Being Built Now… wonderful 2 story new home! You’ll love the great room design with 9’ ceilings, kitchen island, and ½ bath on the main as well as a loft, and spacious master suite upstairs. Wonderful curb appeal with a covered front entry, stone accent front posts, and hip roof line. Added options for this spec home incl extra windows, electrical upgrades, garage door opener, black interior accents/lighting, kitchen crown molding and granite composite sink. Standard features worth extra mention incl Cemplank fiber cement painted siding, heat pum/AC, stainless steel appliances, front yard landscaping, skip trowel ceiling accent, and RWC Home Warranty. $10k Buyer incentive for closing costs or rate buydown! (Photos of same floor plan but not actual home).
Pending
$425,874
407 S Treeline St, Airway Heights, WA 99001
3beds
3baths
1,850sqft
:
Get pre-qualified$2,684/mo
Single Family Residence
Built in 2026
9,755 Square Feet Lot
$426,200 Zestimate®
$230/sqft
$-- HOA
What's special
Kitchen crown moldingStone accent front postsHip roof lineSkip trowel ceiling accentSpacious master suite upstairsGranite composite sinkFront yard landscaping
- 133 days |
- 13 |
- 0 |
Likely to sell faster than
Zillow last checked:
Listing updated:
Listed by:
Becky Randles 208-755-3275,
Coldwell Banker Schneidmiller Realty
Source: SMLS as distributed by MLS GRID,MLS#: 202613731
Facts & features
Interior
Bedrooms & bathrooms
- Bedrooms: 3
- Bathrooms: 3
First floor
- Level: First
Other
- Level: Second
Heating
- Electric, Heat Pump
Cooling
- Central Air
Appliances
- Included: Free-Standing Range, Gas Range, Dishwasher, Disposal, Microwave
Features
- Windows: Windows Vinyl
- Basement: Crawl Space
- Has fireplace: No
Interior area
- Total structure area: 1,850
- Total interior livable area: 1,850 sqft
Property
Parking
- Total spaces: 2
- Parking features: Attached
- Garage spaces: 2
Accessibility
- Accessibility features: Hallways 32+
Features
- Levels: Two
- Has view: Yes
- View description: Territorial
Lot
- Size: 9,755 Square Feet
- Features: Sprinkler - Partial, Open Lot, Surveyed
Details
- Parcel number: 15235.3107
Construction
Type & style
- Home type: SingleFamily
- Property subtype: Single Family Residence
Materials
- Fiber Cement
- Roof: Composition
Condition
- New construction: Yes
- Year built: 2026
Community & HOA
Community
- Subdivision: TRADITIONS WEST
Location
- Region: Airway Heights
Financial & listing details
- Price per square foot: $230/sqft
- Tax assessed value: $70,000
- Annual tax amount: $767
- Date on market: 3/19/2026
- Listing terms: FHA,VA Loan,Conventional,Cash
- Road surface type: Paved
Estimated market value
$426,200
$405,000 - $448,000
$2,559/mo
Price history
| Date | Event | Price |
|---|---|---|
| 4/9/2026 | Pending sale | $425,874$230/sqft |
Source:  Coeur d'Alene MLS #26-2410 Report a problem Coeur d'Alene MLS #26-2410 Report a problem | ||
| 3/27/2026 | Price change | $425,874+0.6%$230/sqft |
Source: Coeur d'Alene MLS #26-2410 Report a problem | ||
| 3/19/2026 | Listed for sale | $423,156$229/sqft |
Source: Coeur d'Alene MLS #26-2410 Report a problem | ||
Public tax history
| Year | Property taxes | Tax assessment |
|---|---|---|
| 2025 | $767 +1.3% | $70,000 |
| 2024 | $757 +32.2% | $70,000 |
| 2023 | $573 +2074.3% | $70,000 +3683.8% |
| 2022 | $26 | $1,850 |
Find assessor info on the county website
Monthly payment
Est. payment
Payment breakdown
Explore the cost of this home by adjusting the details. Changes won't be saved.Climate risks
Neighborhood: 99001
Nearby schools
GreatSchools rating
- 3/10Sunset Elementary SchoolGrades: PK-5Distance: 0.4 mi
- 6/10Westwood Middle SchoolGrades: 6-8Distance: 6.2 mi
- 6/10Cheney High SchoolGrades: 9-12Distance: 10.6 mi
Schools provided by the listing agent
- Elementary: SUNSET
- Middle: WESTWOOD
- High: Cheney
- District: Cheney
Source: SMLS as distributed by MLS GRID. This data may not be complete. We recommend contacting the local school district to confirm school assignments for this home.
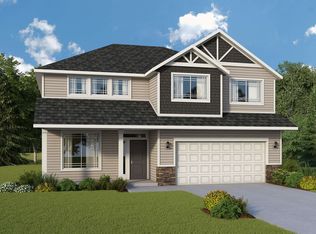
- $473,7454 bd-- ba-- sqft401 S Treeline St, Airway Heights, WA 99001Sold
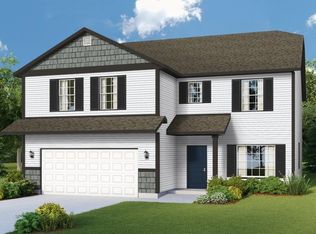
- $499,9723 bd-- ba3.2k sqft413 S Treeline Pl, Airway Heights, WA 99001Sold
- $499,9724 bd2 ba1.3k sqft413 S Treeline St, Airway Heights, WA 99001Sold
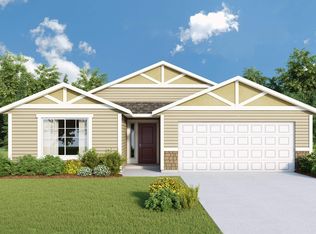
- $458,3663 bd-- ba1.6k sqft419 S Treeline St, Airway Heights, WA 99001Sold
- $548,4974 bd3 ba3.2k sqft327 S Treeline St, Airway Heights, WA 99001Sold
- $374,9003 bd-- ba1.3k sqft417 S Renick Pl, Airway Heights, WA 99001Sold
- $--2.2 Acres13120 W 6th Ave, Airway Heights, WA 99001Off Market
- $399,8933 bd2 ba1.4k sqft420 S Treeline St, Airway Heights, WA 99001Sold
A local agent can set up tours, give advice and negotiate with sellers.
Similar homes
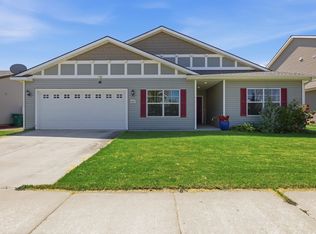
- $435,0003 bd2 ba2k sqft12827 W 3rd Ave, Airway Heights, WA 99001For Sale
 MLS ID #202620399, Miranda O'Callaghan, EXIT Real Estate Professionals. SMLS as distributed by MLS GRID
 - $410,0003 bd2 ba1.6k sqft120 S Beeman St, Airway Heights, WA 99001For Sale
 MLS ID #202620526, Alyssa Curnutt, REAL Broker LLC. SMLS as distributed by MLS GRID
 - $375,0003 bd2 ba1.1k sqft315 S Lawson St, Airway Heights, WA 99001For Sale
 MLS ID #202614089, Carmen Spotts, Amplify Real Estate Services. SMLS as distributed by MLS GRID
 - $466,8993 bd2 ba1.5k sqft1101 S Pillar Rock Dr, Spokane, WA 99224For Sale
 MLS ID #202620789, Tina Sereda, Realty One Group Eclipse. SMLS as distributed by MLS GRID
 - $399,0003 bd2 ba1.2k sqft8515 W Silver St, Cheney, WA 99004For SaleMLS ID #202621424, Chad Kennedy, Keller Williams Spokane - Main. SMLS as distributed by MLS GRID
- $425,0003 bd2 ba1.4k sqft8115 W 57th Ave, Spokane, WA 99224For SaleMLS ID #202618651, Natalie Rastall, Keller Williams Spokane - Main. SMLS as distributed by MLS GRID
- $430,0003 bd2 ba1.6k sqft705 Quail Dr, Cheney, WA 99004For SaleMLS ID #202619184, Nathalie Batty, Redfin. SMLS as distributed by MLS GRID
- $399,9993 bd2 ba1.4k sqft8604 W 8th Ave, Spokane, WA 99224For SaleMLS ID #202611133, Lee Ann Simon, R.H. Cooke & Associates. SMLS as distributed by MLS GRID
- $425,0003 bd2 ba1.5k sqft3290 Harvest Bluff Dr, Cheney, WA 99004For SaleMLS ID #202617724, Perry Domini, eXp Realty 4 Degrees. SMLS as distributed by MLS GRID
- $460,0004 bd2 ba1.7k sqft8207 S Avery Rd, Cheney, WA 99004For SaleMLS ID #202616432, Jonathan Bich, Coldwell Banker Tomlinson. SMLS as distributed by MLS GRID
- $415,0004 bd2 ba1.7k sqft8013 S Fruitvale Ln, Cheney, WA 99004For SaleMLS ID #202619536, Rebecca Flaherty, Avalon 24 Real Estate. SMLS as distributed by MLS GRID
- $449,9903 bd2 ba1.3k sqft302 Peach Tree Ct, Cheney, WA 99004New ConstructionSMLS as distributed by MLS GRID
- $399,9993 bd2 ba1.4k sqft8523 W 8th Ct, Spokane, WA 99224For SaleMLS ID #202613994, Edward Springer, eXp Realty, LLC. SMLS as distributed by MLS GRID
- $410,0004 bd2 ba1.8k sqft10003 W White Ln, Cheney, WA 99004For SaleMLS ID #202616180, Naphtali Branam, Live Real Estate, LLC. SMLS as distributed by MLS GRID
- $449,9994 bd3 ba2k sqft10502 W Duckhook Rd, Cheney, WA 99004For SaleMLS ID #202615662, Rheannon Androckitis, Windermere Valley. SMLS as distributed by MLS GRID
- $455,0004 bd2 ba2k sqft7121 S Hever St, Cheney, WA 99004For SaleMLS ID #202616052, Mike Baumgarden, NVEST. SMLS as distributed by MLS GRID
- $379,9003 bd2 ba1.2k sqft920 S Pillar Rock Dr, Spokane, WA 99224For SaleMLS ID #202617378, Shaun Flanigan, Windermere Manito, LLC. SMLS as distributed by MLS GRID
- $405,0003 bd2 ba1.4k sqft8320 S Colwood Rd, Cheney, WA 99004For SaleMLS ID #202619940, Anna Jamison, Fay Ranches. SMLS as distributed by MLS GRID
- $429,9003 bd3 ba1.6k sqft5505 S Talon Peak Dr, Spokane, WA 99224For SaleMLS ID #202616469, Jodie Fox, Windermere North. SMLS as distributed by MLS GRID
- $434,9903 bd2 ba1.2k sqft2414 Annie Pl, Cheney, WA 99004New ConstructionSMLS as distributed by MLS GRID
