Whether you're looking for an all year home or the perfect up-north getaway, this well maintained 4-bedroom, 1-bath property has it all! A block away enjoy shared access to beautiful Cranberry Lake with private beach access and doc, making it easy to spend your days on the water. Inside, you'll immediately notice the warm, cozy atmosphere that makes this home feel inviting from the moment you walk in. The thoughtfully designed layout offers privacy with all four bedrooms situated on one side of the home and the living room on the other. An oversized laundry room provides plenty of additional storage space, adding to the home's functionality. Outside, there's ample parking for family and guests, along with plenty of sleeping space to accommodate everyone. The spacious back patio is the perfect place for grilling, entertaining, or simply relaxing and taking in the peaceful surroundings. Whether you're searching for a primary residence, vacation home, or cabin retreat, this property offers comfort, space, and the lake lifestyle you've been dreaming of.
For sale
Price cut: $5K (8/1)
$140,000
4070 Covemoor Dr, Harrison, MI 48625
4beds
960sqft
:
Get pre-qualifiedN/A
Single Family Residence
Built in 1960
6,969 Square Feet Lot
$93,400 Zestimate®
$146/sqft
$-- HOA
What's special
Warm cozy atmosphere
- 18 days |
- 2,247 |
- 128 |
Likely to sell faster than
Zillow last checked:
Listing updated:
Listed by:
Kimberly McDonald 989-802-1085,
CUMMINGS REALTY 989-502-2026
Source: MiRealSource,MLS#: 50214804 Originating MLS: Clare Gladwin Board of REALTORS
Originating MLS: Clare Gladwin Board of REALTORSFacts & features
Interior
Bedrooms & bathrooms
- Bedrooms: 4
- Bathrooms: 1
- Full bathrooms: 1
- Main level bathrooms: 1
- Main level bedrooms: 4
Bedroom 1
- Level: Main
- Area: 108
- Dimensions: 12 x 9
Bedroom 2
- Level: Main
- Area: 54
- Dimensions: 9 x 6
Bedroom 3
- Level: Main
- Area: 54
- Dimensions: 9 x 6
Bedroom 4
- Level: Main
- Area: 64
- Dimensions: 8 x 8
Bathroom 1
- Level: Main
- Area: 36
- Dimensions: 9 x 4
Dining room
- Features: Vinyl
- Level: Main
- Area: 64
- Dimensions: 8 x 8
Kitchen
- Features: Vinyl
- Level: Main
- Area: 77
- Dimensions: 11 x 7
Living room
- Features: Vinyl
- Level: Main
- Area: 252
- Dimensions: 21 x 12
Heating
- Wall Furnace, Propane
Appliances
- Included: Dishwasher, Dryer, Range/Oven, Refrigerator, Washer, Electric Water Heater
- Laundry: Main Level
Features
- Flooring: Vinyl
- Has basement: No
- Has fireplace: No
Interior area
- Total structure area: 960
- Total interior livable area: 960 sqft
- Finished area above ground: 960
- Finished area below ground: 0
Property
Parking
- Total spaces: 3
- Parking features: 3 or More Spaces
Features
- Levels: One
- Stories: 1
- Patio & porch: Patio
- Frontage type: Road
- Frontage length: 60
Lot
- Size: 6,969 Square Feet
- Dimensions: 7260
Details
- Parcel number: 00719001600
- Zoning description: Residential
- Special conditions: Private
Construction
Type & style
- Home type: SingleFamily
- Architectural style: Cottage
- Property subtype: Single Family Residence
Materials
- Wood Siding
- Foundation: Slab
Condition
- New construction: No
- Year built: 1960
Utilities & green energy
- Sewer: Septic Tank
- Water: Private Well
- Utilities for property: Cable Available
Community & HOA
Community
- Features: Beach Area, Boat Dock
- Subdivision: Cranberry Heights
HOA
- Has HOA: Yes
- HOA fee: $35 optional
Location
- Region: Harrison
Financial & listing details
- Price per square foot: $146/sqft
- Tax assessed value: $62,000
- Annual tax amount: $929
- Date on market: 7/14/2026
- Cumulative days on market: 19 days
- Listing agreement: Exclusive Right To Sell
- Listing terms: Cash,Conventional
Estimated market value
$93,400
$68,000 - $120,000
$1,642/mo
Price history
| Date | Event | Price |
|---|---|---|
| 8/1/2026 | Price change | $140,000-3.4%$146/sqft |
Source:  MiRealSource #50214804 Report a problem MiRealSource #50214804 Report a problem | ||
| 7/14/2026 | Listed for sale | $145,000$151/sqft |
Source: MiRealSource #50214804 Report a problem | ||
Public tax history
| Year | Property taxes | Tax assessment |
|---|---|---|
| 2025 | $816 +38.6% | $31,000 +7.3% |
| 2024 | $589 | $28,900 +17.5% |
| 2023 | -- | $24,600 +11.8% |
| 2022 | -- | $22,000 +8.9% |
| 2021 | -- | $20,200 +9.8% |
| 2020 | -- | $18,400 +8.2% |
| 2019 | -- | $17,000 +5.6% |
| 2018 | -- | $16,100 +0.6% |
| 2017 | -- | $16,000 -7.5% |
| 2016 | -- | $17,300 +0.6% |
| 2015 | -- | $17,200 +0.6% |
| 2014 | -- | $17,100 +3.6% |
| 2013 | -- | $16,500 -8.8% |
| 2012 | -- | $18,100 -3.7% |
| 2011 | -- | $18,800 |
Find assessor info on the county website
Monthly payment
Est. payment
Payment breakdown
Explore the cost of this home by adjusting the details. Changes won't be saved.Climate risks
Neighborhood: 48625
Nearby schools
GreatSchools rating
- 4/10Robert M. Larson Elementary SchoolGrades: K-5Distance: 4.1 mi
- 5/10Harrison Middle SchoolGrades: 6-8Distance: 4.3 mi
- 5/10Harrison Community High SchoolGrades: 9-12Distance: 4.2 mi
Schools provided by the listing agent
- District: Harrison Community Schools
Source: MiRealSource. This data may not be complete. We recommend contacting the local school district to confirm school assignments for this home.
- $100,0002 bd1 ba804 sqft4080 Covemoor Dr, Harrison, MI 48625Sold
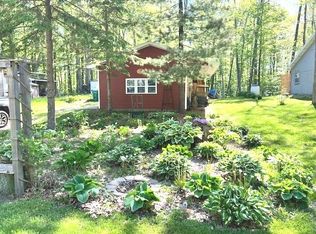
- $92,900-- bd-- ba-- sqft4060 Covemoor Dr, Harrison, MI 48625Off Market
- $--2 bd1 ba990 sqft4040 Covemore Dr, Harrison, MI 48625Off Market

- $10,100-- bd-- ba-- sqft5401 Custer Dr, Harrison, MI 48625Off Market
- $84,100-- bd-- ba-- sqft4100 Covemoor Dr, Harrison, MI 48625Off Market
- $27,600-- bd-- ba-- sqft5499 Custer Dr, Harrison, MI 48625Off Market
- $102,000-- bd-- ba-- sqft4040 Covemoor Dr, Harrison, MI 48625Off Market
- $20,9003 bd2 ba1.7k sqft5409 Custer Dr, Harrison, MI 48625Off Market
A local agent can set up tours, give advice and negotiate with sellers.
Similar homes
- $149,9002 bd1 ba960 sqft5256 Blueberry Dr, Harrison, MI 48625For Sale
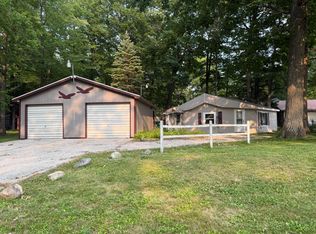
 MLS ID #26039705, Stephanie Magnusson, Crossroads Realty of Michigan. MichRIC
 - $149,0002 bd1 ba1k sqft4883 Poplar Dr, Harrison, MI 48625For Sale
 MLS ID #1948767, Joshua Croff. NGLRMLS
 - $155,0002 bd1 ba874 sqft4349 Oak Park Dr, Harrison, MI 48625For Sale

 MLS ID #50214970, ROBIN WITKOWSKI, Century 21 Signature - Clare. MiRealSource
 - $139,0003 bd1 ba982 sqft3866 Starr Rd, Harrison, MI 48625For Sale
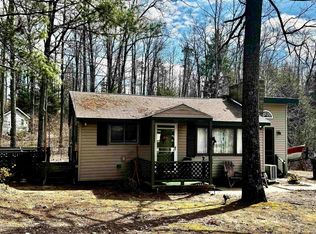 MLS ID #50203730, RUTH DEFOY, HARRISON REALTY INC.. MiRealSource
 - $145,0003 bd1 ba804 sqft4886 Maplewood St, Harrison, MI 48625For SaleMLS ID #50208697, KIMBERLY A STURGIS, RE/MAX RIVER HAVEN. MiRealSource
- $159,9003 bd2 ba1.3k sqft1861 E Stockwell Rd, Harrison, MI 48625For SaleMLS ID #50216798, Lisa Worrall, CUMMINGS REALTY. MiRealSource
- $159,9003 bd2 ba1.3k sqft3331 Russell Dr, Harrison, MI 48625For SaleMLS ID #50213593, JOHN CARLSTROM, HARRISON REALTY INC.. MiRealSource
- $119,9002 bd1 ba1.2k sqft4070 N Valley View Rd, Harrison, MI 48625For SaleMLS ID #50216398, ROBIN WITKOWSKI, Century 21 Signature - Clare. MiRealSource
- $129,9003 bd1 ba1k sqft4194 Filter Rd, Harrison, MI 48625For SaleMLS ID #50209473, Brendan Powell, CUMMINGS REALTY. MiRealSource
- $119,9003 bd1 ba1k sqft3143 N Harrison Ave, Harrison, MI 48625For SaleMLS ID #50216176, Bob MacKenzie, Real Estate One Inc -SCS. MiRealSource
- $115,0002 bd1 ba970 sqft4084 E Cranberry Lake Rd, Harrison, MI 48625For Sale By Owner
- $180,0002 bd2 ba1.3k sqft6315 Sunrise Trl, Harrison, MI 48625For SaleMLS ID #50216792, Jenni Reid, EXP REALTY. MiRealSource
- $126,9002 bd1 ba912 sqft6644 Carpenter Rd, Harrison, MI 48625For SaleMLS ID #50206993, ROSEMARIE MAYFIELD, HARRISON REALTY INC.. MiRealSource
- $159,5002 bd1 ba1k sqft515 Coleman St, Harrison, MI 48625For SaleMLS ID #50209842, ROSEMARIE MAYFIELD, HARRISON REALTY INC.. MiRealSource
- $147,9002 bd1 ba982 sqft3007 Lockwood St, Harrison, MI 48625For Sale By Owner
- $159,9003 bd1 ba1k sqft490 S Lake St, Harrison, MI 48625For SaleMLS ID #50215774, JOHN CARLSTROM, HARRISON REALTY INC.. MiRealSource
- $150,0004 bd2 ba912 sqft1121 & 1131 Lake Dr, Harrison, MI 48625For SaleMLS ID #50213339, Morgan Beilfuss, The Home Office Realty LLC. MiRealSource
- $120,0003 bd2 ba1.1k sqft2091 Gary Rd, Harrison, MI 48625For Sale
 MLS ID #201841549, Kayla Marie Spohn, KW Northern Michigan Team Partners. WWMLS
 - $115,0002 bd1 ba608 sqft10409 Northwoods Trl, Harrison, MI 48625For Sale By Owner
- $79,9002 bd1 ba890 sqft4480 Oak Flats Rd, Harrison, MI 48625For SaleMLS ID #50216767, TROY CONDELL, CONDELL WONDER LAND. MiRealSource
