Set on a beautifully landscaped 0.34-acre lot with a private, tree-lined backyard, this spacious ranch offers over 2,000 finished square feet of comfortable living space, including a finished walkout basement. The main level features a welcoming living room with a fireplace, built-in bookshelves and storage, creating a warm and functional gathering space. Just beyond, the sunroom provides the perfect place to relax while enjoying peaceful views of the backyard. The bright, airy kitchen is designed for both everyday living and entertaining, offering a dining area, walk-in pantry, dedicated coffee bar, stainless steel appliances, and plenty of workspace. The finished walkout basement expands the home's versatility with a large family room featuring a second fireplace and direct access to the backyard. A fourth bedroom and bath on the lower level provide an ideal setup for guests, extended family, or a private home office. Outdoor living is just as inviting, with both a deck and patio overlooking the spacious backyard, offering plenty of room to entertain, garden, or simply enjoy the natural surroundings. With 4 bedrooms, 2.5 baths, and a thoughtful layout that balances open gathering spaces with private retreats, this home is ready for its next owners.
Accepting backups
$294,900
4074 Jennie Ln, Swartz Creek, MI 48473
4beds
2,030sqft
:
Get pre-qualified$1,980/mo
Single Family Residence
Built in 1971
0.34 Acres Lot
$291,900 Zestimate®
$145/sqft
$-- HOA
What's special
- 3 days |
- 749 |
- 55 |
Likely to sell faster than
Zillow last checked:
Listing updated:
Listed by:
Eldon Faulkner 810-627-7263,
Wentworth Real Estate Group 810-955-6600
Source: Realcomp II,MLS#: 20261056518
Facts & features
Interior
Bedrooms & bathrooms
- Bedrooms: 4
- Bathrooms: 3
- Full bathrooms: 2
- 1/2 bathrooms: 1
Primary bedroom
- Level: Entry
- Area: 143
- Dimensions: 13 X 11
Bedroom
- Level: Basement
- Area: 180
- Dimensions: 15 X 12
Bedroom
- Level: Entry
- Area: 130
- Dimensions: 10 X 13
Bedroom
- Level: Entry
- Area: 120
- Dimensions: 12 X 10
Other
- Level: Basement
- Area: 48
- Dimensions: 6 X 8
Other
- Level: Entry
- Area: 64
- Dimensions: 8 X 8
Other
- Level: Entry
- Area: 30
- Dimensions: 5 X 6
Dining room
- Level: Entry
- Area: 90
- Dimensions: 9 X 10
Family room
- Level: Basement
- Area: 360
- Dimensions: 30 X 12
Kitchen
- Level: Entry
- Area: 132
- Dimensions: 11 X 12
Living room
- Level: Entry
- Area: 294
- Dimensions: 21 X 14
Other
- Level: Entry
- Area: 176
- Dimensions: 16 X 11
Heating
- Forced Air, Natural Gas
Cooling
- Central Air
Features
- Basement: Finished
- Has fireplace: Yes
- Fireplace features: Basement, Living Room
Interior area
- Total interior livable area: 2,030 sqft
- Finished area above ground: 1,430
- Finished area below ground: 600
Property
Parking
- Total spaces: 2
- Parking features: Two Car Garage, Attached
- Attached garage spaces: 2
Features
- Levels: One
- Stories: 1
- Entry location: GroundLevelwSteps
- Patio & porch: Deck
- Pool features: None
Lot
- Size: 0.34 Acres
- Dimensions: 99 x 151 x 100 x 151
Details
- Parcel number: 5836526007
- Special conditions: Short Sale No,Standard
Construction
Type & style
- Home type: SingleFamily
- Architectural style: Ranch
- Property subtype: Single Family Residence
Materials
- Brick, Vinyl Siding
- Foundation: Basement, Block
Condition
- New construction: No
- Year built: 1971
Utilities & green energy
- Sewer: Public Sewer
- Water: Public
Community & HOA
Community
- Subdivision: OTTERBURN HEIGHTS
HOA
- Has HOA: No
Location
- Region: Swartz Creek
Financial & listing details
- Price per square foot: $145/sqft
- Tax assessed value: $60,240
- Annual tax amount: $2,867
- Date on market: 7/23/2026
- Cumulative days on market: 3 days
- Listing agreement: Exclusive Right To Sell
- Listing terms: Cash,Conventional
Estimated market value
$291,900
$277,000 - $306,000
$1,768/mo
Price history
| Date | Event | Price |
|---|---|---|
| 7/23/2026 | Listed for sale | $294,900$145/sqft |
Source:  Realcomp II #20261056518 Report a problem Realcomp II #20261056518 Report a problem | ||
Public tax history
| Year | Property taxes | Tax assessment |
|---|---|---|
| 2025 | $2,792 +4.8% | $113,600 +7.1% |
| 2024 | $2,664 | $106,100 +7% |
| 2023 | -- | $99,200 +23.8% |
| 2022 | -- | $80,100 +8.7% |
| 2021 | -- | $73,700 +11.8% |
| 2020 | -- | $65,900 +1.7% |
| 2019 | -- | $64,800 +5% |
| 2018 | $2,122 +20% | $61,700 |
| 2017 | $1,768 +13.7% | $61,700 -1% |
| 2016 | $1,555 | $62,300 +13.1% |
| 2015 | $1,555 +30.9% | $55,100 +15.8% |
| 2014 | $1,189 | $47,600 +7.2% |
| 2012 | -- | $44,400 -9.9% |
| 2011 | -- | $49,300 +0.4% |
| 2010 | -- | $49,100 -36.2% |
| 2008 | $330 | $77,000 -6% |
| 2006 | -- | $81,880 +0.4% |
| 2005 | -- | $81,580 +2.1% |
| 2004 | -- | $79,870 +11% |
| 2003 | -- | $71,970 +7% |
| 2002 | $945 +44.8% | $67,260 +10.6% |
| 2001 | $652 +10.6% | $60,800 +5.9% |
| 2000 | $590 | $57,420 |
Find assessor info on the county website
Monthly payment
Est. payment
Payment breakdown
Explore the cost of this home by adjusting the details. Changes won't be saved.Climate risks
Neighborhood: 48473
Nearby schools
GreatSchools rating
- 4/10Elms Road Elementary SchoolGrades: PK,3-5Distance: 0.6 mi
- 4/10Swartz Creek Middle SchoolGrades: 6-8Distance: 1.7 mi
- 5/10Swartz Creek High SchoolGrades: 9-12Distance: 1.7 mi
- $308,900-- bd2 ba1.8k sqft4064 Jennie Ln, Swartz Creek, MI 48473Off Market
- $267,8004 bd3 ba1.7k sqft4084 Jennie Ln, Swartz Creek, MI 48473Off Market

- $210,700-- bd1 ba1.3k sqft4054 Jennie Ln, Swartz Creek, MI 48473Off Market
- $254,800-- bd1 ba1.9k sqft4092 Jennie Ln, Swartz Creek, MI 48473Off Market
- $253,300-- bd1 ba1.9k sqft4069 Jennie Ln, Swartz Creek, MI 48473Off Market
- $230,1003 bd2 ba1.4k sqft7115 Yarmy Dr, Swartz Creek, MI 48473Off Market
- $288,8003 bd2 ba1.9k sqft4057 Jennie Ln, Swartz Creek, MI 48473Off Market
- $229,600-- bd1 ba1.7k sqft4046 Jennie Ln, Swartz Creek, MI 48473Off Market
A local agent can set up tours, give advice and negotiate with sellers.
Similar homes
- $289,0003 bd2 ba2k sqft6220 Thorncliff Dr, Swartz Creek, MI 48473For Sale

 MLS ID #20261057420, Ann Day, Legacy Realty Professionals. Realcomp II
 - $249,9994 bd2 ba2.1k sqft6108 Thorncliff Dr, Swartz Creek, MI 48473For Sale

 MLS ID #26038098, Andrew Van Slyke, Coldwell Banker Professionals. MichRIC
 - $--4 bd2 ba2.3k sqft3375 Seymour Rd, Swartz Creek, MI 48473Auction
 Auction.com 1
 - $--5 bd2 ba2.8k sqft7438 Hill Rd, Swartz Creek, MI 48473Auction
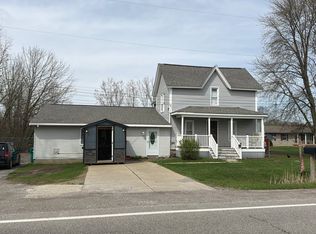 Auction.com 2
 - $--5 bd3 ba2.7k sqft5337 Corunna Rd, Flint, MI 48532AuctionAuction.com 2
- $309,9004 bd3 ba1.8k sqft4226 Wild Goose Dr, Swartz Creek, MI 48473For SaleMLS ID #20261054738, Becky Howard, American Associates Inc. Realcomp II
- $237,7503 bd2 ba2.1k sqft6499 Bristol Rd, Swartz Creek, MI 48473For Sale
 MLS ID #50212027, Rose Ann Anderson, Allstate Properties.com. MiRealSource
 - $--3 bd3 ba1.2k sqft4376 Wheatland Dr, Swartz Creek, MI 48473AuctionAuction.com 2
- $289,9003 bd2 ba1.3k sqft9442 Woodside Trl, Swartz Creek, MI 48473For SaleMLS ID #20261052870, Randy Meek, 3DX Real Estate-Brighton. Realcomp II
- $--4 bd3 ba2k sqft6453 Flagstone Ct, Flushing, MI 48433AuctionAuction.com 2
- $--4 bd3 ba1.7k sqft4371 Wickfield Dr, Flint, MI 48507AuctionAuction.com 2
- $259,9903 bd2 ba1.6k sqft3371 Van Vleet Rd, Swartz Creek, MI 48473For SaleMLS ID #26031323, Esteban Rubio-Leos, eXp Realty, LLC. MichRIC
- $239,9004 bd3 ba2.3k sqft4333 Post Dr, Flint, MI 48532For SaleMLS ID #50215830, Lynn M Mattila, Keller Williams First. MiRealSource
- $254,9003 bd2 ba1.6k sqft5068 Monticello Dr, Swartz Creek, MI 48473For SaleMLS ID #20261053825, Elena Companioni, American Associates Inc. Realcomp II
- $269,9002 bd1 ba1.9k sqft8403 Miller Rd, Swartz Creek, MI 48473For SaleMLS ID #20261053153, Jeremy Hoover, Keller Williams First. Realcomp II
- $239,9003 bd2 ba1.4k sqft7083 Fairgrove Dr, Swartz Creek, MI 48473For SaleMLS ID #20261054630, Chad Eldridge, Real Estate For A CAUSE. Realcomp II
- $253,0003 bd3 ba2.2k sqft5344 Wheat Way Ave, Swartz Creek, MI 48473For SaleMLS ID #20261045735, Stanley J Kinney, Real Estate One-Ortonville. Realcomp II
- $289,9004 bd2 ba2.1k sqft1173 Highgate Dr, Flint, MI 48507For SaleMLS ID #50214996, Nicky Wolverton, ERA Prime Real Estate Group. MiRealSource
- $349,9003 bd3 ba2k sqft7030 Jennings Rd, Swartz Creek, MI 48473For SaleMLS ID #20261054578, Scott Statson, EXP Realty - Fenton. Realcomp II
- $282,9003 bd3 ba1.7k sqft1201 Lexa Ln, Flint, MI 48507For SaleMLS ID #50215897, Lynn M Mattila, Keller Williams First. MiRealSource
