Don't miss this super clean 1358SF, 3 Bedroom, 2 Bath ranch home in popular Swartz Creek Sub! This home is move in condition w/lots of updates. Roof in 2017, Furnace & CA in 2019, Tankless water heater in 2020. Spacious Primary suite w/remodeled bath in 2023, huge 1st floor laundry room off Primary bedroom w/spacious 12 x 7' W/I Closet! Basement is rough plumbed for 3rd bath. Kitchen offers newer Refrigerator & RO system, newer SS sink & faucet. New recessed lighting and ceiling fans throughout. Freshly painted in 2023. Garage is drywall finished w/heat & AC, newer garage door opener, 12' x 22' Heated & Air-Conditioned Sunroom with new in 2025 Bullfrog X Series 7 Hot Tub w/Stereo & Blue Tooth! Brick Paver Patio. *Kohler whole house generator* Fenced backyard and sprinkler system! This home is a must see!!! Exclude computer equipment. *Immediate Possession* All appliances stay!!!
For sale
$289,900
9442 Woodside Trl, Swartz Creek, MI 48473
3beds
1,358sqft
:
Get pre-qualified$1,947/mo
Single Family Residence
Built in 1980
0.27 Acres Lot
$286,000 Zestimate®
$213/sqft
$-- HOA
What's special
- 15 days |
- 978 |
- 65 |
Likely to sell faster than
Zillow last checked:
Listing updated:
Listed by:
Randy Meek 517-304-7344,
3DX Real Estate-Brighton 888-304-1447
Source: Realcomp II,MLS#: 20261052870
Facts & features
Interior
Bedrooms & bathrooms
- Bedrooms: 3
- Bathrooms: 2
- Full bathrooms: 2
Primary bedroom
- Level: Entry
- Area: 169
- Dimensions: 13 X 13
Bedroom
- Level: Entry
- Area: 120
- Dimensions: 12 X 10
Bedroom
- Level: Entry
- Area: 100
- Dimensions: 10 X 10
Primary bathroom
- Level: Entry
- Area: 40
- Dimensions: 5 X 8
Other
- Level: Entry
- Area: 64
- Dimensions: 8 X 8
Dining room
- Level: Entry
- Area: 135
- Dimensions: 15 X 9
Kitchen
- Level: Entry
- Area: 130
- Dimensions: 10 X 13
Laundry
- Level: Entry
- Area: 96
- Dimensions: 8 X 12
Living room
- Level: Entry
- Area: 252
- Dimensions: 18 X 14
Other
- Level: Entry
- Area: 264
- Dimensions: 12 X 22
Heating
- Forced Air, Natural Gas
Cooling
- Ceiling Fans, Central Air
Appliances
- Included: Dishwasher, Disposal, Dryer, Free Standing Electric Oven, Free Standing Electric Range, Free Standing Refrigerator, Washer, Water Purifier Owned, Water Softener Owned
- Laundry: Gas Dryer Hookup, Laundry Room, Washer Hookup
Features
- Dual Flush Toilets
- Basement: Full,Unfinished
- Has fireplace: No
Interior area
- Total interior livable area: 1,358 sqft
- Finished area above ground: 1,358
Property
Parking
- Total spaces: 2
- Parking features: Two Car Garage, Attached, Direct Access, Electricityin Garage, Garage Faces Front, Heated Garage, Garage Door Opener
- Attached garage spaces: 2
Accessibility
- Accessibility features: Standby Generator
Features
- Levels: One
- Stories: 1
- Entry location: GroundLevelwSteps
- Patio & porch: Enclosed, Patio, Porch
- Exterior features: Spa Hottub
- Pool features: None
- Fencing: Back Yard,Fenced
Lot
- Size: 0.27 Acres
- Dimensions: 90.00 x 130.00
- Features: Sprinklers
Details
- Parcel number: 1003504033
- Special conditions: Short Sale No,Standard
Construction
Type & style
- Home type: SingleFamily
- Architectural style: Ranch
- Property subtype: Single Family Residence
Materials
- Brick, Vinyl Siding
- Foundation: Basement, Poured
- Roof: Asphalt
Condition
- Platted Sub
- New construction: No
- Year built: 1980
Utilities & green energy
- Electric: Circuit Breakers, Generator
- Sewer: Public Sewer
- Water: Public
- Utilities for property: Cable Available, Underground Utilities
Community & HOA
Community
- Security: Carbon Monoxide Detectors, Smoke Detectors
- Subdivision: OAKWOOD VILLAGE NO 2
HOA
- Has HOA: No
Location
- Region: Swartz Creek
Financial & listing details
- Price per square foot: $213/sqft
- Tax assessed value: $102,869
- Annual tax amount: $3,613
- Date on market: 7/10/2026
- Cumulative days on market: 15 days
- Listing agreement: Exclusive Right To Sell
- Listing terms: Cash,Conventional
Estimated market value
$286,000
$272,000 - $300,000
$1,689/mo
Price history
| Date | Event | Price |
|---|---|---|
| 7/10/2026 | Listed for sale | $289,900+30.6%$213/sqft |
Source:  Realcomp II #20261052870 Report a problem Realcomp II #20261052870 Report a problem | ||
| 4/30/2023 | Listing removed | -- |
Source: Realcomp II #5050033406 Report a problem | ||
| 4/29/2021 | Sold | $222,000+0.9%$163/sqft |
Source:  MiRealSource #50033406 Report a problem MiRealSource #50033406 Report a problem | ||
| 3/30/2021 | Pending sale | $220,000$162/sqft |
Source: MiRealSource #50033406 Report a problem | ||
| 3/25/2021 | Price change | $220,000-12%$162/sqft |
Source: MiRealSource #50033406 Report a problem | ||
| 2/1/2021 | Listed for sale | $249,900+62.3%$184/sqft |
Source: Realcomp II #5050033406 Report a problem | ||
| 9/27/2007 | Sold | $154,000$113/sqft |
Source: Public Record Report a problem | ||
Public tax history
| Year | Property taxes | Tax assessment |
|---|---|---|
| 2025 | $3,517 +7.3% | $114,500 +3.1% |
| 2024 | $3,278 | $111,100 +9.1% |
| 2023 | -- | $101,800 +12.5% |
| 2022 | -- | $90,500 +8.4% |
| 2021 | -- | $83,500 +6% |
| 2020 | -- | $78,800 -0.9% |
| 2019 | -- | $79,500 +8.3% |
| 2018 | $2,430 +59.6% | $73,400 +5.8% |
| 2017 | $1,523 +1% | $69,400 +9.5% |
| 2016 | $1,508 | $63,400 +9.3% |
| 2015 | $1,508 +138.7% | $58,000 +5.6% |
| 2014 | $632 | $54,900 -0.2% |
| 2012 | -- | $55,000 -10% |
| 2011 | -- | $61,100 -24.5% |
| 2010 | -- | $80,900 -5% |
| 2008 | $1,301 | $85,200 +0.6% |
| 2006 | -- | $84,700 +2.4% |
| 2005 | -- | $82,700 +3% |
| 2004 | -- | $80,300 +0.4% |
| 2003 | -- | $80,000 +8.5% |
| 2002 | -- | $73,700 +6% |
| 2001 | -- | $69,500 +0.4% |
| 2000 | -- | $69,200 |
Find assessor info on the county website
Monthly payment
Est. payment
Payment breakdown
Explore the cost of this home by adjusting the details. Changes won't be saved.Climate risks
Neighborhood: 48473
Nearby schools
GreatSchools rating
- NASyring Elementary SchoolGrades: PK-2Distance: 0.8 mi
- 4/10Swartz Creek Middle SchoolGrades: 6-8Distance: 1.5 mi
- 5/10Swartz Creek High SchoolGrades: 9-12Distance: 1.3 mi
- $216,600-- bd1 ba988 sqft9432 Woodside Trl, Swartz Creek, MI 48473Off Market
- $252,300-- bd2 ba1.4k sqft9450 Woodside Trl, Swartz Creek, MI 48473Off Market
- $273,9003 bd2 ba1.6k sqft9321 Park Pl, Swartz Creek, MI 48473Off Market
- $228,800-- bd1 ba1.7k sqft9309 Park Pl, Swartz Creek, MI 48473Off Market
- $235,4004 bd3 ba1.2k sqft9329 Park Pl, Swartz Creek, MI 48473Off Market
- $223,800-- bd1 ba1.4k sqft9301 Park Pl, Swartz Creek, MI 48473Off Market
- $197,400-- bd1 ba1k sqft9424 Woodside Trl, Swartz Creek, MI 48473Off Market
- $217,500-- bd1 ba1.1k sqft9460 Woodside Trl, Swartz Creek, MI 48473Off Market
A local agent can set up tours, give advice and negotiate with sellers.
Similar homes
- $259,9903 bd2 ba1.6k sqft3371 Van Vleet Rd, Swartz Creek, MI 48473For Sale
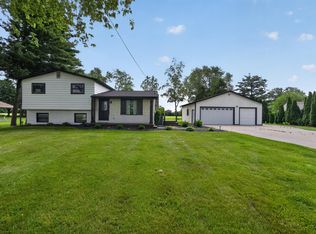
 MLS ID #26031323, Esteban Rubio-Leos, eXp Realty, LLC. MichRIC
 - $339,9003 bd2 ba1.8k sqft5316 Chin Maya Dr, Swartz Creek, MI 48473For Sale
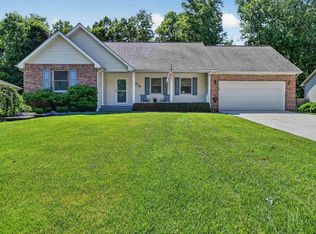
 MLS ID #50211369, Shannon Jones, ERA Prime Real Estate Group. MiRealSource
 - $285,0003 bd2 ba1.8k sqft6500 N Seymour Rd, Flushing, MI 48433For Sale

 MLS ID #20261044905, Shane Adams, RE/MAX Select. Realcomp II
 - $259,9003 bd3 ba1.5k sqft8612 Monroe Rd, Durand, MI 48429For Sale
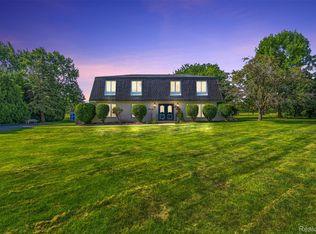 MLS ID #20261050257, Abigail Edmonds, American Associates Inc. Realcomp II
 - $275,0003 bd2 ba1.5k sqft1018 Mildred St, Flushing, MI 48433For SaleMLS ID #50213402, Michele K Papatheodore, Keller Williams First. MiRealSource
- $280,0003 bd2 ba2k sqft9497 McWain Rd, Grand Blanc, MI 48439For SaleMLS ID #50215240, Christina Schultz, Realteam Real Estate. MiRealSource
- $284,9003 bd2 ba1.5k sqft5521 Independence Colony Rd, Grand Blanc, MI 48439For SaleMLS ID #20261045871, Sheree Smith, America's Premiere Realty Inc. Realcomp II
- $289,9003 bd2 ba1.7k sqft301 Mill St, Flushing, MI 48433For SaleMLS ID #20261046595, James W Jarman, Century 21 Metro Brokers-Davison. Realcomp II
- $268,5002 bd3 ba1.7k sqft4264 Springbrook Dr, Swartz Creek, MI 48473For SaleMLS ID #50212163, Robert E Keely, REMAX Platinum Grand Blanc. MiRealSource
- $280,0003 bd2 ba1.8k sqft1121 Hollyhock Dr, Grand Blanc, MI 48439For SaleMLS ID #26029719, Christopher Bailey, Remerica United Realty. MichRIC
- $249,4003 bd2 ba1.2k sqft1093 W Maple Ave, Burton, MI 48507For SaleMLS ID #20261036562, Kristen Valade, EXP Realty - Fenton. Realcomp II
- $230,0003 bd2 ba1.1k sqft488 Windy Blf, Flushing, MI 48433For SaleMLS ID #20261051149, Lawrence J Campbell, Century 21 Campbell Realty. Realcomp II
- $245,5003 bd1 ba1k sqft6161 River Rd, Flushing, MI 48433For SaleMLS ID #20261039284, Steve Koleno, Beycome Brokerage Realty LLC. Realcomp II
- $290,5993 bd2 ba1.9k sqft4168 McCandlish Rd, Grand Blanc, MI 48439For SaleMLS ID #20261028765, Angela Odden, Prime Real Estate & Associates. Realcomp II
- $225,0002 bd2 ba1.3k sqft4287 Chapel Ln, Swartz Creek, MI 48473For SaleMLS ID #50210863, Layne W Lucia, Lucia Properties. MiRealSource
- $365,0003 bd3 ba1.7k sqft4446 Morrish Rd, Swartz Creek, MI 48473For SaleMLS ID #20261052361, Laura Pennington, Legacy Realty Professionals. Realcomp II
- $209,9004 bd2 ba1.4k sqft9288 Hilda Ln, Flushing, MI 48433For SaleMLS ID #20261047238, Tracie Bainbridge, Red Fox Realty LLC. Realcomp II
- $205,0003 bd2 ba1.9k sqft5052 Beecher Rd, Flint, MI 48532For SaleMLS ID #20261052379, Sarah Egbert, Keller Williams First. Realcomp II
- $239,9003 bd3 ba1.7k sqft10376 Ataberry Dr, Clio, MI 48420For SaleMLS ID #20261051648, Christopher G Gustafson, Rise Realty. Realcomp II
- $220,0004 bd2 ba1.6k sqft9611 E Newburg Rd, Durand, MI 48429For SaleMLS ID #26032976, Christopher Sorenson, KW Realty Living. MichRIC
