Park City living at it's finest! This beautiful brand new Sidewinder Mining home includes premium finishes and modern
conveniences throughout. The open-concept living area is highlighted by a cozy gas log fireplace and enhanced with recessed can lighting, textured walls, elegant two-tone paint, and sophisticated matte black hardware. Hardwood flooring flows through the
main living areas, complemented by tile and plush carpet in select rooms. The gourmet kitchen features stunning quartzite countertops, full-height tile backsplash, custom cabinetry with integrated LED lighting, matte black Café gas appliances, and stylish pendant lighting over the spacious island. The finished basement offers valuable additional living space and is built with
9-foot foundation walls, creating an open and inviting atmosphere. Step outside to enjoy the expanded covered deck, complete with a gas line for easy BBQ entertaining. Additional upgrades include tile surrounds in the bathrooms, loft base and casing trim, whole-home water softener, reverse osmosis water filtration system, humidifier, radon mitigation system, and numerous thoughtful touches that provide comfort, efficiency, and peace of mind. This exceptional home combines quality craftsmanship,
designer finishes, and functional upgrades, making it truly move-in ready.
New construction
$2,323,220
4076 Stella Way #411, Park City, UT 84060
5beds
3,967sqft
Single Family Residence
Built in 2026
6,969 Square Feet Lot
$2,282,700 Zestimate®
$586/sqft
$100/mo HOA
What's special
Stunning quartzite countertopsExpanded covered deckElegant two-tone paintFull-height tile backsplashGourmet kitchenRecessed can lightingCozy gas log fireplace
- 52 days |
- 76 |
- 2 |
Zillow last checked:
Listing updated:
Listed by:
Troy Goff 435-729-0550,
Ivory Homes, LTD
Source: PCBR,MLS#: 12602989
Facts & features
Interior
Bedrooms & bathrooms
- Bedrooms: 5
- Bathrooms: 4
- Full bathrooms: 2
- 3/4 bathrooms: 1
- 1/2 bathrooms: 1
Heating
- Fireplace(s), Electric, Forced Air
Cooling
- Air Conditioning, Central Air
Appliances
- Included: Dishwasher, Disposal, ENERGY STAR Qualified Dishwasher, Microwave, Oven, Gas Water Heater
- Laundry: Electric Dryer Hookup
Features
- Storage, Kitchen Island, Pantry, Walk-In Closet(s), Breakfast Bar
- Flooring: Carpet, Tile, Wood
- Number of fireplaces: 1
- Fireplace features: Gas, Insert
Interior area
- Total structure area: 3,967
- Total interior livable area: 3,967 sqft
Property
Parking
- Total spaces: 3
- Parking features: Garage Door Opener
- Garage spaces: 3
Features
- Has view: Yes
- View description: Mountain(s)
Lot
- Size: 6,969 Square Feet
- Features: Level
Details
- Parcel number: Pch4411
- Other equipment: Appliances, Thermostat - Programmable
Construction
Type & style
- Home type: SingleFamily
- Architectural style: Contemporary
- Property subtype: Single Family Residence
Materials
- Wood Siding
- Foundation: Concrete Perimeter
- Roof: Asphalt
Condition
- New construction: Yes
- Year built: 2026
Utilities & green energy
- Sewer: Public Sewer
- Water: Public
- Utilities for property: Electricity Connected, High Speed Internet Available, Natural Gas Connected, Phone Available
Community & HOA
Community
- Security: Smoke Alarm
- Subdivision: Park City Heights
HOA
- Has HOA: Yes
- Services included: Amenities, Maintenance Grounds, Management Fees, Reserve Fund
- HOA fee: $100 monthly
- HOA phone: 801-955-5126
Location
- Region: Park City
Financial & listing details
- Price per square foot: $586/sqft
- Annual tax amount: $1
- Date on market: 7/1/2026
- Listing terms: Cash,Conventional
- Electric utility on property: Yes
- Road surface type: Paved
Estimated market value
$2,282,700
$2.17M - $2.40M
$7,724/mo
Price history
Price history is unavailable.
Public tax history
Tax history is unavailable.
Monthly payment
Est. payment
Payment breakdown
Explore the cost of this home by adjusting the details. Changes won't be saved.Climate risks
Neighborhood: 84060
Nearby schools
GreatSchools rating
- 9/10McPolin SchoolGrades: PK-5Distance: 1.7 mi
- 8/10Ecker Hill Middle SchoolGrades: 6-7Distance: 7.4 mi
- 7/10Park City High SchoolGrades: 10-12Distance: 1.9 mi
- $2,323,2205 bd4 ba3.9k sqft4076 Stella Way, Park City, UT 84060New Construction

- $2,852,1007 bd7 ba6k sqft4092 Stella Way, Park City, UT 84060Off Market
- $2,201,800-- bd2 ba-- sqft4060 Stella Way, Park City, UT 84060Off Market
- $1,377,182-- bd2 ba-- sqft4042 Stella Way, Park City, UT 84060Off Market
- $500,000-- bd-- ba-- sqft3006 Ledger Way, Park City, UT 84060Off Market
- $450,0008,319 sqft2887 Piper Way, Park City, UT 84060Off Market
- $495,000-- bd-- ba-- sqft2863 Piper Way, Park City, UT 84060Off Market
- $440,000-- bd-- ba-- sqft4022 Stella Way, Park City, UT 84060Off Market
A local agent can set up tours, give advice and negotiate with sellers.
Similar homes
- $2,323,2205 bd4 ba3.9k sqft4076 Stella Way, Park City, UT 84060New Construction
 UtahRealEstate.com
 - $2,280,9896 bd5 ba4.1k sqft2797 Piper Way #443, Park City, UT 84060New Construction
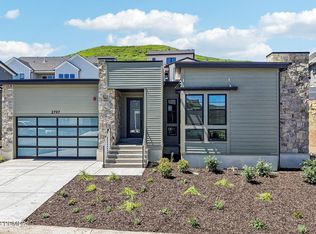
 MLS ID #12603479, Troy Goff, Ivory Homes, LTD. PCBR
 - $2,346,4285 bd4 ba3.6k sqft2841 Piper Way, Park City, UT 84060New Construction
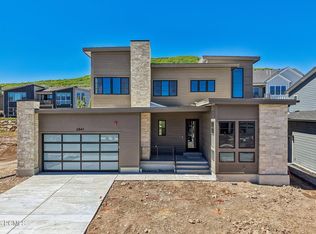 PCBR
PCBR - from $2,323,2203 bd3 ba2.6k sqftSidewinder Mining Plan, Park City Heights Cottage Homes, Park City, UT 84060New Construction
 Ivory Homes
 - from $2,346,4283 bd3 ba2.6k sqftSidewinder Modern Plan, Park City Heights Cottage Homes, Park City, UT 84060New ConstructionIvory Homes
- from $2,280,9893 bd3 ba2k sqftTimberline Modern Plan, Park City Heights Cottage Homes, Park City, UT 84060New ConstructionIvory Homes
- $2,450,0004 bd3 ba3.7k sqft12416 N Deer Mountain Blvd, Kamas, UT 84036For SaleMLS ID #12603417, Kerri Whipple, KW Park City Keller Williams Real Estate. PCBR
- $2,199,0004 bd5 ba3.8k sqft1303 E Lasso Trl #R-6, Kamas, UT 84036For SaleMLS ID #2179193, Michael Carlin, Equity Real Estate (Luxury Group). UtahRealEstate.com
- $2,199,0004 bd5 ba3.8k sqft1303 E Lasso Trl, Heber City, UT 84032New ConstructionMLS ID #12603763, Michael Carlin, Equity RE (Luxury Group). PCBR
- $2,300,0004 bd5 ba3.5k sqft10772 N Hideout Trl, Hideout, UT 84036For SaleMLS ID #12603760, Brooke Rose, Equity RE (Luxury Group). PCBR
- $2,327,6005 bd5 ba3.9k sqft11499 N Deepwater Dr #Oo, Hideout, UT 84036New ConstructionMLS ID #12603415, Mandy Greenwood, Rocklin Real Estate. PCBR
- $2,496,0004 bd7 ba4.8k sqft7352 Pine Ridge Dr, Park City, UT 84098For SaleMLS ID #12603250, Jay Deher, Real Estate Essentials. PCBR
- $1,999,9994 bd3 ba3.3k sqft11794 N Church Rd, Park City, UT 84098For SaleMLS ID #12602348, Stephen Kotsenburg, KW Park City Keller Williams Real Estate. PCBR
- $2,059,9005 bd5 ba3.3k sqft479 E Kayak Dr, Hideout, UT 84036New ConstructionMLS ID #12603584, Alex Cornwall, Summit Sotheby's International Realty . PCBR
- $2,059,9005 bd5 ba3.3k sqft479 E Kayak Dr #333, Hideout, UT 84036New ConstructionMLS ID #2176757, C. Alex Cornwall, Summit Sotheby's International Realty. UtahRealEstate.com
- $2,249,0006 bd4 ba4.2k sqft3220 E Horse Thief Dr, Heber, UT 84032For SaleMLS ID #12602669, Mark Davis, Davis Coleman Realty. PCBR
- $2,499,0004 bd4 ba3.1k sqft4058 E Harris Way #119, Kamas, UT 84036New ConstructionMLS ID #2176439, Lynsie Breisch, Real Broker, LLC. UtahRealEstate.com
- $2,300,0004 bd4 ba3.2k sqft3716 E Huntley Way #62, Heber City, UT 84032New ConstructionMLS ID #2168671, Troy Noble, COMMUNIE RE. UtahRealEstate.com
- $2,499,0004 bd4 ba3.1k sqft4058 E Harris Way, Heber City, UT 84032New ConstructionMLS ID #12603580, Lynsie Breisch, Real Broker, LLC (Park City). PCBR
- $2,200,0005 bd5 ba4.2k sqft496 N Farmhouse Way, Midway, UT 84049For SaleMLS ID #12603113, Cheryl Fine-Whitteron, KW Park City Keller Williams Real Estate. PCBR
