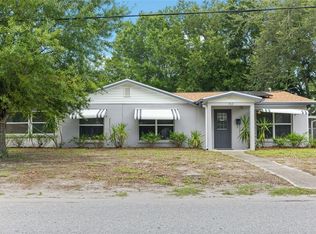
This is the one - the one you don't want to miss!! Step into the timeless character and charm of this vintage residence situated on an expansive 0.40-acre corner lot in Bradenton. Offering over 2,400 square feet of living space, this 3-bedroom, 3-bath home presents a unique opportunity to appreciate original architectural details while adding your own personal touches over time. From the moment you arrive, the tranquil front porch invites you to slow down and unwind—an ideal setting for morning coffee or a relaxing afternoon. Inside, the home features a traditional layout with a formal living room centered around a fireplace and a separate formal dining room, creating inviting spaces for everyday living and gatherings. A spacious Florida room filled with windows allows natural light to pour in, creating a bright and inviting space perfect for relaxing, reading, or additional living area. The kitchen is equipped with a gas range, and central air conditioning adds to the home’s functionality. Wood flooring runs throughout much of the home and, with a bit of attention, offers the potential to truly shine and enhance the home’s warmth and character. Original details throughout contribute to the home’s distinctive vintage appeal. The primary suite includes an ensuite bath with both a tub and separate shower, while the additional bedrooms provide flexibility for a variety of needs. A thoughtfully designed transition space off the garage includes a laundry room and full bath, offering a practical buffer before entering the main living area—ideal for everyday convenience. The oversized two-car garage also features a dedicated workbench area, perfect for hobbies, projects, or additional storage. Outdoors, the generous yard is filled with mature trees and lush foliage, creating a private, natural setting with endless possibilities—whether you envision expanding outdoor living areas, gardening, or simply enjoying the space as it is. The durable metal roof adds long-term value and peace of mind. Conveniently located approximately 2 miles from Downtown Bradenton and the Riverwalk, about 10 miles to the beaches of Anna Maria Island, and roughly 12 miles to Sarasota, this property offers access to a wide range of dining, shopping, arts, and recreational opportunities. Nearby parks, golf courses, and waterfront areas further enhance the appeal of the location. This property offers a rare combination of space, character, and potential in a well-established area of Bradenton. All information is believed to be accurate but is not guaranteed. Buyers and agents to verify all facts and information pertinent to their purchase decision.
Foreclosure
$414,950
408 27TH STREET W, BRADENTON, FL 34205
3beds
2,444sqft
Single Family Residence
Built in 1947
0.41 Acres Lot
$-- Zestimate®
$170/sqft
$-- HOA
What's special
Tranquil front porchDurable metal roofTraditional layoutCentral air conditioningPrivate natural settingOriginal architectural detailsSeparate formal dining room
- 147 days
- 826
- 32
Zillow last checked:
Listing updated:
Listed by:
Stephanie See 727-580-6275,
RESULTS REAL ESTATE INC 727-596-8181
Source: Stellar MLS,MLS#: TB8497278 Originating MLS: Suncoast Tampa
Originating MLS: Suncoast Tampa
Facts & features
Interior
Bedrooms & bathrooms
- Bedrooms: 3
- Bathrooms: 3
- Full bathrooms: 3
Rooms
- Room types: Florida Room, Utility Room
Primary bedroom
- Features: Built-in Closet
- Level: First
Kitchen
- Level: First
Living room
- Level: First
Heating
- Central, Electric
Cooling
- Central Air
Appliances
- Included: Dishwasher, Range, Range Hood
- Laundry: Inside
Features
- Eating Space In Kitchen, Other, Primary Bedroom Main Floor
- Flooring: Tile, Hardwood
- Has fireplace: Yes
- Fireplace features: Living Room
Interior area
- Total structure area: 3,337
- Total interior livable area: 2,444 sqft
Video & virtual tour
Property
Parking
- Total spaces: 2
- Parking features: Driveway, Garage Faces Side
- Attached garage spaces: 2
- Has uncovered spaces: Yes
Features
- Levels: One
- Stories: 1
- Patio & porch: Covered, Front Porch
- Exterior features: Other
- Fencing: Wood
Lot
- Size: 0.41 Acres
- Dimensions: 112 x 130
- Residential vegetation: Mature Landscaping, Trees/Landscaped
Details
- Parcel number: 3453500153
- Zoning: R1C
- Special conditions: Real Estate Owned
Construction
Type & style
- Home type: SingleFamily
- Property subtype: Single Family Residence
Materials
- Asbestos, Wood Frame
- Foundation: Crawlspace, Other
- Roof: Metal
Condition
- New construction: No
- Year built: 1947
Utilities & green energy
- Sewer: Public Sewer
- Water: Public
- Utilities for property: Electricity Connected, Sewer Connected, Water Connected
Community & HOA
Community
- Pet fee: $0 monthly
- Subdivision: RIVERVIEW CONTINUED
HOA
- Has HOA: No
Location
- Region: Bradenton
Financial & listing details
- Price per square foot: $170/sqft
- Tax assessed value: $340,313
- Annual tax amount: $3,347
- Date on market: 4/14/2026
- Cumulative days on market: 146 days
- Listing terms: Cash,Other
- Ownership: Fee Simple
- Total actual rent: 0
- Electric utility on property: Yes
- Road surface type: Paved
Foreclosure details
Estimated market value
Not available
Estimated sales range
Not available
$2,430/mo
Price history
| Date | Event | Price |
|---|---|---|
| 12/21/2007 | Sold | $71,400-74.7%$29/sqft |
Source: Public Record Report a problem | ||
| 3/18/2004 | Sold | $282,000$115/sqft |
Source: Public Record Report a problem | ||
Public tax history
| Year | Property taxes | Tax assessment |
|---|---|---|
| 2025 | $3,348 +3% | $223,762 +2.9% |
| 2024 | $3,250 +1.5% | $217,456 +3% |
| 2023 | $3,201 +2.7% | $211,122 +3% |
| 2022 | $3,116 +0.5% | $204,973 +3% |
| 2021 | $3,100 +1.1% | $199,003 +1.4% |
| 2020 | $3,066 +1.9% | $196,255 +2.3% |
| 2019 | $3,007 | $191,843 +1.9% |
| 2018 | $3,007 +1.3% | $188,266 +2.1% |
| 2017 | $2,970 +7.1% | $184,394 +2.1% |
| 2016 | $2,773 | $180,601 +0.7% |
| 2015 | $2,773 | $179,346 +0.8% |
| 2014 | $2,773 +0.8% | $177,923 +1.5% |
| 2013 | $2,752 +275081% | $175,294 -2.9% |
| 2012 | $1 | $180,473 +0.4% |
| 2011 | $1 | $179,739 -1% |
| 2010 | -- | $181,572 -15% |
| 2009 | $3,349 -35% | $213,646 -27.6% |
| 2008 | $5,154 +4.6% | $295,007 +3% |
| 2007 | $4,926 -6% | $286,415 +2.5% |
| 2006 | $5,243 +0.7% | $279,429 +3% |
| 2005 | $5,208 +128.8% | $271,290 +106.5% |
| 2004 | $2,276 +3% | $131,357 +1.9% |
| 2003 | $2,209 +2.6% | $128,908 +2.4% |
| 2002 | $2,153 +5% | $125,887 +1.6% |
| 2001 | $2,051 +2% | $123,905 +3% |
| 2000 | $2,010 | $120,296 |
Find assessor info on the county website
Monthly payment
Climate risks
Neighborhood: 34205
Nearby schools
Schools provided by the listing agent
- Elementary: Ballard Elementary
- Middle: Martha B. King Middle
- High: Manatee High
Source: Stellar MLS. This data may not be complete. We recommend contacting the local school district to confirm school assignments for this home.

Similar homes
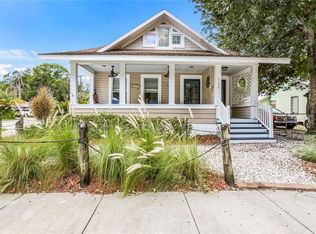
- $399,0004 bd3 ba2.1k sqft714 29TH STREET W, BRADENTON, FL 34205For Sale
 MLS ID #A4701946, John Werner, BLUE SKY REAL ESTATE. Stellar MLS
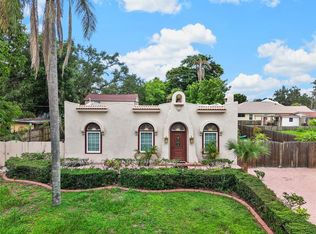
 - $399,0004 bd2 ba1.5k sqft219 24 STREET W, BRADENTON, FL 34205For Sale
 MLS ID #A4697184, Rae Hayo, PLLC, AN ISLAND PLACE REALTY INC. Stellar MLS
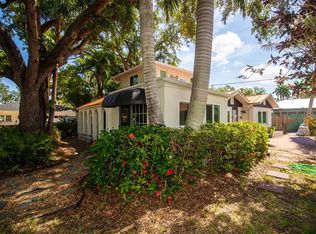
 - $389,0003 bd2 ba2.1k sqft2233 11TH AVENUE W, BRADENTON, FL 34205For Sale
 MLS ID #A4700610, Judson Villa, VILLA & COMPANY INC. Stellar MLS
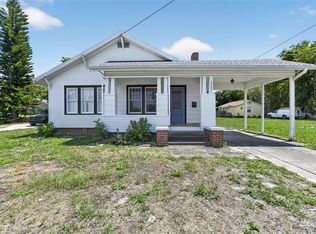
 - $424,0003 bd2 ba1.8k sqft302 51ST STREET W, BRADENTON, FL 34209For Sale
 MLS ID #TB8535844, Danna Frost, RE/MAX BAYSIDE REALTY LLC. Stellar MLS
 - $399,0002 bd1 ba1.2k sqft2322 7TH AVENUE W, BRADENTON, FL 34205For SaleMLS ID #A4696450, Jayne Kocher, BOYD REALTY. Stellar MLS
- $375,0003 bd2 ba1.4k sqft3110 22ND AVENUE W, BRADENTON, FL 34205For SaleMLS ID #TB8514255, Trinh Pham, BRODERICK & ASSOCIATES INC. Stellar MLS
- $424,9003 bd2 ba1.8k sqft5403 2ND AVENUE DR NW, BRADENTON, FL 34209For SaleMLS ID #A4697935, Ed Kinkopf, WAGNER REALTY. Stellar MLS
- $334,9004 bd2 ba2k sqft3408 17TH AVENUE W, BRADENTON, FL 34205For SaleMLS ID #A4701012, Lori Campbell, ALLEGIANT REAL ESTATE GROUP. Stellar MLS
- $549,9904 bd2 ba2.2k sqft1417 27TH STREET W, BRADENTON, FL 34205For SaleMLS ID #TB8526312, Michele Martinez, GREAT AMERICAN REALTY. Stellar MLS
- $325,0002 bd2 ba1.3k sqft2710 3RD AVENUE W, BRADENTON, FL 34205For SaleMLS ID #A4680861, Stephanie Paxton, KW SUNCOAST. Stellar MLS
- $450,0004 bd3 ba2k sqft1608, 1610, 1612 11TH STREET W, BRADENTON, FL 34205For SaleMLS ID #A4685070, Cathy Palmer, MICHAEL SAUNDERS & COMPANY. Stellar MLS
- $440,0003 bd3 ba1.9k sqft6812 ARBOR OAKS DRIVE, BRADENTON, FL 34209For SaleMLS ID #A4700654, Amy Bien, EXP REALTY LLC. Stellar MLS
- $449,9003 bd2 ba1.8k sqft305 CHAUNCEY AVENUE, BRADENTON, FL 34208For SaleMLS ID #A4656733, Michael Hertel, NEXTHOME EXCELLENCE. Stellar MLS
- $399,9006 bd4 ba2.2k sqft1031 30TH AVENUE E, BRADENTON, FL 34208For SaleMLS ID #A4687988, Angeles Navarro, NAVARRO & ASSOCIATES REAL ESTATE SERVICES. Stellar MLS
- $449,9003 bd2 ba1.4k sqft7708 NW 9TH AVE DRIVE, BRADENTON, FL 34209For SaleMLS ID #A4702739, Karl Helbig, SUNREAL ESTATE INC. Stellar MLS
- $499,0003 bd3 ba1.8k sqft7606 15TH AVENUE NW, BRADENTON, FL 34209For SaleMLS ID #TB8517184, Eleanor Kappe, DALTON WADE INC. Stellar MLS
- $369,0003 bd3 ba1.9k sqft532 45TH STREET COURT W, PALMETTO, FL 34221For SaleMLS ID #O6436025, Steven Koleno, BEYCOME OF FLORIDA LLC. Stellar MLS
- $609,0004 bd3 ba2.1k sqft9250 NW 13TH AVENUE CIRCLE, BRADENTON, FL 34209For SaleMLS ID #TB8541385, Mike Ryan, FLORIDA REAL ESTATE TEAM, INC.. Stellar MLS
- $443,0005 bd3 ba2.4k sqft5150 SAN PALERMO DRIVE, BRADENTON, FL 34208For SaleMLS ID #O6372932, Alin Zdroba, PROPERTIO. Stellar MLS
