Rare opportunity in the heart of Bradenton! This charming Spacious 3-bedroom, 2-bath main home approx. 1668 SqFt and offers total 2,186 square feet of living space and is ideally located near the highly sought-after Village of the Arts, Manatee Highschool and the desirable beaches. A standout feature is the detached ADU/mother-in-law suite approx. 550 SqFt, providing endless possibilities for multigenerational living, guest accommodations, a private office, or rental income. Situated on an R1-zoned property, this unique offering presents exceptional potential for a home-based business, investment property. * Featuring a new roof 2026, Fresh paint this property is full of character and ready for its next owner. The large back Sunroom has a new split system AC. Including a detached 2 car garage with lots of storage for your toys or make it your amazing workshop. Whether you're looking for a distinctive primary residence, an income-producing property, or a live/work setup, this home delivers flexibility, charm, and value. Properties with this much potential in such a desirable location don't come along often. Priced to sell and packed with possibilities, this is one you won't want to miss!
For sale
$399,900
2233 11TH AVENUE W, BRADENTON, FL 34205
3beds
2,186sqft
:
Get pre-qualified$2,620/mo
Single Family Residence
Built in 1930
4,439 Square Feet Lot
$382,700 Zestimate®
$183/sqft
$-- HOA
What's special
Large back sunroomFresh paint
- 8 days |
- 553 |
- 54 |
Likely to sell faster than
Zillow last checked:
Listing updated:
Listed by:
Judson Villa 941-416-5915,
VILLA & COMPANY INC 941-416-5915
Source: Stellar MLS,MLS#: A4700610 Originating MLS: Sarasota - Manatee
Originating MLS: Sarasota - Manatee
Facts & features
Interior
Bedrooms & bathrooms
- Bedrooms: 3
- Bathrooms: 2
- Full bathrooms: 2
Primary bedroom
- Features: Built-in Closet
- Level: First
- Area: 210 Square Feet
- Dimensions: 14x15
Primary bathroom
- Features: Built-in Closet
- Level: First
- Area: 80 Square Feet
- Dimensions: 10x8
Kitchen
- Level: First
- Area: 238 Square Feet
- Dimensions: 14x17
Living room
- Features: Built-in Closet
- Level: First
- Area: 324 Square Feet
- Dimensions: 18x18
Heating
- Electric
Cooling
- Central Air
Appliances
- Included: Dishwasher, Electric Water Heater, Ice Maker, Range, Range Hood, Refrigerator
- Laundry: Inside
Features
- Built-in Features, Primary Bedroom Main Floor, In-Law Floorplan
- Flooring: Luxury Vinyl
- Has fireplace: No
Interior area
- Total structure area: 2,186
- Total interior livable area: 2,186 sqft
Video & virtual tour
Property
Parking
- Total spaces: 2
- Parking features: Off Street, Open, Oversized, Workshop in Garage
- Garage spaces: 2
- Has uncovered spaces: Yes
Features
- Levels: One
- Stories: 1
- Exterior features: Lighting, Private Entrance, Private Mailbox, Private Yard, Storage
Lot
- Size: 4,439 Square Feet
- Dimensions: 30 x 148
Details
- Parcel number: 4100010000
- Zoning: R1C
- Special conditions: None
Construction
Type & style
- Home type: SingleFamily
- Property subtype: Single Family Residence
Materials
- Vinyl Siding, Wood Frame
- Foundation: Crawlspace, Pillar/Post/Pier
- Roof: Shingle
Condition
- New construction: No
- Year built: 1930
Utilities & green energy
- Sewer: Public Sewer
- Water: Public
- Utilities for property: Cable Available, Electricity Connected, Water Connected
Community & HOA
Community
- Pet fee: $0 monthly
- Subdivision: HIGHLAND GROVE
HOA
- Has HOA: No
Location
- Region: Bradenton
Financial & listing details
- Price per square foot: $183/sqft
- Tax assessed value: $377,704
- Annual tax amount: $6,953
- Date on market: 7/27/2026
- Cumulative days on market: 8 days
- Listing terms: Cash,Conventional,FHA,VA Loan
- Ownership: Fee Simple
- Total actual rent: 0
- Electric utility on property: Yes
- Road surface type: Paved
Estimated market value
$382,700
$364,000 - $402,000
$2,005/mo
Price history
| Date | Event | Price |
|---|---|---|
| 7/27/2026 | Listed for sale | $399,900+127.3%$183/sqft |
Source:  Stellar MLS #A4700610 Report a problem Stellar MLS #A4700610 Report a problem | ||
| 7/8/2025 | Sold | $175,900$80/sqft |
Source: Public Record Report a problem | ||
Public tax history
| Year | Property taxes | Tax assessment |
|---|---|---|
| 2025 | $6,953 +250% | $377,704 +224% |
| 2024 | $1,987 +8.1% | $116,570 +5.7% |
| 2023 | $1,837 +7.5% | $110,246 +5.6% |
| 2022 | $1,709 +21.6% | $104,373 +5.5% |
| 2021 | $1,406 +5% | $98,913 +4.3% |
| 2020 | $1,339 +7.3% | $94,802 +4.8% |
| 2019 | $1,248 | $90,455 -10.9% |
| 2018 | $1,248 +1.8% | $101,561 +10.7% |
| 2017 | $1,225 +23.8% | $91,763 +4.8% |
| 2016 | $990 | $87,588 -2.3% |
| 2015 | $990 | $89,658 +7.1% |
| 2014 | $990 +9.2% | $83,735 +13.3% |
| 2013 | $906 +90524% | $73,902 -0.8% |
| 2012 | $1 | $74,487 -1.8% |
| 2011 | $1 | $75,838 -1.8% |
| 2010 | -- | $77,200 -7.5% |
| 2009 | $835 -32.3% | $83,478 -6.5% |
| 2008 | $1,233 -0.9% | $89,235 +4.5% |
| 2006 | $1,244 +21.2% | $85,355 +17% |
| 2004 | $1,026 +9% | $72,960 +5.3% |
| 2003 | $942 +8.1% | $69,288 +5.3% |
| 2002 | $871 +12.4% | $65,797 +5.5% |
| 2001 | $774 +2.9% | $62,345 +2.7% |
| 2000 | $753 | $60,687 |
Find assessor info on the county website
Monthly payment
Est. payment
Payment breakdown
Explore the cost of this home by adjusting the details. Changes won't be saved.Climate risks
Neighborhood: 34205
Nearby schools
GreatSchools rating
- 4/10Ballard Elementary SchoolGrades: PK-5Distance: 0.3 mi
- 3/10Manatee High SchoolGrades: 8-12Distance: 0.6 mi
- 2/10W. D. Sugg Middle SchoolGrades: 6-8Distance: 2.5 mi
- $369,6004 bd2 ba1.5k sqft2229 11th Ave W, Bradenton, FL 34205Off Market

- $236,8002 bd2 ba842 sqft2303 11th Ave W, Bradenton, FL 34205Off Market
- $337,5003 bd2 ba1.2k sqft2225 11th Ave W, Bradenton, FL 34205Off Market

- $265,8002 bd1 ba950 sqft2314 12th Ave W, Bradenton, FL 34205Off Market

- $396,5003 bd2 ba1.7k sqft2313 11th Ave W, Bradenton, FL 34205Off Market
- $404,7003 bd2 ba1.2k sqft2219 11th Ave W, Bradenton, FL 34205Off Market
- $270,0002 bd1 ba783 sqft1111 24th St W, Bradenton, FL 34205Sold
- $388,5004 bd2 ba1.7k sqft2320 12th Ave W, Bradenton, FL 34205Off Market
A local agent can set up tours, give advice and negotiate with sellers.
A local lender can help you make sure your offer is ready when you are.
Similar homes
- $397,9994 bd2 ba2.1k sqft2513 16TH AVENUE W, BRADENTON, FL 34205For Sale
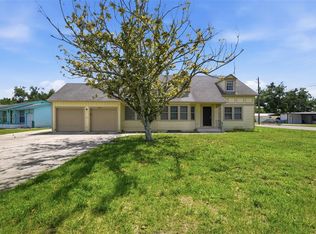
 MLS ID #O6396573, Raquel Littlejohn, MAINSTAY BROKERAGE LLC. Stellar MLS
 - $399,9002 bd2 ba1.3k sqft2002 VIRGINIA DRIVE, BRADENTON, FL 34205For Sale
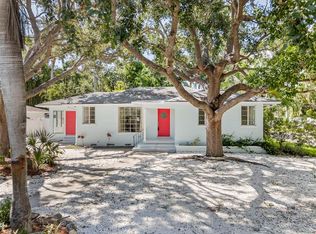 MLS ID #A4691391, Moe Mossa, SAVVY AVENUE, LLC. Stellar MLS
 - $359,9004 bd2 ba2k sqft3408 17TH AVENUE W, BRADENTON, FL 34205For Sale
 MLS ID #A4701012, Lori Campbell, ALLEGIANT REAL ESTATE GROUP. Stellar MLS
 - $434,9003 bd2 ba1.6k sqft1306 30TH STREET W, BRADENTON, FL 34205For Sale
 MLS ID #TB8512158, Amy Schmitzer, CHARLES RUTENBERG REALTY INC. Stellar MLS
 - $435,0003 bd2 ba1.6k sqft5608 4TH AVENUE NW, BRADENTON, FL 34209For SaleMLS ID #A4701847, Sarah Zupa, WAGNER REALTY. Stellar MLS
- $449,0003 bd2 ba1.3k sqft1509 15TH AVE W, BRADENTON, FL 34205For SaleMLS ID #TB8527812, James Roy, INVESTCOR REALTY LLC. Stellar MLS
- $369,0002 bd2 ba1.2k sqft2726 8TH AVENUE W, BRADENTON, FL 34205For SaleMLS ID #A4681182, Shannon O'Brien Kerney, SATO REAL ESTATE INC.. Stellar MLS
- $299,0003 bd1 ba1.2k sqft1008 37TH STREET W, BRADENTON, FL 34205For SaleMLS ID #A4701415, Brandon Baserva, FLORIDA ATTORNEY REALTY INC. Stellar MLS
- $385,0002 bd1 ba1.1k sqft2705 2ND AVENUE W, BRADENTON, FL 34205For SaleMLS ID #A4659408, Renne' Rupp, PLLC, COMPASS FLORIDA LLC. Stellar MLS
- $325,0002 bd1 ba1.2k sqft808 26TH STREET W, BRADENTON, FL 34205For SaleMLS ID #A4697880, Joe Ebert, RE/MAX ALLIANCE GROUP. Stellar MLS
- $550,0003 bd2 ba2.7k sqft2004 VIRGINIA DRIVE, BRADENTON, FL 34205For SaleMLS ID #TB8495476, Karina Grajcarek, EXP REALTY LLC. Stellar MLS
- $319,0003 bd2 ba1.1k sqft1004 17TH AVENUE W, BRADENTON, FL 34205For SaleMLS ID #TB8525830, Justin Ure, LPT REALTY, LLC. Stellar MLS
- $325,0002 bd2 ba1.3k sqft2710 3RD AVENUE W, BRADENTON, FL 34205For SaleMLS ID #A4680861, Stephanie Paxton, KW SUNCOAST. Stellar MLS
- $450,0004 bd3 ba2.1k sqft5315 9TH AVENUE DRIVE W, BRADENTON, FL 34209For SaleMLS ID #W7887250, Kenny Diab, THE WILKINS WAY LLC. Stellar MLS
- $533,0003 bd2 ba2.1k sqft311 62ND STREET W, BRADENTON, FL 34209For SaleMLS ID #A4701304, Justin Benz, EXP REALTY LLC. Stellar MLS
- $439,9003 bd2 ba1.7k sqft6306 37TH AVENUE W, BRADENTON, FL 34209For SaleMLS ID #A4693715, Michelle Green, MARCUS & COMPANY REALTY. Stellar MLS
- $349,9003 bd2 ba1.2k sqft4115 55TH AVENUE DRIVE E, BRADENTON, FL 34203For SaleMLS ID #TB8534093, Ty Lamthach, DALTON WADE INC. Stellar MLS
- $409,9003 bd2 ba1.6k sqft6328 GEORGIA AVENUE, BRADENTON, FL 34207For SaleMLS ID #A4671333, Steve Prescott, BRIGHT REALTY. Stellar MLS
- $249,9003 bd1 ba1.2k sqft2425 9TH AVENUE E, BRADENTON, FL 34208For SaleMLS ID #A4700618, Joleisy Machado-Gonzales, RELAX PROPERTY GROUP, LLC. Stellar MLS
- $457,5003 bd2 ba1.6k sqft2403 VERMONT AVENUE E, BRADENTON, FL 34208For SaleMLS ID #A4695037, Jordan Chancey, PA, MATTHEW GUTHRIE AND ASSOCIATES REALTY LLC. Stellar MLS
