Beautifully maintained and thoughtfully designed, this 3-bedroom, 2.5-bath home offers one of the best open floor plans in the subdivision — perfect for both everyday living and entertaining. The main level features a bright, spacious living area that flows seamlessly into the kitchen and dining space, filled with natural light and a warm, inviting feel throughout.
The kitchen offers ample cabinetry, modern appliances, and a functional island, making it ideal for hosting or daily life. Just off the dining area, enjoy peaceful backyard views that add to the home’s charm.
The primary suite is conveniently located on the main level, complete with a private en-suite bath, walk-in closet, and easy access to the laundry room — designed for comfort and convenience.
Upstairs, you’ll find two additional bedrooms, each featuring fun chalkboard accent walls perfect for creativity and personalization. A spacious bonus room adds flexible living space, while the wide hallway landing is ideal for a study area, play space, or cozy reading nook. The second floor also includes a full bathroom and generous storage throughout.
Tucked away on quiet Barbaro Circle, this home offers a peaceful setting with an attached 2-car garage, while being just a short walk to the community pool. With I-40 only 5 minutes away, commuting is a breeze — just 45 minutes to Nashville and 30 minutes to Bellevue.
This home truly combines comfort, functionality, and location — all in one inviting space.
Under contract - showing
$405,000
408 Barbaro Ct, Burns, TN 37029
3beds
1,901sqft
Single Family Residence, Residential
Built in 2018
7,840 Square Feet Lot
$-- Zestimate®
$213/sqft
$50/mo HOA
What's special
Walk-in closetFunctional islandBeautifully maintainedPeaceful backyard viewsGenerous storage throughoutKitchen offers ample cabinetryFilled with natural light
- 178 days
- 28
- 0
Likely to sell faster than
Zillow last checked:
Listing updated:
Listed by:
Chelsea Vargas 615-375-6680,
Realty Executives Hometown Living 615-802-2000
Source: RealTracs MLS as distributed by MLS GRID,MLS#: 3170606
Facts & features
Interior
Bedrooms & bathrooms
- Bedrooms: 3
- Bathrooms: 3
- Full bathrooms: 2
- 1/2 bathrooms: 1
- Main level bedrooms: 1
Bedroom 1
- Features: Full Bath
- Level: Full Bath
- Area: 225 Square Feet
- Dimensions: 15x15
Bedroom 2
- Features: Walk-In Closet(s)
- Level: Walk-In Closet(s)
- Area: 121 Square Feet
- Dimensions: 11x11
Bedroom 3
- Features: Walk-In Closet(s)
- Level: Walk-In Closet(s)
- Area: 121 Square Feet
- Dimensions: 11x11
Primary bathroom
- Features: Double Vanity
- Level: Double Vanity
Dining room
- Area: 110 Square Feet
- Dimensions: 11x10
Kitchen
- Area: 121 Square Feet
- Dimensions: 11x11
Living room
- Features: Great Room
- Level: Great Room
- Area: 266 Square Feet
- Dimensions: 19x14
Recreation room
- Features: Second Floor
- Level: Second Floor
- Area: 240 Square Feet
- Dimensions: 20x12
Heating
- Central
Cooling
- Central Air
Appliances
- Included: Electric Oven, Dishwasher, Microwave, Refrigerator
Features
- Open Floorplan, Pantry, Kitchen Island
- Flooring: Carpet, Laminate
- Basement: None
Interior area
- Total structure area: 1,901
- Total interior livable area: 1,901 sqft
- Finished area above ground: 1,901
Property
Parking
- Total spaces: 4
- Parking features: Garage Faces Front
- Attached garage spaces: 2
- Uncovered spaces: 2
Features
- Levels: Two
- Stories: 2
Lot
- Size: 7,840 Square Feet
- Dimensions: 63 x 126 IRR
Details
- Parcel number: 129D B 00600 000
- Special conditions: Standard
Construction
Type & style
- Home type: SingleFamily
- Property subtype: Single Family Residence, Residential
Materials
- Brick, Vinyl Siding
Condition
- New construction: No
- Year built: 2018
Utilities & green energy
- Sewer: Public Sewer
- Water: Public
- Utilities for property: Water Available
Community & HOA
Community
- Subdivision: Wyburn Downs Phase Ii
HOA
- Has HOA: Yes
- Services included: Maintenance Grounds, Recreation Facilities
- HOA fee: $50 monthly
- Second HOA fee: $300 one time
Location
- Region: Burns
Financial & listing details
- Price per square foot: $213/sqft
- Tax assessed value: $410,000
- Annual tax amount: $2,460
- Date on market: 4/9/2026
Estimated market value
Not available
Estimated sales range
Not available
Not available
Price history
| Date | Event | Price |
|---|---|---|
| 6/12/2026 | Contingent | $405,000$213/sqft |
Source:  RealTracs MLS as distributed by MLS GRID #3170606 Report a problem RealTracs MLS as distributed by MLS GRID #3170606 Report a problem | ||
| 5/14/2026 | Price change | $405,000-2.4%$213/sqft |
Source: RealTracs MLS as distributed by MLS GRID #3170606 Report a problem | ||
| 4/9/2026 | Listed for sale | $415,000$218/sqft |
Source: RealTracs MLS as distributed by MLS GRID #3170606 Report a problem | ||
| 4/8/2026 | Listing removed | $415,000$218/sqft |
Source: RealTracs MLS as distributed by MLS GRID #3047782 Report a problem | ||
| 11/21/2025 | Listed for sale | $415,000+15.3%$218/sqft |
Source: RealTracs MLS as distributed by MLS GRID #3047782 Report a problem | ||
| 11/4/2021 | Sold | $359,900+35.9%$189/sqft |
Source: Public Record Report a problem | ||
| 9/18/2019 | Sold | $264,900$139/sqft |
Source: Public Record Report a problem | ||
Public tax history
| Year | Property taxes | Tax assessment |
|---|---|---|
| 2025 | $2,460 | $102,500 |
| 2024 | $2,460 +9% | $102,500 +41.8% |
| 2023 | $2,258 | $72,275 |
| 2022 | $2,258 | $72,275 |
| 2021 | $2,258 | $72,275 |
| 2020 | $2,258 +854.1% | $72,275 |
| 2019 | $237 +3.7% | $72,275 +1056.4% |
| 2018 | $228 +0% | $6,250 |
| 2017 | $228 | $6,250 |
Find assessor info on the county website
Monthly payment
Est. payment
Payment breakdown
Explore the cost of this home by adjusting the details. Changes won't be saved.Climate risks
Neighborhood: 37029
Nearby schools
Schools provided by the listing agent
- Elementary: Stuart Burns Elementary
- Middle: Burns Middle School
- High: Dickson County High School
Source: RealTracs MLS as distributed by MLS GRID. This data may not be complete. We recommend contacting the local school district to confirm school assignments for this home.

Similar homes
- $389,0003 bd3 ba1.9k sqft714 Monarchos Bnd, Burns, TN 37029For Sale

 MLS ID #3601762, Michelle Smith. RealTracs MLS as distributed by MLS GRID
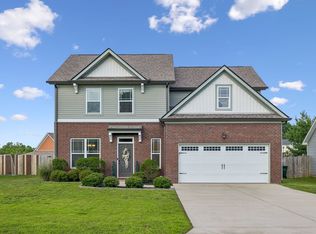
 - $429,9004 bd3 ba2k sqft610 Whirlaway Dr, Burns, TN 37029For Sale
 MLS ID #3531713, Laura Pierce. RealTracs MLS as distributed by MLS GRID
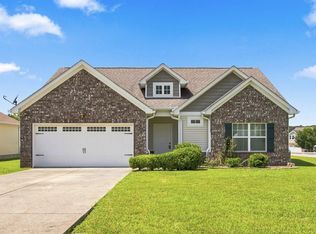
 - $364,9003 bd2 ba1.4k sqft211 Wyburn Pl, Burns, TN 37029For Sale
 MLS ID #3520736, Mark Qualls. RealTracs MLS as distributed by MLS GRID
 - $412,0003 bd2 ba1.5k sqft164 Lena Loop, Burns, TN 37029For Sale
 MLS ID #3592187, Amanda Lynch. RealTracs MLS as distributed by MLS GRID
 - $374,9903 bd3 ba1.8k sqft110 Florence Cv Lot 12, Burns, TN 37029New ConstructionRealTracs MLS as distributed by MLS GRID
- $369,9905 bd4 ba1.6k sqft200 Augusta Way Lot 6, Burns, TN 37029New ConstructionRealTracs MLS as distributed by MLS GRID
- $364,9903 bd3 ba1.7k sqft108 Florence Cv Lot 13, Burns, TN 37029New ConstructionRealTracs MLS as distributed by MLS GRID
- $379,9003 bd2 ba1.3k sqft208 Crepe Myrtle Dr Lot 12, Dickson, TN 37055New ConstructionMLS ID #3508140, Bryce Bartow. RealTracs MLS as distributed by MLS GRID
- $498,4003 bd3 ba2.2k sqft160 Lena Loop, Burns, TN 37029For SaleMLS ID #3528481, Denise Stinson. RealTracs MLS as distributed by MLS GRID
- $339,9003 bd3 ba1.2k sqft308 College St, Burns, TN 37029For SaleMLS ID #3542860, Bryan Haas. RealTracs MLS as distributed by MLS GRID
- $368,9903 bd3 ba1.7k sqft206 Augusta Way Lot 3, Burns, TN 37029New ConstructionRealTracs MLS as distributed by MLS GRID
- $367,9903 bd3 ba1.8k sqft107 Florence Cv Lot 19, Burns, TN 37029New ConstructionRealTracs MLS as distributed by MLS GRID
- $499,9003 bd2 ba2.2k sqft1225 Meeks Cemetery Rd, Burns, TN 37029For SaleMLS ID #3262635, Jessica Watkins. RealTracs MLS as distributed by MLS GRID
- $449,0004 bd3 ba2.5k sqft1055 E Piney Rd, Dickson, TN 37055For SaleMLS ID #3541591, Jill Arnold. RealTracs MLS as distributed by MLS GRID
- $369,9003 bd2 ba1.3k sqft1030 Oak Dr, White Bluff, TN 37187For SaleMLS ID #3610509, Ashly Pickett. RealTracs MLS as distributed by MLS GRID
- $344,9003 bd2 ba1.2k sqft1021 Woodmont Dr, Dickson, TN 37055For SaleMLS ID #3544492, Michelle Smith. RealTracs MLS as distributed by MLS GRID
- $387,0003 bd3 ba1.4k sqft7503 Scarborough Pl, Fairview, TN 37062For SaleMLS ID #3610210, Jennifer Farrar. RealTracs MLS as distributed by MLS GRID
- $399,9003 bd3 ba2.1k sqft110 Marty Ln, White Bluff, TN 37187For SaleMLS ID #3228504, Barbara Whittington-Curtis. RealTracs MLS as distributed by MLS GRID
- $589,9003 bd3 ba2k sqft544 Aubrey Ln, Burns, TN 37029For SaleMLS ID #3531026, Nathaniel Stewart. RealTracs MLS as distributed by MLS GRID
