Welcome to 408 Burrs Mill Road in Southampton, a beautifully updated ranch-style home offering 3 bedrooms, 1 full bathroom, approximately 1,732 square feet of living space, and a spacious 1.01-acre lot with a wooded backdrop. The exterior offers an inviting setting with a large driveway, detached garage, refreshed landscaping, and generous outdoor space. Step inside to a bright and open interior featuring updated flooring, recessed lighting, neutral paint tones, crown molding, and custom trim details throughout the main living areas. The open-concept living and dining areas create a comfortable flow for everyday living and entertaining. The kitchen is a standout feature, offering white cabinetry, granite countertops, stainless steel appliances, tile backsplash, pendant lighting, and a large peninsula with seating. Sliding glass doors off the kitchen provide direct access to the rear deck, making it easy to extend living and dining outdoors. The home offers three bedrooms with updated flooring, natural light, and clean neutral finishes. The full bathroom features modern tile work, updated vanity, and a tub/shower combination. Additional interior space includes a bright front sitting area with tile flooring and large windows, adding flexibility for an entry space, reading area, home office, or additional sitting room. The layout is designed for convenient one-level living while still offering multiple defined spaces throughout the home. Outdoor living is a major highlight. The expansive rear deck overlooks the yard and wooded surroundings, providing plenty of room for outdoor dining, relaxing, gardening, or entertaining. The detached garage offers parking, storage, or workspace potential, while the large lot provides additional flexibility for outdoor use. Conveniently located near local amenities, shopping, dining, parks, and major roadways, 408 Burrs Mill Road offers updated finishes, a functional ranch layout, generous outdoor space, and a Southampton location with room to enjoy both indoors and out. Don’t miss the opportunity to see everything this updated home has to offer.
For sale
$425,000
408 Burrs Mill Rd, Southampton, NJ 08088
3beds
1,732sqft
Single Family Residence
Built in 1950
1.01 Acres Lot
$-- Zestimate®
$245/sqft
$-- HOA
What's special
Detached garageLarge drivewayRecessed lightingUpdated finishesLarge peninsula with seatingCrown moldingGenerous outdoor space
- 34 days
- 1,197
- 83
Zillow last checked:
Listing updated:
Listed by:
Chris Twardy 609-304-2314,
BHHS Fox & Roach-Mt Laurel,
Listing Team: Tri State Real Estate Group
Source: Bright MLS,MLS#: NJBL2118650
Facts & features
Interior
Bedrooms & bathrooms
- Bedrooms: 3
- Bathrooms: 1
- Full bathrooms: 1
- Main level bathrooms: 1
- Main level bedrooms: 3
Rooms
- Room types: Living Room, Primary Bedroom, Bedroom 2, Bedroom 3, Kitchen, Family Room
Primary bedroom
- Level: Main
- Area: 252 Square Feet
- Dimensions: 12 X 21
Bedroom 2
- Level: Main
- Area: 96 Square Feet
- Dimensions: 8 X 12
Bedroom 3
- Level: Main
- Area: 108 Square Feet
- Dimensions: 9 X 12
Family room
- Level: Main
- Area: 180 Square Feet
- Dimensions: 12 X 15
Kitchen
- Level: Main
- Area: 198 Square Feet
- Dimensions: 11 X 18
Living room
- Level: Main
- Area: 286 Square Feet
- Dimensions: 13 X 22
Heating
- Forced Air, Oil
Cooling
- Central Air, Electric
Appliances
- Included: Microwave, Built-In Range, Dishwasher, Refrigerator, Stainless Steel Appliance(s), Electric Water Heater
Features
- Bathroom - Tub Shower, Breakfast Area, Crown Molding, Dining Area, Entry Level Bedroom, Open Floorplan, Kitchen Island, Recessed Lighting, Upgraded Countertops, 9'+ Ceilings
- Flooring: Luxury Vinyl, Tile/Brick
- Doors: Six Panel
- Windows: Replacement
- Has basement: No
- Number of fireplaces: 1
- Fireplace features: Wood Burning
Interior area
- Total structure area: 1,732
- Total interior livable area: 1,732 sqft
- Finished area above ground: 1,732
- Finished area below ground: 0
Property
Parking
- Total spaces: 1
- Parking features: Garage Faces Front, Detached
- Garage spaces: 1
Accessibility
- Accessibility features: None
Features
- Levels: One
- Stories: 1
- Patio & porch: Deck
- Pool features: None
Lot
- Size: 1.01 Acres
- Dimensions: 202.00 x 218.00
- Features: Rear Yard
Details
- Additional structures: Above Grade, Below Grade
- Parcel number: 330170100001
- Zoning: APPL
- Special conditions: Standard
Construction
Type & style
- Home type: SingleFamily
- Architectural style: Ranch/Rambler
- Property subtype: Single Family Residence
Materials
- Block, CPVC/PVC, Frame
- Foundation: Crawl Space, Slab
- Roof: Architectural Shingle,Pitched
Condition
- Very Good
- New construction: No
- Year built: 1950
Utilities & green energy
- Electric: 150 Amps
- Sewer: On Site Septic
- Water: Well
- Utilities for property: Cable Available, Electricity Available, Phone Available, Water Available, Cable
Community & HOA
Community
- Subdivision: Mill Chase
HOA
- Has HOA: No
Location
- Region: Southampton
- Municipality: SOUTHAMPTON TWP
Financial & listing details
- Price per square foot: $245/sqft
- Tax assessed value: $213,300
- Annual tax amount: $7,151
- Date on market: 8/13/2026
- Listing agreement: Exclusive Right To Sell
- Listing terms: Cash,Conventional,FHA,VA Loan
- Inclusions: Refrigerator, Range, Microwave Oven, Dishwasher, Security System
- Exclusions: Personal Belongings
- Ownership: Fee Simple
Estimated market value
Not available
Estimated sales range
Not available
Not available
Price history
| Date | Event | Price |
|---|---|---|
| 8/13/2026 | Listed for sale | $425,000-5.6%$245/sqft |
Source:  Bright MLS #NJBL2118650 Report a problem Bright MLS #NJBL2118650 Report a problem | ||
| 8/13/2026 | Listing removed | $450,000$260/sqft |
Source: Bright MLS #NJBL2113186 Report a problem | ||
| 7/20/2026 | Listed for sale | $450,000+100%$260/sqft |
Source: Bright MLS #NJBL2113186 Report a problem | ||
| 4/11/2019 | Sold | $225,000$130/sqft |
Source: Public Record Report a problem | ||
| 1/25/2019 | Sold | $225,000-2.1%$130/sqft |
Source: Agent Provided Report a problem | ||
| 10/12/2018 | Pending sale | $229,900$133/sqft |
Source: BHHS Fox & Roach - Moorestown #1003261430 Report a problem | ||
| 8/23/2018 | Price change | $229,900-1.3%$133/sqft |
Source: BHHS Fox & Roach - Moorestown #1003261430 Report a problem | ||
| 8/14/2018 | Price change | $232,900-0.9%$134/sqft |
Source: BHHS Fox & Roach - Moorestown #1003261430 Report a problem | ||
| 8/7/2018 | Price change | $234,900-1.1%$136/sqft |
Source: BHHS Fox & Roach - Moorestown #1003261430 Report a problem | ||
| 5/18/2018 | Price change | $237,500-1%$137/sqft |
Source: BHHS Fox & Roach-Moorestown #7139317 Report a problem | ||
| 5/2/2018 | Price change | $239,900-1.1%$139/sqft |
Source: BHHS Fox & Roach-Moorestown #7139317 Report a problem | ||
| 4/23/2018 | Price change | $242,500-3%$140/sqft |
Source: BHHS Fox & Roach-Moorestown #7139317 Report a problem | ||
| 3/8/2018 | Listed for sale | $249,900+108.3%$144/sqft |
Source: Bhhs Fox & Roach-Moorestown #1000242672 Report a problem | ||
| 12/5/2017 | Sold | $120,000$69/sqft |
Source: Public Record Report a problem | ||
Public tax history
| Year | Property taxes | Tax assessment |
|---|---|---|
| 2025 | $7,037 +3.8% | $213,300 |
| 2024 | $6,777 | $213,300 |
| 2023 | -- | $213,300 |
| 2022 | $6,538 +2.2% | $213,300 |
| 2021 | $6,395 +4.5% | $213,300 |
| 2020 | $6,120 +2.4% | $213,300 |
| 2019 | $5,977 -0.4% | $213,300 |
| 2018 | $5,998 +2.2% | $213,300 |
| 2017 | $5,870 +3.3% | $213,300 |
| 2016 | $5,684 +3.7% | $213,300 |
| 2015 | $5,484 +2.6% | $213,300 |
| 2014 | $5,345 +0.2% | $213,300 |
| 2013 | $5,333 +0.5% | $213,300 |
| 2012 | $5,308 -0.4% | $213,300 +34.7% |
| 2011 | $5,332 +1.9% | $158,400 |
| 2010 | $5,234 +1% | $158,400 |
| 2009 | $5,180 +1% | $158,400 |
| 2008 | $5,131 +1.6% | $158,400 |
| 2007 | $5,051 +6.1% | $158,400 |
| 2006 | $4,760 +8.1% | $158,400 |
| 2005 | $4,404 +8.3% | $158,400 |
| 2004 | $4,068 | $158,400 |
| 2003 | -- | $158,400 +53.6% |
| 2002 | -- | $103,100 |
| 2001 | -- | $103,100 |
Find assessor info on the county website
Monthly payment
Est. payment
Payment breakdown
Explore the cost of this home by adjusting the details. Changes won't be saved.Climate risks
Neighborhood: 08088
Nearby schools
Schools provided by the listing agent
- District: Lenape Regional High
Source: Bright MLS. This data may not be complete. We recommend contacting the local school district to confirm school assignments for this home.

Similar homes
- $459,0003 bd3 ba1.8k sqft608 Avenue D, Southampton, NJ 08088For Sale

 MLS ID #NJBL2116106, Abrianna Boston, Swink Realty. Bright MLS
 - $429,9003 bd1 ba1.4k sqft6 Shore Cir, Browns Mills, NJ 08015For Sale
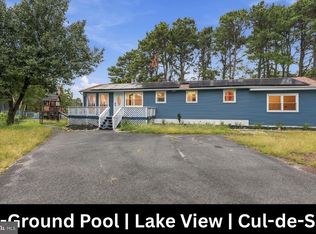 MLS ID #NJBL2120458, Robert Greenblatt, Weichert Realtors - Moorestown. Bright MLS
 - $420,0004 bd3 ba2.4k sqft403 New Hampshire Rd, Browns Mills, NJ 08015For Sale
 MLS ID #NJBL2119604, Amoreena Marlin, Weichert Realtors-Medford. Bright MLS
 - $339,9502 bd2 ba1.1k sqft130 Dorchester Dr, Southampton, NJ 08088For Sale
 MLS ID #NJBL2120736, Maryann Fallows, Liberty. Bright MLS
 - $380,0004 bd2 ba1.6k sqft224 Princeton Ave, Pemberton, NJ 08068For SaleMLS ID #NJBL2119362, Ashley Cawley, HomeSmart First Advantage Realty. Bright MLS
- $350,0003 bd1 ba1k sqft1568 Route 206, Tabernacle, NJ 08088For SaleMLS ID #NJBL2114578, Christine Earley, RE/MAX at Home. Bright MLS
- $469,9003 bd2 ba1.3k sqft252 Cactus St, Browns Mills, NJ 08015For SaleMLS ID #NJBL2120058, Danielle Ferrara, Schneider Real Estate Agency. Bright MLS
- $429,9003 bd2 ba1.8k sqft5 Maryland Trl, Browns Mills, NJ 08015For SaleMLS ID #NJBL2113804, Mark Schneider, Schneider Real Estate Agency. Bright MLS
- $399,9003 bd1 ba1.1k sqft2733 Monmouth Rd, Jobstown, NJ 08041For SaleMLS ID #NJBL2119184, Maria Yandoli, Century 21 Action Plus Realty - Cream Ridge. Bright MLS
- $425,0003 bd2 ba1.6k sqft454 Timberline Dr, Mount Laurel, NJ 08054For SaleMLS ID #NJBL2119496, Barbara Petrillo, BHHS Fox & Roach-Cherry Hill. Bright MLS
- $415,0004 bd2 ba1.5k sqft319 Seminole Trl, Browns Mills, NJ 08015For SaleMLS ID #NJBL2118834, Svetlana Schneider, Schneider Real Estate Agency. Bright MLS
- $319,9992 bd2 ba1k sqft43 Kingston Way, Southampton, NJ 08088For SaleMLS ID #NJBL2120164, Saber Sabo, Keller Williams Realty - Marlton. Bright MLS
- $375,0003 bd2 ba1.1k sqft10 Maple Ln, Hainesport, NJ 08036For SaleMLS ID #NJBL2117714, John R. Wuertz, BHHS Fox & Roach - Robbinsville. Bright MLS
- $425,0004 bd2 ba1.6k sqft1332 Hunter Blvd, Browns Mills, NJ 08015For SaleMLS ID #NJBL2117518, Robert Playford, RealtyMark Properties. Bright MLS
- $399,9004 bd2 ba1.4k sqft12 Overbrook Ave, Maple Shade, NJ 08052For SaleMLS ID #NJBL2120514, Rachna Luthra, RealtyMark Select LLC. Bright MLS
- $399,0004 bd2 ba1.8k sqft205 Robin Rd, Browns Mills, NJ 08015For SaleMLS ID #NJBL2115962, Michelle Greco, Real Broker, LLC. Bright MLS
- $450,0004 bd2 ba2k sqft16 Creekview Rd, Willingboro, NJ 08046For SaleMLS ID #NJBL2120344, Mr. Naoji Moriuchi, Compass New Jersey, LLC - Moorestown. Bright MLS
- $420,0004 bd2 ba2.2k sqft13 East Rd, Gibbsboro, NJ 08026For SaleMLS ID #NJCD2125648, Ryan Merritt, Keller Williams Real Estate-Langhorne. Bright MLS
- $535,0004 bd2 ba1.7k sqft5 Tuckerton Rd, Shamong, NJ 08088For SaleMLS ID #NJBL2118150, Michelle Garey, Weichert Realtors-Medford. Bright MLS
- $459,0004 bd5 ba1.7k sqft203 Arrahbella Ave, Browns Mills, NJ 08015For SaleMLS ID #NJBL2118658, Andre Saraiva, Keller Williams Midtown Direct Realty. Bright MLS
