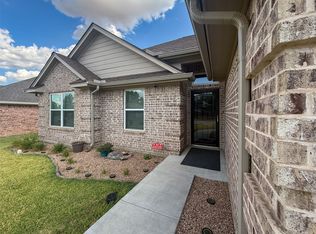
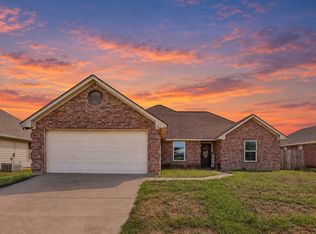
NEW PRICE! Investors take note for your STR portfolio! The only home on the market in Aubrey priced under $350,000, built after 2020, and with NO HOA! If you’ve been waiting for newer construction without HOA restrictions, this is your opportunity! Experience the perfect blend of quality craftsmanship, comfort, and small-town charm in this beautifully maintained Troth Construction custom home. This newer-construction, single-story residence offers 3 bedrooms, 2 bathrooms, an open-concept layout, and impressive 13-foot cathedral ceilings that create an airy, spacious feel. Large windows fill the home with abundant natural light, making every room feel warm and inviting.
The spacious primary suite serves as a private retreat with an ensuite bath, while two generously sized secondary bedrooms share a well-appointed full bathroom. Designed for both everyday living and entertaining, this home offers a functional layout with timeless appeal.
Step outside to enjoy the backyard, where 2025 improvements include a partial privacy fence and an expanded patio, creating the perfect space for relaxing, grilling, or gathering with family and friends. A tree-lined wet-weather creek lines the back of the property, giving a serene, country-like feel. No flood concerns!
Located in a quiet, cozy neighborhood with no HOA, you'll love being just a short walk from charming downtown Aubrey, two city parks, and the community's popular weekly farmers market. Throughout the year, the city hosts a variety of events, including multiple summer concerts and seasonal festivals that bring neighbors together. Outdoor enthusiasts will appreciate being just 7 minutes from Lake Ray Roberts State Park, while everyday conveniences are close at hand with two HEB stores and Costco all within 10 miles. This home offers the ideal combination of peaceful living, community connection, and modern convenience.
For sale
Price cut: $5K (9/7)
$309,900
408 Demoye Ln, Aubrey, TX 76227
3beds
1,203sqft
Single Family Residence
Built in 2023
7,405 Square Feet Lot
$-- Zestimate®
$258/sqft
$-- HOA
What's special
Newer-construction single-story residenceOpen-concept layout
- 96 days
- 290
- 31
Zillow last checked:
Listing updated:
Listed by:
Laurel Anthony 0742785 940-443-0083,
eXp Realty LLC 888-519-7431
Source: NTREIS,MLS#: 21332149
Facts & features
Interior
Bedrooms & bathrooms
- Bedrooms: 3
- Bathrooms: 2
- Full bathrooms: 2
Primary bedroom
- Features: Ceiling Fan(s), En Suite Bathroom, Walk-In Closet(s)
- Level: First
- Dimensions: 1 x 1
Bedroom
- Features: Ceiling Fan(s)
- Level: First
- Dimensions: 1 x 1
Bedroom
- Features: Ceiling Fan(s)
- Level: First
- Dimensions: 1 x 1
Primary bathroom
- Features: Built-in Features, Dual Sinks
- Level: First
- Dimensions: 1 x 1
Breakfast room nook
- Level: First
- Dimensions: 1 x 1
Other
- Features: Built-in Features
- Level: First
- Dimensions: 1 x 1
Kitchen
- Features: Built-in Features, Eat-in Kitchen, Kitchen Island, Stone Counters
- Level: First
- Dimensions: 1 x 1
Living room
- Features: Ceiling Fan(s)
- Level: First
- Dimensions: 1 x 1
Heating
- Central, Electric, ENERGY STAR Qualified Equipment
Cooling
- Central Air, Ceiling Fan(s), Electric, ENERGY STAR Qualified Equipment
Appliances
- Included: Dishwasher, Electric Oven, Electric Range, Electric Water Heater, Disposal, Microwave
- Laundry: Stacked
Features
- Cathedral Ceiling(s), Eat-in Kitchen, High Speed Internet, Kitchen Island, Cable TV, Vaulted Ceiling(s), Walk-In Closet(s)
- Flooring: Luxury Vinyl Plank, Tile
- Has basement: No
- Has fireplace: No
Interior area
- Total interior livable area: 1,203 sqft
Video & virtual tour
Property
Parking
- Total spaces: 2
- Parking features: Door-Single, Garage Faces Front, Garage, Garage Door Opener
- Attached garage spaces: 2
Features
- Levels: One
- Stories: 1
- Patio & porch: Front Porch, Covered
- Exterior features: Rain Gutters
- Pool features: None
- Fencing: Partial,Wood
Lot
- Size: 7,405 Square Feet
- Features: Back Yard, Lawn
Details
- Parcel number: R982281
Construction
Type & style
- Home type: SingleFamily
- Architectural style: Traditional,Detached
- Property subtype: Single Family Residence
Materials
- Foundation: Slab
- Roof: Composition,Shingle
Condition
- Resale
- Year built: 2023
Utilities & green energy
- Sewer: Public Sewer
- Water: Public
- Utilities for property: Sewer Available, Water Available, Cable Available
Green energy
- Energy efficient items: Appliances, Construction, HVAC, Insulation, Lighting
Community & HOA
Community
- Security: Security System Owned, Carbon Monoxide Detector(s), Smoke Detector(s)
- Subdivision: De Moye-Magnolia Add
HOA
- Has HOA: No
Location
- Region: Aubrey
Financial & listing details
- Price per square foot: $258/sqft
- Annual tax amount: $5,337
- Date on market: 7/16/2026
- Cumulative days on market: 96 days
Estimated market value
Not available
Estimated sales range
Not available
Not available
Price history
| Date | Event | Price |
|---|---|---|
| 9/7/2026 | Price change | $309,900-1.6%$258/sqft |
Source: NTREIS #21332149 Report a problem | ||
| 7/16/2026 | Listed for sale | $314,900+5%$262/sqft |
Source: NTREIS #21332149 Report a problem | ||
| 7/12/2024 | Sold | -- |
Source: NTREIS #20605471 Report a problem | ||
| 7/9/2024 | Pending sale | $300,000$249/sqft |
Source: NTREIS #20605471 Report a problem | ||
| 6/21/2024 | Contingent | $300,000$249/sqft |
Source: NTREIS #20605471 Report a problem | ||
| 6/9/2024 | Price change | $300,000-3.2%$249/sqft |
Source: NTREIS #20605471 Report a problem | ||
| 5/16/2024 | Price change | $309,900-2.9%$258/sqft |
Source: NTREIS #20605471 Report a problem | ||
| 5/10/2024 | Price change | $319,000-3%$265/sqft |
Source: NTREIS #20605471 Report a problem | ||
| 5/2/2024 | Listed for sale | $329,000$273/sqft |
Source: NTREIS #20605471 Report a problem | ||
| 5/2/2024 | Listing removed | -- |
Source: NTREIS #20508763 Report a problem | ||
| 4/26/2024 | Price change | $329,000-2.9%$273/sqft |
Source: NTREIS #20508763 Report a problem | ||
| 4/11/2024 | Price change | $339,000-1.7%$282/sqft |
Source: NTREIS #20508763 Report a problem | ||
| 3/28/2024 | Price change | $345,000-4.1%$287/sqft |
Source: NTREIS #20508763 Report a problem | ||
| 1/9/2024 | Listed for sale | $359,900$299/sqft |
Source: NTREIS #20508763 Report a problem | ||
Public tax history
Tax history is unavailable.
Monthly payment
Est. payment
Payment breakdown
Explore the cost of this home by adjusting the details. Changes won't be saved.Climate risks
Neighborhood: 76227
Nearby schools
Schools provided by the listing agent
- Elementary: Hl Brockett
- Middle: Aubrey
- High: Aubrey
- District: Aubrey ISD
Source: NTREIS. This data may not be complete. We recommend contacting the local school district to confirm school assignments for this home.


Similar homes
- $285,0003 bd2 ba1.3k sqft616 N Cherry St, Aubrey, TX 76227For Sale
 MLS ID #21413312, Kathi Mersereau. NTREIS
 - $299,9003 bd2 ba1.2k sqft219 Quail Run, Aubrey, TX 76227For Sale
 MLS ID #21355368, BRAD MCKISSACK. NTREIS
 - $315,0003 bd2 ba1.5k sqft217 Quail Run, Aubrey, TX 76227For Sale
 MLS ID #21360300, Erica Berkebile. NTREIS
 - $299,9004 bd2 ba1.6k sqft205 Quail Run, Aubrey, TX 76227For Sale
 MLS ID #21406430, Marc Moore. NTREIS
