Nearly a quarter acre of shaded, fenced yard sets this three-bedroom brick ranch apart in the heart of Aubrey. Towering mature trees frame the backyard, where a paver patio, raised garden beds, and two storage sheds give you room to grill, grow, and store it all. The big-ticket item is already done, with a brand-new HVAC system installed in September 2026. Inside, wood-look laminate runs through a light-filled living room, and the eat-in kitchen offers a gas range, stainless dishwasher, and a picture window overlooking the yard. Washer, dryer, and fridge are included. A true two-car garage adds space for vehicles, tools, and weekend projects. Located in Aubrey ISD just minutes from historic Downtown Aubrey and US-377, with easy access to Denton and Lake Ray Roberts, all less than 1 hour from DFW Airport. Schedule your private showing today.
For sale
$230,000
511 N Cherry St, Aubrey, TX 76227
3beds
1,114sqft
Single Family Residence
Built in 1984
10,454 Square Feet Lot
$226,900 Zestimate®
$206/sqft
$-- HOA
What's special
Stainless dishwasherShaded fenced yardTwo storage shedsPaver patioRaised garden bedsEat-in kitchenTrue two-car garage
- 17 days
- 794
- 102
Likely to sell faster than
Zillow last checked:
Listing updated:
Listed by:
Justin Lewis 0762212 214-617-3070,
Milestone Realty Texas LLC 214-617-3070,
Grace Kotter 0843732 469-823-5072,
Milestone Realty Texas LLC
Source: NTREIS,MLS#: 21400089
Facts & features
Interior
Bedrooms & bathrooms
- Bedrooms: 3
- Bathrooms: 2
- Full bathrooms: 1
- 1/2 bathrooms: 1
Primary bedroom
- Features: Ceiling Fan(s), En Suite Bathroom
- Level: First
- Dimensions: 14 x 10
Bedroom
- Features: Ceiling Fan(s)
- Level: First
- Dimensions: 11 x 8
Bedroom
- Features: Ceiling Fan(s)
- Level: First
- Dimensions: 11 x 9
Primary bathroom
- Features: En Suite Bathroom
- Level: First
- Dimensions: 4 x 4
Dining room
- Level: First
- Dimensions: 10 x 9
Kitchen
- Features: Built-in Features, Eat-in Kitchen, Tile Counters
- Level: First
- Dimensions: 13 x 9
Living room
- Features: Ceiling Fan(s)
- Level: First
- Dimensions: 16 x 11
Heating
- Central
Cooling
- Central Air
Appliances
- Included: Dishwasher, Electric Oven, Gas Water Heater, Microwave, Refrigerator
- Laundry: Electric Dryer Hookup, In Kitchen
Features
- Eat-in Kitchen, High Speed Internet, Tile Counters, Cable TV
- Flooring: Ceramic Tile, Hardwood, Luxury Vinyl Plank
- Has basement: No
- Has fireplace: No
Interior area
- Total interior livable area: 1,114 sqft
Video & virtual tour
Property
Parking
- Total spaces: 2
- Parking features: Driveway, Garage Faces Front
- Attached garage spaces: 2
Features
- Levels: One
- Stories: 1
- Pool features: None
- Fencing: Chain Link
Lot
- Size: 10,454 Square Feet
Details
- Parcel number: R51926
Construction
Type & style
- Home type: SingleFamily
- Architectural style: Detached
- Property subtype: Single Family Residence
Condition
- Year built: 1984
Utilities & green energy
- Sewer: Public Sewer
- Water: Public
- Utilities for property: Electricity Connected, Natural Gas Available, Sewer Available, Separate Meters, Water Available, Cable Available
Community & HOA
Community
- Subdivision: Jm Fisher
HOA
- Has HOA: No
Location
- Region: Aubrey
Financial & listing details
- Price per square foot: $206/sqft
- Tax assessed value: $235,292
- Annual tax amount: $4,303
- Date on market: 10/2/2026
- Listing terms: Cash,Conventional,1031 Exchange
- Road surface type: Asphalt
Estimated market value
$226,900
$216,000 - $238,000
$1,865/mo
Price history
| Date | Event | Price |
|---|---|---|
| 10/2/2026 | Listed for sale | $230,000$206/sqft |
Source: NTREIS #21400089 Report a problem | ||
Public tax history
| Year | Property taxes | Tax assessment |
|---|---|---|
| 2025 | $943 | $231,239 +10% |
| 2024 | $943 -1.3% | $210,217 +10% |
| 2023 | $955 -57.2% | $191,106 +10% |
| 2022 | $2,234 -0.6% | $173,733 +10% |
| 2021 | $2,246 +2% | $157,939 +10% |
| 2020 | $2,203 -1.3% | $143,581 -2% |
| 2019 | $2,231 +4.8% | $146,481 +10.5% |
| 2018 | $2,130 -1.6% | $132,564 +10% |
| 2017 | $2,165 | $120,513 +10% |
| 2016 | $2,165 +12.7% | $109,557 +10% |
| 2015 | $1,920 | $99,597 +10% |
| 2014 | $1,920 | $90,543 +8.3% |
| 2013 | $1,920 | $83,580 +4.5% |
| 2012 | -- | $79,962 -2.4% |
| 2011 | -- | $81,935 +3.9% |
| 2010 | -- | $78,879 -6.8% |
| 2009 | -- | $84,673 -1.9% |
| 2007 | -- | $86,318 +7.5% |
| 2006 | $1,822 +116.6% | $80,320 -1.1% |
| 2005 | $841 | $81,202 +9.9% |
| 2004 | -- | $73,907 -3.9% |
| 2003 | -- | $76,869 +0.4% |
| 2002 | -- | $76,531 -1% |
| 2001 | -- | $77,315 |
Find assessor info on the county website
Monthly payment
Est. payment
Payment breakdown
Explore the cost of this home by adjusting the details. Changes won't be saved.Climate risks
Neighborhood: 76227
Nearby schools
Schools provided by the listing agent
- Elementary: Hl Brockett
- Middle: Aubrey
- High: Aubrey
- District: Aubrey ISD
Source: NTREIS. This data may not be complete. We recommend contacting the local school district to confirm school assignments for this home.
Similar homes
- $285,0003 bd2 ba1.3k sqft616 N Cherry St, Aubrey, TX 76227For Sale
 MLS ID #21413312, Kathi Mersereau. NTREIS
- $195,0002 bd1 ba972 sqft600 Mary St, Krugerville, TX 76227For Sale
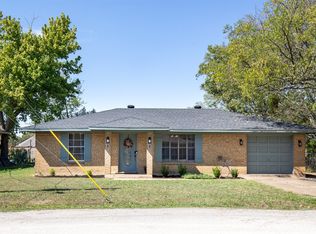 MLS ID #21404282, Amy Sphar. NTREIS
- $219,0003 bd2 ba1k sqft301 Dena Ln, Aubrey, TX 76227For Sale
 MLS ID #8284510, Marti Pattinson, Hometown America Incorporated. HAR
- $299,9004 bd2 ba1.6k sqft205 Quail Run, Aubrey, TX 76227For Sale
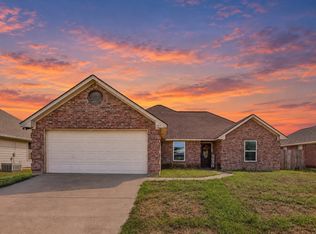 MLS ID #21406430, Marc Moore. NTREIS
