Welcome to this beautifully maintained 4-bedroom home in one of Chesapeake’s most desirable areas! Ideally located just minutes from the highway, enjoy easy access to all the shopping, dining, and entertainment Greenbrier has to offer. Inside, you’ll find a thoughtfully updated interior, granite countertops, and modern finishes—Great for everyday living and entertaining. The spacious primary suite offers a true retreat. With generous living space, well-sized bedrooms, and upgrades in all the right places, this home is move-in ready. Enjoy the perfect blend of comfort, style, and convenience. Schedule your private showing today!
For sale
Price cut: $4K (9/15)
$445,000
408 Kings Gate, Chesapeake, VA 23320
4beds
2,324sqft
Condominium
Built in 1999
-- sqft lot
$444,800 Zestimate®
$191/sqft
$235/mo HOA
What's special
- 47 days
- 233
- 17
Zillow last checked:
Listing updated:
Listed by:
Dorie D'Imperio,
Keffer Realty 757-482-2606
Source: REIN Inc.,MLS#: 10650928
Facts & features
Interior
Bedrooms & bathrooms
- Bedrooms: 4
- Bathrooms: 3
- Full bathrooms: 2
- 1/2 bathrooms: 1
Rooms
- Room types: Attic
Heating
- Forced Air, Natural Gas
Cooling
- Central Air, Heat Pump
Appliances
- Included: Dishwasher, Disposal, Dryer, Microwave, Electric Range, Refrigerator, Washer, Gas Water Heater
- Laundry: Dryer Hookup, Washer Hookup
Features
- Walk-In Closet(s), Ceiling Fan(s), Pantry
- Flooring: Ceramic Tile, Laminate/LVP
- Attic: Scuttle
- Number of fireplaces: 2
- Fireplace features: Fireplace Gas-natural, Primary Bedroom
- Common walls with other units/homes: Corner Unit
Interior area
- Total interior livable area: 2,324 sqft
Property
Parking
- Total spaces: 2
- Parking features: Garage Att 2 Car, Driveway, Garage Door Opener
- Attached garage spaces: 2
- Has uncovered spaces: Yes
Features
- Levels: Two
- Stories: 2
- Patio & porch: Porch
- Pool features: None
- Has spa: Yes
- Spa features: Bath
- Fencing: Back Yard,Wood,Fenced
- Waterfront features: Not Waterfront
Lot
- Features: Corner
Details
- Parcel number: 0363011000670
- Zoning: RMF1
- Special conditions: Owner Agent
Construction
Type & style
- Home type: Condo
- Architectural style: Traditional
- Property subtype: Condominium
Materials
- Wood Siding
- Foundation: Slab
- Roof: Asphalt Shingle
Condition
- New construction: No
- Year built: 1999
Utilities & green energy
- Sewer: City/County
- Water: City/County
- Utilities for property: Cable Hookup
Community & HOA
Community
- Subdivision: All Others Area 32
HOA
- Has HOA: Yes
- Amenities included: Landscaping, Trash
- Second HOA fee: $235 monthly
Location
- Region: Chesapeake
Financial & listing details
- Price per square foot: $191/sqft
- Tax assessed value: $396,800
- Annual tax amount: $4,100
- Date on market: 8/28/2026
Estimated market value
$444,800
$423,000 - $467,000
$2,740/mo
Price history
Price history is unavailable.
Public tax history
| Year | Property taxes | Tax assessment |
|---|---|---|
| 2025 | $4,008 +8.9% | $396,800 +8.9% |
| 2024 | $3,681 +0.3% | $364,500 +0.3% |
| 2023 | $3,671 +8.5% | $363,500 +12.7% |
| 2022 | $3,385 +21.4% | $322,400 +21.4% |
| 2021 | $2,789 | $265,600 -0.3% |
| 2020 | -- | $266,400 +2.1% |
| 2019 | $2,738 +6.2% | $260,800 |
| 2018 | $2,578 | $260,800 +6.2% |
| 2017 | $2,578 0% | $245,500 |
| 2016 | $2,578 -4% | $245,500 -4% |
| 2015 | $2,684 | $255,600 +3.4% |
| 2014 | $2,684 +7.8% | $247,200 +4.3% |
| 2013 | $2,489 +1.4% | $237,000 +1.4% |
| 2012 | $2,454 -8.2% | $233,700 -8.2% |
| 2011 | $2,674 +2.2% | $254,700 +2.2% |
| 2010 | $2,617 -9.8% | $249,200 -9.8% |
| 2009 | $2,901 -3.5% | $276,300 -3.5% |
| 2008 | $3,007 -5.1% | $286,400 -4.2% |
| 2007 | $3,170 +10.4% | $299,100 +15.6% |
| 2006 | $2,872 +30.1% | $258,700 +50% |
| 2004 | $2,208 +11.9% | $172,500 +11.9% |
| 2003 | $1,972 +8.9% | $154,100 +8.9% |
| 2002 | $1,811 +1.1% | $141,500 +1.1% |
| 2001 | $1,792 | $140,000 |
Find assessor info on the county website
Monthly payment
Est. payment
Payment breakdown
Explore the cost of this home by adjusting the details. Changes won't be saved.Climate risks
Neighborhood: Greenbrier West
Nearby schools
Schools provided by the listing agent
- Elementary: B.M. Williams Primary
- Middle: Crestwood Middle
- High: Oscar Smith
Source: REIN Inc.. This data may not be complete. We recommend contacting the local school district to confirm school assignments for this home.
Similar homes
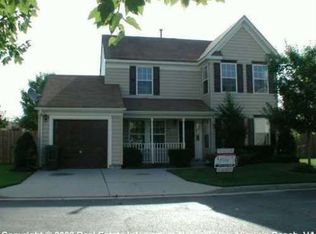
- $434,0005 bd4 ba2.7k sqft316 Tudor Pl, Chesapeake, VA 23325For Sale
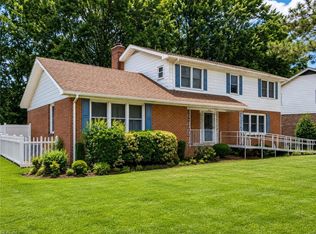 MLS ID #10656972, Steve Memolo. REIN Inc.
 - $480,0004 bd3 ba2.1k sqft824 Heritage Pt, Chesapeake, VA 23322For Sale
 MLS ID #10656500. REIN Inc.
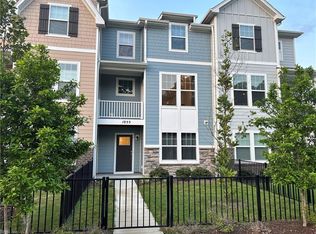
 - $335,0003 bd3 ba1.8k sqft1440 Rollesby Way, Chesapeake, VA 23320For Sale
 MLS ID #10651374, Marie Banks. REIN Inc.
 - $469,9004 bd4 ba1.8k sqft1055 Butte Ln, Chesapeake, VA 23320For Sale
 MLS ID #10647812, Jiacheng Mu. REIN Inc.
