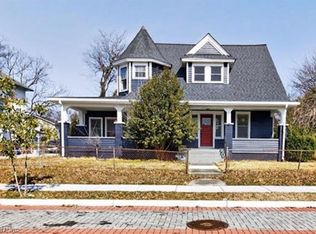
New Construction. Spacious 4 bedroom/2.5 bath home with an open concept floor plan. Granite kitchen counter tops and hard surface bath counter top colors. The kitchen has an island for additional work space and casual meals. Builder purchases and installs stainless appliances. Refrigerator is not included. Laundry is on 2nd level. Can be completed within approx. 45-60 days of a ratified contract. Taxes to be determined. Buyer currently has the choice of the color of the LVP flooring for the lower level and for the carpet color for the stairs, upper hallway and bedrooms. They also have the choice of the color and style of the cabinet doors, kitchen and bath granite countertop color and 1 Sherwin Williams interior paint color for the interior walls. ***Photos are of a similar previously built and sold home. Exterior, floor plan and finishes may vary.*** (This is lot 15A to determine location of lot see plat in documents uploaded)
New construction
$425,000
1436 Atlantic Ave, Chesapeake, VA 23324
4beds
2,200sqft
Single Family Residence
Built in 2026
-- sqft lot
$425,000 Zestimate®
$193/sqft
$-- HOA
What's special
Open concept floor planStainless appliancesGranite kitchen countertops
- 67 days
- 225
- 42
Zillow last checked:
Listing updated:
Listed by:
Barbara Humphreys Glasser,
Glasser Real Estate LLC 757-677-6559
Source: REIN Inc.,MLS#: 10648301
Facts & features
Interior
Bedrooms & bathrooms
- Bedrooms: 4
- Bathrooms: 3
- Full bathrooms: 2
- 1/2 bathrooms: 1
Rooms
- Room types: Attic, PBR with Bath, Utility Closet
Heating
- Heat Pump
Cooling
- Heat Pump
Appliances
- Included: Dishwasher, Disposal, Microwave, Electric Range, Refrigerator, Electric Water Heater
- Laundry: Dryer Hookup, Washer Hookup
Features
- Primary Sink-Double, Walk-In Closet(s), Ceiling Fan(s)
- Flooring: Carpet, Ceramic Tile, Laminate/LVP
- Attic: Pull Down Stairs
- Has fireplace: No
Interior area
- Total interior livable area: 2,200 sqft
Property
Parking
- Total spaces: 1
- Parking features: Garage Att 1 Car, Driveway, Garage Door Opener
- Attached garage spaces: 1
- Has uncovered spaces: Yes
Features
- Stories: 2
- Patio & porch: Porch
- Pool features: None
- Fencing: None
- Waterfront features: Not Waterfront
- Frontage length: 45
Details
- Parcel number: 1350000000570
- Zoning: R6
Construction
Type & style
- Home type: SingleFamily
- Architectural style: Traditional
- Property subtype: Single Family Residence
Materials
- Vinyl Siding
- Foundation: Slab
- Roof: Asphalt Shingle
Condition
- New construction: Yes
- Year built: 2026
Utilities & green energy
- Sewer: City/County
- Water: City/County
Community & HOA
Community
- Subdivision: Country Place
HOA
- Has HOA: No
Location
- Region: Chesapeake
Financial & listing details
- Price per square foot: $193/sqft
- Tax assessed value: $100,000
- Annual tax amount: $1,010
- Date on market: 8/10/2026
Estimated market value
$425,000
$404,000 - $446,000
$2,679/mo
Price history
Price history is unavailable.
Public tax history
| Year | Property taxes | Tax assessment |
|---|---|---|
| 2025 | $1,010 +11.1% | $100,000 +11.1% |
| 2024 | $909 -63.1% | $90,000 -63.1% |
| 2023 | $2,463 +10% | $243,900 +14.3% |
| 2022 | $2,240 +14% | $213,300 +14% |
| 2021 | $1,965 | $187,100 -0.1% |
| 2020 | -- | $187,200 +4% |
| 2019 | -- | $180,000 +11.2% |
| 2018 | $1,720 | $161,800 -1.2% |
| 2017 | $1,720 0% | $163,800 |
| 2016 | $1,720 | $163,800 |
| 2015 | $1,720 | $163,800 |
| 2014 | $1,720 -1.2% | $163,800 -1.2% |
| 2013 | $1,741 | $165,800 |
| 2012 | $1,741 -2.9% | $165,800 -2.9% |
| 2011 | $1,793 -2.7% | $170,800 -2.7% |
| 2010 | $1,844 -4.1% | $175,600 -4.1% |
| 2009 | $1,923 | $183,100 |
| 2008 | $1,923 +4% | $183,100 +5% |
| 2007 | $1,849 +14.9% | $174,400 +20.4% |
| 2006 | $1,608 +24.7% | $144,900 +43.8% |
| 2004 | $1,290 +6.1% | $100,800 +6.1% |
| 2003 | $1,216 +6% | $95,000 +6% |
| 2002 | $1,147 +1.1% | $89,600 +1.1% |
| 2001 | $1,134 | $88,600 |
Find assessor info on the county website
Monthly payment
Est. payment
Payment breakdown
Explore the cost of this home by adjusting the details. Changes won't be saved.Climate risks
Neighborhood: South Norfolk
Nearby schools
Schools provided by the listing agent
- Elementary: Portlock Primary
- Middle: Oscar Smith Middle
- High: Oscar Smith
Source: REIN Inc.. This data may not be complete. We recommend contacting the local school district to confirm school assignments for this home.
Similar homes
- $479,9004 bd3 ba2.1k sqft1320 Bainbridge Blvd, Chesapeake, VA 23324New Construction
 MLS ID #10647982, Laura Rowe. REIN Inc.
 - $420,0003 bd3 ba2k sqft711 Pile Ave, Chesapeake, VA 23320For Sale
 MLS ID #10657117, Tonia Kovach. REIN Inc.
 - $385,0005 bd3 ba2.6k sqft1518 Manson St, Norfolk, VA 23523New Construction
 MLS ID #10651505, Nichole Harrison. REIN Inc.
 - $392,5006 bd3 ba3.1k sqft2714 Marlboro Ave, Norfolk, VA 23504For Sale
 MLS ID #10651543, Jeff Woodard. REIN Inc.
