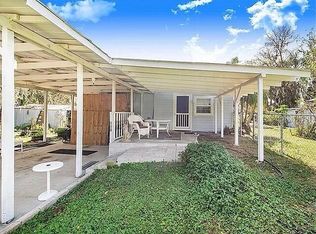
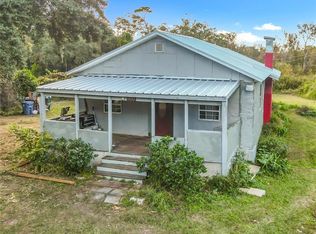
Opportunity awaits at 408 McKay Drive in Haines City! Situated just steps from beautiful Lake Tracy, this 1920s home is full of character and potential. This 4-bedroom, 2-bath residence features original hardwood floors, a classic fireplace, and a spacious layout ready for your vision and updates. The property sits on five separate lots, offering exceptional flexibility for investors, builders, or buyers looking for extra space and future possibilities. With mature trees and a generous yard, there is plenty of room to expand, reimagine, or create something truly special. This home does require TLC and updates, making it an ideal project for investors, renovators, or buyers looking to restore a historic property to its former charm. A detached two-car garage and additional storage add to the functionality of the property. The property includes 2 separate parcel ids. Could be a great investment for future development and subdividing. Conveniently located near lakes, parks, shopping, dining, and major roadways, this property combines location, land, and potential. Whether you're looking to renovate, invest, or explore development opportunities, this unique property offers endless possibilities.
For sale
Price cut: $25K (8/14)
$225,000
408 MCKAY DRIVE, HAINES CITY, FL 33844
4beds
2,136sqft
Single Family Residence
Built in 1920
0.77 Acres Lot
$223,200 Zestimate®
$105/sqft
$-- HOA
What's special
- 157 days |
- 1,395 |
- 92 |
Zillow last checked:
Listing updated:
Listed by:
Emily Armstrong 407-757-5991,
KELLER WILLIAMS REALTY AT THE PARKS 407-629-4420,
Daniella Brittingham 305-951-3137,
KELLER WILLIAMS REALTY AT THE PARKS
Source: Stellar MLS,MLS#: O6383008 Originating MLS: Orlando Regional
Originating MLS: Orlando Regional
Facts & features
Interior
Bedrooms & bathrooms
- Bedrooms: 4
- Bathrooms: 2
- Full bathrooms: 2
Primary bedroom
- Features: Walk-In Closet(s)
- Level: First
- Area: 169 Square Feet
- Dimensions: 13x13
Bedroom 2
- Features: Built-in Closet
- Level: Second
- Area: 182 Square Feet
- Dimensions: 13x14
Bedroom 3
- Features: Built-in Closet
- Level: Second
- Area: 182 Square Feet
- Dimensions: 13x14
Dining room
- Level: First
- Area: 195 Square Feet
- Dimensions: 13x15
Kitchen
- Level: First
- Area: 120 Square Feet
- Dimensions: 10x12
Living room
- Level: First
- Area: 338 Square Feet
- Dimensions: 13x26
Heating
- Central, Wall Units / Window Unit
Cooling
- Central Air, Wall/Window Unit(s)
Appliances
- Included: Electric Water Heater, Microwave, Range, Refrigerator
- Laundry: Other
Features
- Ceiling Fan(s)
- Flooring: Carpet, Linoleum, Hardwood
- Has fireplace: Yes
- Fireplace features: Living Room
Interior area
- Total structure area: 2,427
- Total interior livable area: 2,136 sqft
Video & virtual tour
Property
Parking
- Total spaces: 2
- Parking features: Garage
- Garage spaces: 2
Features
- Levels: Two
- Stories: 2
- Patio & porch: Covered, Enclosed, Front Porch, Rear Porch
- Exterior features: Storage
Lot
- Size: 0.77 Acres
Details
- Additional parcels included: 27-27-29-782000-002243
- Parcel number: 272729782000002030
- Zoning: R-2
- Special conditions: None
Construction
Type & style
- Home type: SingleFamily
- Property subtype: Single Family Residence
Materials
- Stucco, Wood Frame
- Foundation: Raised
- Roof: Shingle
Condition
- New construction: No
- Year built: 1920
Utilities & green energy
- Sewer: Septic Tank
- Water: Public
- Utilities for property: Electricity Available, Water Connected
Community & HOA
Community
- Pet fee: $0 monthly
- Subdivision: TRACY TERRACE
HOA
- Has HOA: No
Location
- Region: Haines City
Financial & listing details
- Price per square foot: $105/sqft
- Tax assessed value: $208,319
- Annual tax amount: $5,224
- Date on market: 3/16/2026
- Cumulative days on market: 157 days
- Listing terms: Cash,Conventional
- Ownership: Fee Simple
- Total actual rent: 0
- Electric utility on property: Yes
- Road surface type: Paved
Estimated market value
$223,200
$212,000 - $234,000
$2,509/mo
Price history
| Date | Event | Price |
|---|---|---|
| 8/14/2026 | Price change | $225,000-10%$105/sqft |
Source:  Stellar MLS #O6383008 Report a problem Stellar MLS #O6383008 Report a problem | ||
| 8/5/2026 | Price change | $249,999-9.1%$117/sqft |
Source: Stellar MLS #O6383008 Report a problem | ||
| 7/26/2026 | Price change | $275,000-3.5%$129/sqft |
Source: Stellar MLS #O6383008 Report a problem | ||
| 6/14/2026 | Price change | $285,000-9.5%$133/sqft |
Source: Stellar MLS #O6383008 Report a problem | ||
| 6/1/2026 | Price change | $315,000-3.1%$147/sqft |
Source: Stellar MLS #O6383008 Report a problem | ||
| 4/9/2026 | Price change | $325,000-18.7%$152/sqft |
Source: Stellar MLS #O6383008 Report a problem | ||
| 3/16/2026 | Listed for sale | $399,900+60%$187/sqft |
Source: Stellar MLS #O6383008 Report a problem | ||
| 3/2/2022 | Sold | $249,900$117/sqft |
Source: HFMLS #284702 Report a problem | ||
| 1/30/2022 | Contingent | $249,900$117/sqft |
Source: HFMLS #284702 Report a problem | ||
| 1/27/2022 | Pending sale | $249,900$117/sqft |
Source: Stellar MLS #L4927669 Report a problem | ||
| 1/13/2022 | Listed for sale | $249,900+3023.8%$117/sqft |
Source: HFMLS #284702 Report a problem | ||
| 3/1/1992 | Sold | $8,000$4/sqft |
Source: Agent Provided Report a problem | ||
Public tax history
| Year | Property taxes | Tax assessment |
|---|---|---|
| 2025 | $4,051 -3.8% | $208,319 -2.4% |
| 2024 | $4,209 +1.8% | $213,544 +2.7% |
| 2023 | $4,136 +1273.5% | $207,951 +332.5% |
| 2022 | $301 +4% | $48,081 +3% |
| 2021 | $290 +2.2% | $46,681 +1.4% |
| 2020 | $283 +4.1% | $46,036 +2.3% |
| 2019 | $272 -54.7% | $45,001 +1.9% |
| 2018 | $600 +0.6% | $44,162 +2.1% |
| 2017 | $597 +140.5% | $43,254 +2.1% |
| 2016 | $248 -2% | $42,364 +0.7% |
| 2015 | $253 -85% | $42,070 -61.9% |
| 2014 | $1,693 +11.8% | $110,350 +1.5% |
| 2013 | $1,515 +2.3% | $108,719 +1.7% |
| 2012 | $1,481 +8.1% | $106,902 +3% |
| 2011 | $1,371 -1% | $103,788 +1.5% |
| 2010 | $1,385 +3.7% | $102,254 +2.7% |
| 2009 | $1,335 +4.1% | $99,566 +0.1% |
| 2008 | $1,282 | $99,467 |
| 2007 | -- | -- |
| 2006 | $1,651 | -- |
| 2005 | -- | -- |
| 2004 | $1,509 +0.1% | -- |
| 2003 | $1,507 +4.9% | $89,243 +4.9% |
| 2002 | $1,437 +2.3% | $85,108 +1.6% |
| 2001 | $1,405 | $83,768 |
Find assessor info on the county website
Monthly payment
Est. payment
Payment breakdown
Explore the cost of this home by adjusting the details. Changes won't be saved.Climate risks
Neighborhood: 33844
Nearby schools
GreatSchools rating
- 2/10Horizons Elementary SchoolGrades: PK-5Distance: 3.9 mi
- 3/10Shelley S. Boone Middle SchoolGrades: 6-8Distance: 1.8 mi
- 2/10Ridge Community High SchoolGrades: 9-12Distance: 2.8 mi
- $212,6003 bd2 ba1.4k sqft416 McKay Dr, Haines City, FL 33844Off Market
- $23,536-- bd-- ba-- sqftLyle Ave, Haines city, FL 33844Off Market
- $---- bd-- ba-- sqft610 McLeod Ave, Haines City, FL 33844Off Market
- $279,5002 bd1 ba1.8k sqft610 McLeod St, Haines City, FL 33844Off Market
- $312,0003 bd2 ba1.5k sqft417 McKay, Haines City, FL 33844Off Market
- $255,7003 bd2 ba1.4k sqft610 Lyle Ave, Haines City, FL 33844Off Market
- $175,8003 bd1 ba1.2k sqft620 McLeod Ave, Haines City, FL 33844Off Market
- $214,9002 bd1 ba1.4k sqft621 Lyle Ave, Haines City, FL 33844Off Market
A local agent can set up tours, give advice and negotiate with sellers.
Similar homes
- $232,9004 bd3 ba1.8k sqft2360 LAKEVIEW DRIVE, HAINES CITY, FL 33844For Sale
 MLS ID #O6392586, Steven Koleno, BEYCOME OF FLORIDA LLC. Stellar MLS
 - $205,0004 bd2 ba2k sqft9780 MIDWAY ROAD, HAINES CITY, FL 33844For Sale
 MLS ID #TB8507163, Michael Williams, BHHS FLORIDA PROPERTIES GROUP. Stellar MLS
 - $294,9995 bd2 ba1.3k sqft900 N 30TH STREET, HAINES CITY, FL 33844For Sale
 MLS ID #O6368035, Karla Thompson, DALTON WADE INC. Stellar MLS
 - $224,5004 bd2 ba1.7k sqft1500 AVENUE H NE, WINTER HAVEN, FL 33881For Sale
 MLS ID #L4958858, David Small, KELLER WILLIAMS REALTY SMART 1. Stellar MLS
 - $245,0003 bd2 ba1.1k sqft2008 LAKE ELLEN DRIVE, HAINES CITY, FL 33844For SaleMLS ID #O6415192, Chris Creegan, CREEGAN GROUP. Stellar MLS
- $230,0002 bd2 ba1.5k sqft12 SUN AIR BOULEVARD E, HAINES CITY, FL 33844For SaleMLS ID #TB8492893, Tony Baroni, KELLER WILLIAMS SUBURBAN TAMPA. Stellar MLS
- $275,0003 bd2 ba1.3k sqft1321 WOODLARK DRIVE, HAINES CITY, FL 33844For SaleMLS ID #S5154284, Melanie Shenosky, COLDWELL BANKER REALTY. Stellar MLS
- $239,9002 bd3 ba1.9k sqft32 NOTTINGHAM WAY, HAINES CITY, FL 33844For SaleMLS ID #O6422315, G Clef Ho Shing, CHARLES RUTENBERG REALTY ORLANDO. Stellar MLS
- $240,0004 bd2 ba1.6k sqft3040 STRAWBERRY LANE, LAKELAND, FL 33801For SaleMLS ID #TB8534729, Monica Gura, ORCHARD BROKERAGE, LLC. Stellar MLS
- $200,0004 bd1 ba2k sqft111 SUNSET DRIVE E, WINTER HAVEN, FL 33881For SaleMLS ID #P4937961, Twanna Dewdney, LA ROSA REALTY PRESTIGE. Stellar MLS
- $220,0002 bd2 ba1.7k sqft6825 S LAKE HENRY DRIVE NE, WINTER HAVEN, FL 33881For SaleMLS ID #S5143698, Patricia De Graaff, LLC, RE/MAX HERITAGE PROFESSIONALS. Stellar MLS
- $205,5003 bd2 ba1.4k sqft3140 4TH STREET, DAVENPORT, FL 33837For SaleMLS ID #TB8532913, Lindsey Funderburk, JT REALTY & ASSOCIATES. Stellar MLS
- $195,0004 bd2 ba1.4k sqft6827 S LAKE HENRY DRIVE NE, WINTER HAVEN, FL 33881For SaleMLS ID #TB8464788, Samantha Conley, GREEN STAR REALTY, INC.. Stellar MLS
- $220,0006 bd2 ba2.1k sqft503 MARIANNA ROAD, AUBURNDALE, FL 33823For SaleMLS ID #L4957849, Tiffany Campbell, MERMAIZING REALTY. Stellar MLS
- $249,0003 bd2 ba1.5k sqft715 AVENUE B SW, WINTER HAVEN, FL 33880For SaleMLS ID #O6421098, Benjamin Crane, CITARELLI REALTY GROUP LLC. Stellar MLS
- $199,0004 bd3 ba2.2k sqft2442 SHIRAH ROAD, AUBURNDALE, FL 33823For SaleMLS ID #TB8524004, Nina Windham, THE SOMERDAY GROUP PL. Stellar MLS
- $269,9993 bd2 ba1.8k sqft615 AVENUE A NE, WINTER HAVEN, FL 33881For SaleMLS ID #L4963989, Chad Lindsey, LOKATION. Stellar MLS
- $235,0003 bd2 ba1.6k sqft818 CAMBRIDGE WAY, LAKE WALES, FL 33853For SaleMLS ID #TB8534790, Bridget Franklin, MARK SPAIN REAL ESTATE. Stellar MLS
- $200,0004 bd2 ba1.2k sqft2407 WINTER RIDGE DRIVE, AUBURNDALE, FL 33823For SaleMLS ID #TB8488277, Anna Booker, MARK SPAIN REAL ESTATE. Stellar MLS
- $224,5003 bd2 ba1.2k sqft31 CHIP COURT, KISSIMMEE, FL 34759For SaleMLS ID #O6360275, Cathy Marino, CATHY S. MARINO REALTY, INC.. Stellar MLS
