*PRICE IMPROVEMENT* Beautiful 3 bedroom, 1.5 bathroom house with a view overlooking Van Buren and the River Valley area. This home has loads of charm and abundant potential. The main level features hardwood floors, a gas fireplace, stainless steel appliances (gas stove), and a dining area that opens onto a spacious and beautiful raised deck. Downstairs is a basement featuring lots of space, and even more potential, with a laundry room, large storage room, and two bonus rooms suitable for office space, an exercise room, game room, and more! There is a half bath located in the basement with the existing plumbing to convert it to a full bathroom if desired. Both the front and backyard are lovingly landscaped with rock retention walls, different types of shrubs & trees, and multiple beds for the aspiring gardener and landscaper to make their own. The backyard is privacy fenced and has a storage building discreetly placed under the deck, giving even more storage area. Come experience the charm and inviting atmosphere of this home for yourself!
For sale
Price cut: $8K (11/11)
$182,000
408 N 7th St, Van Buren, AR 72956
3beds
2,592sqft
Single Family Residence
Built in 1955
0.27 Acres Lot
$185,600 Zestimate®
$70/sqft
$-- HOA
What's special
Rock retention wallsLaundry roomLarge storage roomHardwood floorsGas fireplace
- 24 days
- 1,370
- 136
Likely to sell faster than
Zillow last checked:
Listing updated:
Listed by:
Brian Hutton 479-217-5680,
Ascend Real Estate 479-383-8300
Source: Western River Valley BOR,MLS#: 1092598Originating MLS: Fort Smith Board of Realtors
Facts & features
Interior
Bedrooms & bathrooms
- Bedrooms: 3
- Bathrooms: 2
- Full bathrooms: 1
- 1/2 bathrooms: 1
Primary bedroom
- Description: Master Bedroom
- Level: Main
- Dimensions: 13'7"x11'3"
Bedroom
- Description: Bed Room
- Level: Main
- Dimensions: 11'8"x13'7"
Bedroom
- Description: Bed Room
- Level: Main
- Dimensions: 13'7"x11'0"
Bonus room
- Description: Bonus
- Level: Basement
- Dimensions: 11'2"x19'3"
Bonus room
- Description: Bonus
- Level: Basement
- Dimensions: 11'8"x9'6"
Dining room
- Description: Dining
- Level: Main
- Dimensions: 12'0"x8'2"
Kitchen
- Description: Kitchen
- Level: Main
- Dimensions: 11'2"x9'1"
Living room
- Description: Living Room
- Level: Main
- Dimensions: 12'11"x21'5"
Storage room
- Description: Extra Storage
- Level: Basement
- Dimensions: 6'5"x10'5"
Utility room
- Description: Utility
- Level: Basement
- Dimensions: 6'4"x10'5"
Heating
- Central, Gas
Cooling
- Central Air, Electric
Appliances
- Included: Some Electric Appliances, Some Gas Appliances, Dryer, Dishwasher, Gas Water Heater, Oven, Range, Refrigerator
- Laundry: Electric Dryer Hookup
Features
- Ceiling Fan(s), Eat-in Kitchen, Storage
- Flooring: Ceramic Tile, Wood
- Windows: Blinds, Drapes
- Has basement: Yes
- Number of fireplaces: 1
- Fireplace features: Gas Starter
Interior area
- Total interior livable area: 2,592 sqft
Video & virtual tour
Property
Features
- Levels: Two
- Stories: 2
- Patio & porch: Deck
- Exterior features: Concrete Driveway
- Pool features: None
- Fencing: Back Yard
Lot
- Size: 0.27 Acres
- Dimensions: 0.27 acres
- Features: Central Business District, Cleared, City Lot, Landscaped, Subdivision, Sloped
Details
- Additional structures: Storage
- Parcel number: 70003031000
- Special conditions: None
Construction
Type & style
- Home type: SingleFamily
- Property subtype: Single Family Residence
Materials
- Other, See Remarks, Vinyl Siding
- Foundation: Crawlspace, Slab
- Roof: Architectural,Shingle
Condition
- Year built: 1955
Utilities & green energy
- Sewer: Public Sewer
- Water: Public
- Utilities for property: Natural Gas Available, Sewer Available, Water Available
Community & HOA
Community
- Features: Near Hospital, Near Schools, Shopping
- Security: Smoke Detector(s)
- Subdivision: Grand View
Location
- Region: Van Buren
Financial & listing details
- Price per square foot: $70/sqft
- Tax assessed value: $138,350
- Annual tax amount: $1,436
- Date on market: 10/21/2026
- Road surface type: Paved
Estimated market value
$185,600
$176,000 - $195,000
$1,459/mo
Price history
| Date | Event | Price |
|---|---|---|
| 11/11/2026 | Price change | $182,000-4.2%$70/sqft |
Source: Western River Valley BOR #1092598 Report a problem | ||
| 10/21/2026 | Listed for sale | $190,000+15.2%$73/sqft |
Source: Western River Valley BOR #1092598 Report a problem | ||
| 7/22/2022 | Sold | $164,900+3.1%$64/sqft |
Source: Western River Valley BOR #1058935 Report a problem | ||
| 6/23/2022 | Pending sale | $159,900$62/sqft |
Source: Western River Valley BOR #1058935 Report a problem | ||
| 6/17/2022 | Listed for sale | $159,900+6.6%$62/sqft |
Source: Western River Valley BOR #1058935 Report a problem | ||
| 6/16/2022 | Listing removed | -- |
Source: Owner Report a problem | ||
| 5/28/2022 | Pending sale | $150,000$58/sqft |
Source: Owner Report a problem | ||
| 5/12/2022 | Listed for sale | $150,000+37.6%$58/sqft |
Source: Owner Report a problem | ||
| 6/15/2020 | Sold | $109,000-5.1%$42/sqft |
Source: Western River Valley BOR #1018943 Report a problem | ||
| 3/31/2020 | Listed for sale | $114,900$44/sqft |
Source: Chuck Fawcett-Van Buren #1018943 Report a problem | ||
| 2/18/2020 | Pending sale | $114,900$44/sqft |
Source: Chuck Fawcett-Van Buren #1018943 Report a problem | ||
| 12/2/2019 | Listed for sale | $114,900$44/sqft |
Source: Chuck Fawcett-Van Buren #1018943 Report a problem | ||
| 11/19/2019 | Pending sale | $114,900$44/sqft |
Source: Chuck Fawcett-Van Buren #1018943 Report a problem | ||
| 11/1/2019 | Price change | $114,900-4.2%$44/sqft |
Source: Chuck Fawcett-Van Buren #1018943 Report a problem | ||
| 7/17/2019 | Price change | $119,900-7.7%$46/sqft |
Source: Chuck Fawcett-Van Buren #1018943 Report a problem | ||
| 6/21/2019 | Listed for sale | $129,900$50/sqft |
Source: Chuck Fawcett-Van Buren #1018943 Report a problem | ||
Public tax history
| Year | Property taxes | Tax assessment |
|---|---|---|
| 2025 | $1,436 | $27,670 |
| 2024 | $1,436 | $27,670 |
| 2023 | $1,436 +50.1% | $27,670 +50.1% |
| 2022 | $957 | $18,430 |
| 2021 | $957 +136.8% | $18,430 |
| 2020 | $404 +5.4% | $18,430 |
| 2019 | $383 -1.1% | $18,430 |
| 2018 | $388 -1.6% | $18,430 -2.5% |
| 2017 | $394 +11.8% | $18,900 |
| 2016 | $352 +21.5% | $18,900 |
| 2015 | $290 +3.7% | $18,900 |
| 2014 | $280 -51.3% | $18,900 |
| 2013 | $574 | $18,900 -8.1% |
| 2012 | -- | $20,560 |
| 2003 | -- | -- |
Find assessor info on the county website
Monthly payment
Est. payment
Payment breakdown
Explore the cost of this home by adjusting the details. Changes won't be saved.Climate risks
Neighborhood: 72956
Nearby schools
Schools provided by the listing agent
- Elementary: Parkview Elementary
- Middle: Van Buren
- High: Van Buren
- District: Van Buren
Source: Western River Valley BOR. This data may not be complete. We recommend contacting the local school district to confirm school assignments for this home.


Similar homes
- $178,0003 bd1 ba1.3k sqft422 N 15th St, Van Buren, AR 72956For Sale
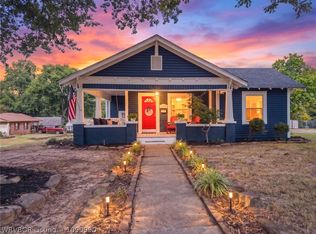 MLS ID #1090990, Karen Beckner, The Heritage Group Real Estate Co.-Van Buren. Western River Valley BOR
- $149,9003 bd3 ba1.5k sqft1604 Alma Blvd, Van Buren, AR 72956For Sale
 MLS ID #1091411, Sarah Briggs, Riverstone Realty. Western River Valley BOR
- $195,0003 bd2 ba1.4k sqft2409 Amy St, Van Buren, AR 72956For Sale
 MLS ID #1092592, Devin Rogers, The Heritage Group Real Estate Co.-Van Buren. Western River Valley BOR
- $175,0003 bd2 ba1.3k sqft4303 Pond St, Van Buren, AR 72956For Sale
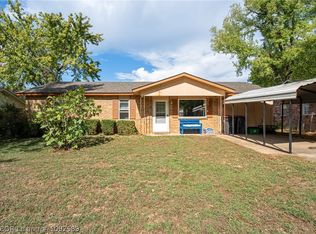 MLS ID #1092589, Telitha Fleck, O'Neal Real Estate- Fort Smith. Western River Valley BOR
