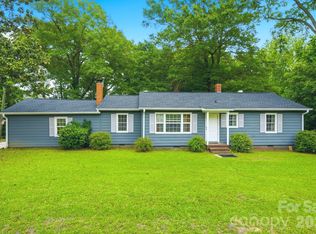
Beautifully updated full brick ranch style home in historic Waxhaw - Two blocks from the Waxhaw community center and park with fields, playground and walking trails - Four blocks to downtown Waxhaw for shopping, dining and entertainment - All the amenities of Charlotte with the charming feel of a smaller town - You won't see the finishes this home has in anything else in this price point - Amazing kitchen with new everything from the cabinets to the appliances - High end quartz countertops and backsplash - Gold finishes and hardware - All new appliances including refrigerator, washer and dryer - Wood flooring throughout home - Primary suite with private bath and walk in tiled shower - Two generous secondary bedrooms share another full bathroom - Window treatments - New HVAC - New hot water heater - Literally every detail in the home has been carefully sourced and thoughtfully curated for the home - There is nothing left to worry about except moving right in - Large, level lot - Large community area with so much right at your fingertips - Imagine coming home for the weekend and not having to hop back in the car to do anything .. just pop around the corner and enjoy the weekend - Photos do not do the finishes in the home justice and you won't regret your decision to come for a visit - Call anytime for more details or your price showing!
Under contract-show
$349,000
408 S Jackson Ave, Waxhaw, NC 28173
3beds
1,008sqft
:
Get pre-qualified$2,068/mo
Single Family Residence
Built in 1968
0.37 Acres Lot
$342,300 Zestimate®
$346/sqft
$-- HOA
What's special
Window treatmentsLarge level lotWood flooring throughout homeGold finishes and hardwareNew hvacNew hot water heaterTwo generous secondary bedrooms
- 20 days |
- 1,032 |
- 85 |
Likely to sell faster than
Zillow last checked:
Listing updated:
Listed by:
Wendy Dickinson wdickinson@cbcarolinas.com,
Coldwell Banker Realty,
Samuel Grogan,
Coldwell Banker Realty
Source: Canopy MLS as distributed by MLS GRID,MLS#: 4398118
Facts & features
Interior
Bedrooms & bathrooms
- Bedrooms: 3
- Bathrooms: 2
- Full bathrooms: 2
- Main level bedrooms: 3
Primary bedroom
- Level: Main
Bedroom s
- Level: Main
Bedroom s
- Level: Main
Bathroom full
- Level: Main
Bathroom full
- Level: Main
Kitchen
- Level: Main
Laundry
- Level: Main
Living room
- Level: Main
Heating
- Central, Electric, Heat Pump
Cooling
- Ceiling Fan(s), Central Air
Appliances
- Included: Dishwasher, Disposal, Dryer, Electric Range, Electric Water Heater, Microwave, Plumbed For Ice Maker, Refrigerator, Refrigerator with Ice Maker, Washer, Washer/Dryer
- Laundry: In Kitchen
Features
- Breakfast Bar, Kitchen Island, Open Floorplan
- Has basement: No
Interior area
- Total structure area: 1,008
- Total interior livable area: 1,008 sqft
- Finished area above ground: 1,008
- Finished area below ground: 0
Video & virtual tour
Property
Parking
- Parking features: Driveway
- Has uncovered spaces: Yes
Features
- Levels: One
- Stories: 1
- Patio & porch: Front Porch, Side Porch
Lot
- Size: 0.37 Acres
- Dimensions: 105 x 155
Details
- Parcel number: 05114152
- Zoning: AK2
- Special conditions: Standard
Construction
Type & style
- Home type: SingleFamily
- Architectural style: Ranch
- Property subtype: Single Family Residence
Materials
- Brick Full
- Foundation: Crawl Space
Condition
- New construction: No
- Year built: 1968
Utilities & green energy
- Sewer: County Sewer
- Water: County Water
Community & HOA
Community
- Subdivision: Hillcrest
Location
- Region: Waxhaw
Financial & listing details
- Price per square foot: $346/sqft
- Tax assessed value: $245,000
- Annual tax amount: $1,887
- Date on market: 7/5/2026
- Cumulative days on market: 20 days
- Listing terms: Cash,Conventional,FHA,VA Loan
- Road surface type: Gravel, Concrete
Estimated market value
$342,300
$325,000 - $359,000
$1,988/mo
Price history
| Date | Event | Price |
|---|---|---|
| 7/5/2026 | Listed for sale | $349,000+93.9%$346/sqft |
Source:  Canopy MLS as distributed by MLS GRID #4398118 Report a problem Canopy MLS as distributed by MLS GRID #4398118 Report a problem | ||
| 3/31/2026 | Sold | $180,000-23.4%$179/sqft |
Source: Canopy MLS as distributed by MLS GRID #4340217 Report a problem | ||
| 2/5/2026 | Listed for sale | $235,000+135%$233/sqft |
Source: Canopy MLS as distributed by MLS GRID #4340217 Report a problem | ||
| 9/10/2018 | Sold | $100,000+53.8%$99/sqft |
Source: Public Record Report a problem | ||
| 1/20/2004 | Sold | $65,000$64/sqft |
Source: Public Record Report a problem | ||
Public tax history
| Year | Property taxes | Tax assessment |
|---|---|---|
| 2025 | $1,887 +31% | $245,000 +74.4% |
| 2024 | $1,441 +1% | $140,500 |
| 2023 | $1,426 | $140,500 |
| 2022 | $1,426 +0.2% | $140,500 |
| 2021 | $1,424 +51.5% | $140,500 +74.8% |
| 2020 | $939 -0.2% | $80,400 |
| 2019 | $941 | $80,400 +0% |
| 2018 | $941 +42.3% | $80,370 0% |
| 2017 | $661 +2.5% | $80,400 +0% |
| 2016 | $645 | $80,370 |
| 2015 | $645 +33.9% | $80,370 +17.2% |
| 2014 | $482 | $68,600 |
| 2013 | -- | $68,600 |
| 2012 | -- | $68,600 |
| 2011 | -- | $68,600 |
| 2010 | -- | $68,600 |
| 2009 | $473 | $68,600 |
| 2008 | $473 +0.6% | $68,600 +11.2% |
| 2007 | $470 +12.4% | $61,690 |
| 2006 | $418 | $61,690 |
| 2005 | -- | $61,690 |
| 2004 | -- | $61,690 +17.1% |
| 2003 | -- | $52,670 |
| 2002 | -- | $52,670 |
| 2001 | -- | $52,670 |
| 2000 | -- | $52,670 |
Find assessor info on the county website
Monthly payment
Est. payment
Payment breakdown
Explore the cost of this home by adjusting the details. Changes won't be saved.Climate risks
Neighborhood: 28173
Nearby schools
GreatSchools rating
- 9/10Waxhaw Elementary SchoolGrades: PK-5Distance: 0.9 mi
- 4/10Parkwood Middle SchoolGrades: 6-8Distance: 6.8 mi
- 8/10Parkwood High SchoolGrades: 9-12Distance: 6.8 mi
Schools provided by the listing agent
- Elementary: Waxhaw
- Middle: Parkwood
- High: Parkwood
Source: Canopy MLS as distributed by MLS GRID. This data may not be complete. We recommend contacting the local school district to confirm school assignments for this home.
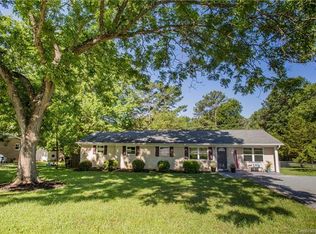
- $340,7003 bd2 ba1.6k sqft400 S Jackson Ave, Waxhaw, NC 28173Off Market
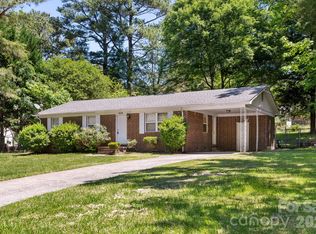
- $333,3004 bd2 ba1.4k sqft416 S Jackson Ave, Waxhaw, NC 28173Off Market

- $275,0003 bd1 ba1.1k sqft409 Anne Ave, Waxhaw, NC 28173For Sale
- $300,0003 bd1 ba1.1k sqft401 Anne Ave, Waxhaw, NC 28173Sold

- $305,0003 bd1 ba975 sqft508 S Jackson Ave, Waxhaw, NC 28173Sold
- $350,1004 bd2 ba1.9k sqft415 Anne Ave, Waxhaw, NC 28173Off Market
- $322,1004 bd2 ba1.3k sqft409 S Jackson Ave, Waxhaw, NC 28173Off Market
- $246,6002 bd1 ba988 sqft500 S Jackson Ave, Waxhaw, NC 28173Off Market
A local agent can set up tours, give advice and negotiate with sellers.
Similar homes
- $200,0001 bd1 ba732 sqft104 Dunlap St, Waxhaw, NC 28173For Sale
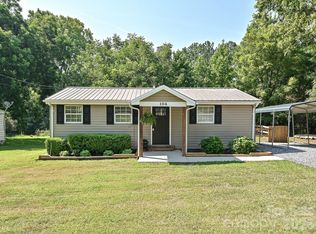
 MLS ID #4404594, Rose Fatone, Berkshire Hathaway HomeServices Carolinas Realty. Canopy MLS as distributed by MLS GRID
 - $425,0003 bd2 ba1.4k sqft7706 Davis Rd, Waxhaw, NC 28173For Sale
 MLS ID #4360751, Cathy Weaver, Howard Hanna Allen Tate Charlotte South. Canopy MLS as distributed by MLS GRID
 - $375,0003 bd2 ba1.3k sqft4322 Rocky River Rd N, Indian Trail, NC 28079For Sale
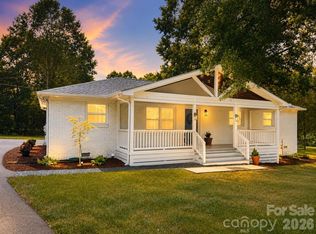 MLS ID #4403506, Kelly Brais, Coldwell Banker Realty. Canopy MLS as distributed by MLS GRID
 - $349,0003 bd2 ba1.1k sqft2190 S Dobys Bridge Rd, Fort Mill, SC 29715For Sale
 MLS ID #4394938, John Combs, Local Real Estate. Canopy MLS as distributed by MLS GRID
 - $340,0003 bd2 ba1.2k sqft1440 Jodhpur Ct, Charlotte, NC 28212For SaleMLS ID #4400411, Daniel Rotenberg, Ivester Jackson Christie's. Canopy MLS as distributed by MLS GRID
- $359,0003 bd2 ba1.1k sqft105 McGee St, Fort Mill, SC 29715For SaleMLS ID #4393320, Kaylin Stewart, Better Homes and Gardens Real Estate Paracle. Canopy MLS as distributed by MLS GRID
- $345,9003 bd2 ba1.4k sqft1109 Reid Harkey Rd, Matthews, NC 28105For SaleMLS ID #4388546, Jeff Beiser, Beiser Realty Group. Canopy MLS as distributed by MLS GRID
- $359,9003 bd2 ba1.4k sqft2018 Country Ct, Rock Hill, SC 29732For SaleMLS ID #4360982, Kathy Dills, Rinehart Realty Corporation. Canopy MLS as distributed by MLS GRID
- $379,9003 bd2 ba1.4k sqft2406 Bearskin Ln, Monroe, NC 28110For SaleMLS ID #4396948, Anna Underwood, Central Carolina Real Estate Group LLC. Canopy MLS as distributed by MLS GRID
- $339,9003 bd2 ba1.2k sqft992 Twin Lakes Rd, Rock Hill, SC 29732For SaleMLS ID #4390210, Reggie Grigg, Howard Hanna Allen Tate Rock Hill. Canopy MLS as distributed by MLS GRID
- $362,0003 bd2 ba1.4k sqft2313 Raccoon Run, Monroe, NC 28110For SaleMLS ID #4376893, Richard Price, R.W Price Realty LLC. Canopy MLS as distributed by MLS GRID
- $405,0003 bd2 ba1.2k sqft317 Jackson Pl, Matthews, NC 28104For SaleMLS ID #4398222, Don Gomez, C-A-RE Realty. Canopy MLS as distributed by MLS GRID
- $325,0003 bd2 ba1.5k sqft3416 Old Charlotte Hwy, Monroe, NC 28110For SaleMLS ID #4359735, Crystal Coleman, Keller Williams Select. Canopy MLS as distributed by MLS GRID
- $379,9003 bd1 ba1.3k sqft712 Jackson St, Fort Mill, SC 29715For SaleMLS ID #4402155, Natalie Warren, COMPASS. Canopy MLS as distributed by MLS GRID
- $365,0003 bd2 ba1.4k sqft13421 Baker Mills Rd, Pineville, NC 28134For SaleMLS ID #4394375, Molly Collins Baccich, Helen Adams Realty. Canopy MLS as distributed by MLS GRID
- $310,0003 bd2 ba1.2k sqft1564 Marett Boulevard Ext, Rock Hill, SC 29732For SaleMLS ID #4392939, Jay White, Keller Williams Ballantyne Area. Canopy MLS as distributed by MLS GRID
- $325,0004 bd3 ba1.3k sqft766 Briarcliff Rd #1, Rock Hill, SC 29730For SaleMLS ID #4374745, Sheila Fleming, Real Broker, LLC. Canopy MLS as distributed by MLS GRID
- $370,0003 bd3 ba1.3k sqft7256 Coddin Ln, Indian Land, SC 29707For SaleMLS ID #4392651, Karin Hull, RE/MAX Executive. Canopy MLS as distributed by MLS GRID
- $385,0002 bd1 ba1k sqft1203 Old Nation Rd, Fort Mill, SC 29715For SaleMLS ID #4376720, Leanne Mace, Premier South. Canopy MLS as distributed by MLS GRID
- $329,0003 bd2 ba1.3k sqft1112 Crawford Rd, Rock Hill, SC 29730For SaleMLS ID #4352887, Heather Mackey, Mackey Realty LLC. Canopy MLS as distributed by MLS GRID
