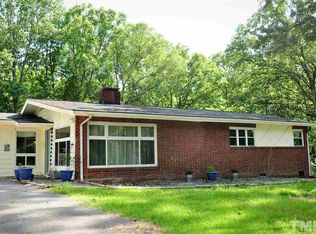
Welcome home to this charming brick ranch nestled on a spacious 2/3-acre lot in the highly desirable Forest Hills neighborhood of Northwest Sanford. Known for its rolling hills, mature trees, and generous space between homes, this established community offers both privacy and timeless appeal. Inside, you’ll find original hardwood floors complemented by stylish LVP flooring, creating a warm and inviting atmosphere throughout. The home features a cozy country kitchen, a formal dining and living room perfect for gatherings, and a comfortable family room highlighted by large picture windows that bring in natural light and showcase the beautiful surroundings. Step outside and enjoy the thoughtfully maintained landscaping, complete with raised garden beds, vibrant azaleas, and seasonal blooms. An enclosed porch provides the perfect spot to relax and unwind, while the large utility room off the carport offers ample space for laundry and additional storage. Conveniently located just off Highway 1 and the 421 bypass, this home offers an easy commute to Raleigh, Fort Bragg, and beyond, making it the perfect blend of peaceful living and everyday convenience. Property reduced to sell "as is" in lieu of some necessary & recommended repairs.
Pending
$235,000
408 Sherwood Dr, Sanford, NC 27330
3beds
1,484sqft
Single Family Residence
Built in 1960
0.62 Acres Lot
$228,200 Zestimate®
$158/sqft
$-- HOA
What's special
Charming brick ranchOriginal hardwood floorsVibrant azaleasCozy country kitchenRaised garden bedsMature treesGenerous space between homes
- 150 days
- 29
- 0
Zillow last checked:
Listing updated:
Listed by:
SHERRY ARNOLD,
SHERRY ARNOLD REALTY
Source: LPRMLS,MLS#: 759935 Originating MLS: Longleaf Pine Realtors
Originating MLS: Longleaf Pine RealtorsFacts & features
Interior
Bedrooms & bathrooms
- Bedrooms: 3
- Bathrooms: 2
- Full bathrooms: 2
Heating
- Heat Pump
Cooling
- Central Air, Electric
Appliances
- Included: Cooktop, Double Oven, Electric Cooktop, Electric Water Heater, Range Hood, Stainless Steel Appliance(s), Vented Exhaust Fan, Water Heater
- Laundry: Washer Hookup, Dryer Hookup
Features
- Attic, Breakfast Bar, Breakfast Area, Bathtub, Ceiling Fan(s), Chandelier, Dining Area, Den, Separate/Formal Dining Room, Separate/Formal Living Room, High Speed Internet, Kitchen Exhaust Fan, Laminate Counters, Primary Downstairs, Bath in Primary Bedroom, Pantry, Storage, Tub Shower, Sun Room
- Flooring: Hardwood, Luxury Vinyl Plank
- Basement: Crawl Space
- Number of fireplaces: 1
- Fireplace features: Family Room, Masonry
Interior area
- Total interior livable area: 1,484 sqft
Property
Parking
- Total spaces: 1
- Parking features: Attached Carport
- Carport spaces: 1
Features
- Exterior features: Corner Lot, Garden, Private Yard, Storage
Lot
- Size: 0.62 Acres
- Features: Level
- Topography: Level
Details
- Parcel number: 964317201000
- Special conditions: None
Construction
Type & style
- Home type: SingleFamily
- Architectural style: Ranch
- Property subtype: Single Family Residence
Materials
- Brick Veneer
Condition
- Good Condition
- New construction: No
- Year built: 1960
Utilities & green energy
- Sewer: Public Sewer
- Water: Public
Community & HOA
Community
- Subdivision: Forest Hills (San)
HOA
- Has HOA: No
Location
- Region: Sanford
Financial & listing details
- Price per square foot: $158/sqft
- Tax assessed value: $186,300
- Annual tax amount: $1,473
- Date on market: 4/1/2026
- Cumulative days on market: 137 days
- Listing terms: Cash,New Loan
- Inclusions: shed
- Exclusions: yard ornaments
- Ownership: More than a year
- Road surface type: Paved
Estimated market value
$228,200
$217,000 - $240,000
$1,898/mo
Price history
| Date | Event | Price |
|---|---|---|
| 5/22/2026 | Pending sale | $235,000$158/sqft |
Source:  LPRMLS #759935 Report a problem LPRMLS #759935 Report a problem | ||
| 5/5/2026 | Price change | $235,000-18.7%$158/sqft |
Source: LPRMLS #759935 Report a problem | ||
| 4/21/2026 | Pending sale | $289,000$195/sqft |
Source: LPRMLS #759935 Report a problem | ||
| 4/1/2026 | Listed for sale | $289,000$195/sqft |
Source: LPRMLS #759935 Report a problem | ||
Public tax history
| Year | Property taxes | Tax assessment |
|---|---|---|
| 2025 | $1,473 +1.4% | $186,300 |
| 2024 | $1,453 +2.1% | $186,300 |
| 2023 | $1,423 -30.2% | $186,300 +46.2% |
| 2022 | $2,040 | $127,400 |
| 2021 | -- | $127,400 |
| 2020 | $2,062 +2% | $127,400 |
| 2019 | $2,022 +32.4% | $127,400 +38.5% |
| 2018 | $1,527 +1.2% | $92,000 |
| 2017 | $1,508 | $92,000 |
| 2016 | $1,508 +1.7% | $92,000 |
| 2014 | $1,483 | $92,000 |
| 2013 | -- | $92,000 -7.4% |
| 2012 | -- | $99,300 |
| 2011 | -- | $99,300 |
| 2010 | -- | $99,300 |
Find assessor info on the county website
Monthly payment
Est. payment
Payment breakdown
Explore the cost of this home by adjusting the details. Changes won't be saved.Climate risks
Neighborhood: 27330
Nearby schools
Schools provided by the listing agent
- Middle: Lee - East Lee
- High: Lee County High
Source: LPRMLS. This data may not be complete. We recommend contacting the local school district to confirm school assignments for this home.


Similar homes
- $229,9003 bd2 ba1.4k sqft1002 Boykin Ave, Sanford, NC 27330For Sale
 MLS ID #764308, MARY LEMONS, RED BLOSSOM REAL ESTATE. LPRMLS
 - $218,5003 bd1 ba1.1k sqft540 W Chisholm St, Sanford, NC 27330For Sale

 MLS ID #10177577, John Ramsperger. Doorify MLS
 - $239,9003 bd2 ba1.5k sqft3308 Hillandale Dr, Sanford, NC 27332For Sale
 MLS ID #768113, ESSENCE REALTY GROUP POWERED BY REAL BROKER, LLC, REAL BROKER LLC. LPRMLS
 - $275,0002 bd2 ba1.2k sqft1904 Truman Dr, Sanford, NC 27330For Sale
 MLS ID #10167921, Julie Chriscoe. Doorify MLS
 - $225,0003 bd2 ba1.2k sqft2934 Academy St, Sanford, NC 27332For SaleMLS ID #10184017, Adam Schneider. Doorify MLS
- $250,0002 bd1 ba1.6k sqft321 N Steele St, Sanford, NC 27330For SaleMLS ID #10125907, John Ramsperger. Doorify MLS
- $320,0003 bd2 ba1.9k sqft2121 N Shoreline Dr, Sanford, NC 27330For SaleMLS ID #10183540, Christian Moss. Doorify MLS
- $284,9003 bd2 ba1.5k sqft2506 Meadow Dr, Sanford, NC 27332For SaleMLS ID #10188060, Steve G Metarelis. Doorify MLS
- $150,0003 bd1 ba1.6k sqft113 Austin St, Sanford, NC 27330For SaleMLS ID #10186930, Jenny Blanto Blanton. Doorify MLS
- $330,0003 bd2 ba1.9k sqft504 Summitt Dr, Sanford, NC 27330For SaleMLS ID #10165171, Jonathan Szabady. Doorify MLS
- $335,0003 bd3 ba1.6k sqft347 Round Fish Dr, Sanford, NC 27330For SaleMLS ID #10185799, Linda Trevor. Doorify MLS
