Discover the ease of a single-story beautifully maintained ranch. The heart of this home is its thoughtfully designed kitchen, featuring a G-shaped layout with a convenient peninsula, perfect for casual dining or entertaining. Stainless steel appliances complete this functional and inviting space. Large primary suite has vaulted ceilings, ensuite bath with a double vanity, walk-in shower for a spa-like experience and a walk in closet. Two additional spacious bedrooms. Lower level is ready to be customized to your needs and features a walk out, egress window and a rough in for a future bath. This home extends its living space outdoors with a private yard, offering a tranquil retreat. Enjoy leisurely mornings on the porch or host gatherings on the patio. Embrace the opportunity to make this exceptional property your new home.
Pending
Listed by: Strait Realty • Christina M Strait
Price cut: $6K (7/10)
$319,900
408 Split Rail Dr, Wright City, MO 63390
3beds
1,466sqft
:
Get pre-qualified$2,031/mo
Single Family Residence
Built in 2018
10,018 Square Feet Lot
$319,900 Zestimate®
$218/sqft
$-- HOA
What's special
Two additional spacious bedroomsLarge primary suiteStainless steel appliancesVaulted ceilingsThoughtfully designed kitchen
- 50 days |
- 397 |
- 28 |
Zillow last checked:
Listing updated:
Listed by:
Christina M Strait 314-757-2255,
Strait Realty
Source: MARIS,MLS#: 26036560 Originating MLS: St. Louis Association of REALTORS
Originating MLS: St. Louis Association of REALTORSFacts & features
Interior
Bedrooms & bathrooms
- Bedrooms: 3
- Bathrooms: 2
- Full bathrooms: 2
- Main level bathrooms: 2
- Main level bedrooms: 3
Primary bedroom
- Level: Main
- Area: 240
- Dimensions: 16x15
Bedroom 2
- Level: Main
- Area: 144
- Dimensions: 12x12
Bedroom 3
- Level: Main
- Area: 120
- Dimensions: 12x10
Breakfast room
- Level: Main
- Area: 144
- Dimensions: 12x12
Great room
- Level: Main
- Area: 272
- Dimensions: 17x16
Kitchen
- Level: Main
- Area: 156
- Dimensions: 13x12
Laundry
- Level: Main
- Area: 30
- Dimensions: 6x5
Heating
- Electric, Forced Air
Cooling
- Central Air, Electric
Appliances
- Included: Stainless Steel Appliance(s), Dishwasher, Disposal, Electric Range, Refrigerator
Features
- Basement: Full,Sump Pump,Unfinished,Walk-Out Access
- Has fireplace: No
Interior area
- Total structure area: 1,466
- Total interior livable area: 1,466 sqft
- Finished area above ground: 1,466
Property
Parking
- Total spaces: 2
- Parking features: Garage
- Garage spaces: 2
Features
- Levels: One
Lot
- Size: 10,018 Square Feet
- Features: Rectangular Lot
Details
- Parcel number: 0430.0000001.033.000
- Special conditions: Standard
Construction
Type & style
- Home type: SingleFamily
- Architectural style: Ranch
- Property subtype: Single Family Residence
Materials
- Brick Veneer, Vinyl Siding
Condition
- Year built: 2018
Utilities & green energy
- Electric: Ameren
- Sewer: Public Sewer
- Water: Public
- Utilities for property: Underground Utilities
Community & HOA
Community
- Subdivision: Timber Trails
HOA
- Has HOA: No
Location
- Region: Wright City
Financial & listing details
- Price per square foot: $218/sqft
- Tax assessed value: $198,960
- Annual tax amount: $2,691
- Date on market: 6/12/2026
- Cumulative days on market: 50 days
- Listing terms: Cash,Conventional,FHA,VA Loan
Estimated market value
$319,900
$304,000 - $336,000
$2,227/mo
Price history
| Date | Event | Price |
|---|---|---|
| 7/19/2026 | Pending sale | $319,900$218/sqft |
Source:  MARIS #26036560 Report a problem MARIS #26036560 Report a problem | ||
| 7/10/2026 | Price change | $319,900-1.8%$218/sqft |
Source: MARIS #26036560 Report a problem | ||
| 7/7/2026 | Price change | $325,900-0.6%$222/sqft |
Source: MARIS #26036560 Report a problem | ||
| 6/27/2026 | Price change | $327,900-1.5%$224/sqft |
Source: MARIS #26036560 Report a problem | ||
| 6/12/2026 | Listed for sale | $332,900+16.8%$227/sqft |
Source: MARIS #26036560 Report a problem | ||
| 6/3/2026 | Listing removed | $2,295$2/sqft |
Source: Zillow Rentals Report a problem | ||
| 5/23/2026 | Price change | $2,295-6.1%$2/sqft |
Source: Zillow Rentals Report a problem | ||
| 5/14/2026 | Price change | $2,445-0.2%$2/sqft |
Source: Zillow Rentals Report a problem | ||
| 4/22/2026 | Listed for rent | $2,450+48.5%$2/sqft |
Source: Zillow Rentals Report a problem | ||
| 6/5/2022 | Listing removed | -- |
Source: Zillow Rental Manager Report a problem | ||
| 5/16/2022 | Listed for rent | $1,650$1/sqft |
Source: Zillow Rental Manager Report a problem | ||
| 5/16/2022 | Listing removed | -- |
Source: MARIS #22021807 Report a problem | ||
| 5/7/2022 | Price change | $284,900-1.4%$194/sqft |
Source: MARIS #22021807 Report a problem | ||
| 4/29/2022 | Price change | $289,000-2%$197/sqft |
Source: MARIS #22021807 Report a problem | ||
| 4/25/2022 | Price change | $294,900-1.7%$201/sqft |
Source: MARIS #22021807 Report a problem | ||
| 4/19/2022 | Price change | $299,900-1.6%$205/sqft |
Source: MARIS #22021807 Report a problem | ||
| 4/14/2022 | Listed for sale | $304,900$208/sqft |
Source: MARIS #22021807 Report a problem | ||
Public tax history
| Year | Property taxes | Tax assessment |
|---|---|---|
| 2025 | $2,691 +15.1% | $37,802 +13% |
| 2024 | $2,338 -0.4% | $33,454 |
| 2023 | $2,348 +7.6% | $33,454 +8% |
| 2022 | $2,181 | $30,976 |
| 2021 | -- | $30,976 |
| 2020 | -- | $30,976 |
| 2019 | -- | $30,976 +1258.6% |
| 2017 | -- | $2,280 |
| 2016 | -- | $2,280 |
| 2015 | -- | $2,280 |
Find assessor info on the county website
Monthly payment
Est. payment
Payment breakdown
Explore the cost of this home by adjusting the details. Changes won't be saved.Climate risks
Neighborhood: 63390
Nearby schools
GreatSchools rating
- 6/10Wright City Middle SchoolGrades: 5-8Distance: 1.9 mi
- 6/10Wright City High SchoolGrades: 9-12Distance: 1.9 mi
- 6/10Wright City West Elementary SchoolGrades: 2-4Distance: 1.9 mi
Schools provided by the listing agent
- Elementary: Wright City East/West
- Middle: Wright City Middle
- High: Wright City High
Source: MARIS. This data may not be complete. We recommend contacting the local school district to confirm school assignments for this home.
- $310,7003 bd2 ba1.3k sqft410 Split Rail Dr, Wright City, MO 63390Off Market

- $320,600-- bd3 ba1.3k sqft406 Split Rail Dr, Wright City, MO 63390Off Market
- $299,600-- bd2 ba1.2k sqft511 Wild Oats Dr, Wright City, MO 63390Off Market
- $322,9004 bd3 ba1.6k sqft509 Wild Oats Dr, Wright City, MO 63390Off Market
- $10,900-- bd-- ba-- sqft403 Split Rail Dr, Wright City, MO 63390Off Market
- $343,000-- bd2 ba1.6k sqft513 Wild Oats Dr, Wright City, MO 63390Off Market
- $--3 bd2 ba1.3k sqft409 Split Rail Dr, Wright City, MO 63390Sold
- $310,7003 bd2 ba1.3k sqft404 Split Rail Dr, Wright City, MO 63390Off Market
A local agent can set up tours, give advice and negotiate with sellers.
Similar homes
- $304,9003 bd2 ba1.2k sqft130 Peruque Creek Mnr, Wright City, MO 63390New Construction

 MLS ID #26048399, David A Rohlfing, STL Buy & Sell, LLC. MARIS
 - $319,9002 bd4 ba1.3k sqft134 Peruque Creek Mnr, Wright City, MO 63390New Construction
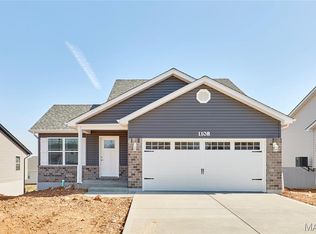 MLS ID #26048443, David A Rohlfing, STL Buy & Sell, LLC. MARIS
 - $349,9003 bd2 ba1.4k sqft132 Peruque Creek Mnr, Wright City, MO 63390New Construction
 MLS ID #26048417, David A Rohlfing, STL Buy & Sell, LLC. MARIS
 - $354,9003 bd2 ba1.4k sqft136 Peruque Creek Mnr, Wright City, MO 63390New Construction
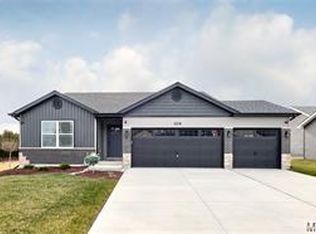 MLS ID #26048469, David A Rohlfing, STL Buy & Sell, LLC. MARIS
 - $289,9003 bd2 ba1.2k sqft1021 Samwise St, Wright City, MO 63390New ConstructionMLS ID #26047532, Rachel M Myers, Myers Realty, LLC. MARIS
- $299,0003 bd2 ba1.2k sqft1011 Samwise St, Wright City, MO 63390New ConstructionMLS ID #26029839, Rachel M Myers, Myers Realty, LLC. MARIS
- $319,9003 bd2 ba1.3k sqft28728 Woodland Heights Dr, Warrenton, MO 63383New ConstructionMLS ID #26028431, David A Rohlfing, STL Buy & Sell, LLC. MARIS
- $315,9003 bd2 ba1.2k sqft0 Acorn Alder Crk, Wright City, MO 63390New ConstructionMLS ID #26000948, Tom E Palitzsch, Thomas Realty Group LLC. MARIS
- $334,9003 bd2 ba1.4k sqft28730 Woodland Heights Dr, Warrenton, MO 63383New ConstructionMLS ID #26028447, David A Rohlfing, STL Buy & Sell, LLC. MARIS
- $292,0003 bd2 ba1.4k sqft303 Mike Dr, Truesdale, MO 63380For SaleMLS ID #26037681, Patti M Hayes, Berkshire Hathaway HomeServices Select Properties. MARIS
- $350,0003 bd2 ba1.5k sqft134 Liberty Valley Dr, Foristell, MO 63348For SaleMLS ID #26046090, Robbie V Johnson, DRG - Delhougne Realty Group. MARIS
- $329,9003 bd2 ba1.6k sqft28725 Woodland Heights Dr, Warrenton, MO 63383New ConstructionMLS ID #26028466, David A Rohlfing, STL Buy & Sell, LLC. MARIS
- $319,9003 bd2 ba1.3k sqft28541 Shallow Water Rd, Warrenton, MO 63383New ConstructionMLS ID #26028758, David A Rohlfing, STL Buy & Sell, LLC. MARIS
- $287,5003 bd3 ba2k sqft734 Warrior Pass, Warrenton, MO 63383For SaleMLS ID #26037073, Michelle M Smith, Platinum Realty of St. Louis. MARIS
- $260,0003 bd2 ba1.1k sqft807 Navajo Trl, Warrenton, MO 63383For SaleMLS ID #26046000, Samantha J Richardson, Main St. Real Estate. MARIS
- $321,1823 bd3 ba1.4k sqft6 Town Centre Ct, Foristell, MO 63348New ConstructionMARIS
- $309,9003 bd2 ba1.3k sqft28539 Shallow Water Rd, Warrenton, MO 63383New ConstructionMLS ID #26028741, David A Rohlfing, STL Buy & Sell, LLC. MARIS
- $330,2233 bd2 ba1.2k sqft632 Cheyenne Sta, Truesdale, MO 63380New ConstructionMARIS
- $299,9002 bd2 ba1.4k sqft87 Cimarron Summit Way, Wentzville, MO 63385For SaleMLS ID #26048279, Ashley L McLaren, Compass Realty Group. MARIS
- $304,9003 bd2 ba1.2k sqft28537 Shallow Water Rd, Warrenton, MO 63383New ConstructionMLS ID #26028731, David A Rohlfing, STL Buy & Sell, LLC. MARIS
