Ellinwood’s finest home is once again — and rarely — available for sale. Built in 1926 by the pioneer Wolf family and lovingly cared for by its stewards ever since, this remarkable property is full of history, character, and potential. The main home features 5 bedrooms and 4 bathrooms, while the guest house, built in 2015, offers 2 bedrooms and 1 bathroom. Between the master suite and guest house is a beautiful private courtyard that creates a peaceful and unique retreat feel. A stunning great room addition was also added to the main home and features a one~of~a~kind fireplace imported from out of the country, creating an incredible centerpiece for entertaining and gathering. Also added in 2015 is an impressive 40’ x 20’ attached and climate~controlled garage, perfect for vehicles, hobbies, storage, or a workshop. Outside, over an acre, you’ll find an inground pool with pool house, expansive landscaping, and a beautiful setting adjoining the Ellinwood golf course, originally built by\for the original home owner. With many major upgrades completed over the last 10 years, this one~of~a~kind property is ready for a little love to become a true showplace. This would be an incredible home and event center!!!!
Under contract
Price cut: $54K (6/23)
$475,000
408 W 2nd St, Ellinwood, KS 67526
7beds
5baths
5,483sqft
:
Get pre-qualified$3,279/mo
Residential
Built in 1926
1.19 Acres Lot
$-- Zestimate®
$87/sqft
$-- HOA
What's special
Beautiful private courtyardStunning great room additionExpansive landscaping
- 79 days |
- 423 |
- 16 |
Zillow last checked:
Listing updated:
Listed by:
Chris McCord 620-617-6915,
Result$ Realty
Source: Western Kansas AOR,MLS#: 205863
Facts & features
Interior
Bedrooms & bathrooms
- Bedrooms: 7
- Bathrooms: 5
Rooms
- Room types: Basement, Master Bathroom
Dining room
- Features: Formal
Heating
- Central, Natural Gas
Cooling
- Electric
Appliances
- Included: Dishwasher, Disposal, Range Hood, Range, Refrigerator, Water Softener
Features
- Basement, Master Bath
- Has basement: Yes
- Has fireplace: Yes
- Fireplace features: Gas Starter
Interior area
- Total structure area: 5,483
- Total interior livable area: 5,483 sqft
Property
Parking
- Total spaces: 3
- Parking features: Three Car
- Garage spaces: 3
Features
- Patio & porch: Rear Porch, Front Porch, Covered Patio, Patio
- Pool features: Outdoor Pool
- Fencing: Chain Link
Lot
- Size: 1.19 Acres
- Dimensions: 155 x 336
- Features: Sprinkler System
Details
- Parcel number: 2093102030003000
- Zoning: NC.1 / R-1
Construction
Type & style
- Home type: SingleFamily
- Property subtype: Residential
Materials
- Frame, Stucco
- Foundation: Concrete Perimeter
- Roof: Composition
Condition
- Year built: 1926
Utilities & green energy
- Sewer: Public Sewer
- Water: City Water, Public, Well, Water Well
- Utilities for property: Electricity Connected, Natural Gas Connected, Sewer Connected
Community & HOA
Location
- Region: Ellinwood
Financial & listing details
- Price per square foot: $87/sqft
- Tax assessed value: $399,600
- Annual tax amount: $9,746
- Date on market: 5/7/2026
- Electric utility on property: Yes
Estimated market value
Not available
Estimated sales range
Not available
Not available
Price history
| Date | Event | Price |
|---|---|---|
| 7/9/2026 | Contingent | $475,000$87/sqft |
Source:  Western Kansas AOR #205863 Report a problem Western Kansas AOR #205863 Report a problem | ||
| 6/23/2026 | Price change | $475,000-10.2%$87/sqft |
Source: Western Kansas AOR #205863 Report a problem | ||
| 6/18/2026 | Price change | $529,000-8.6%$96/sqft |
Source: Western Kansas AOR #205863 Report a problem | ||
| 6/8/2026 | Price change | $579,000-3.3%$106/sqft |
Source: Western Kansas AOR #205863 Report a problem | ||
| 5/7/2026 | Listed for sale | $599,000+33.1%$109/sqft |
Source: Western Kansas AOR #205863 Report a problem | ||
| 7/16/2024 | Sold | -- |
Source: Western Kansas AOR #203563 Report a problem | ||
| 3/27/2024 | Price change | $450,000-8.2%$82/sqft |
Source: Western Kansas AOR #202922 Report a problem | ||
| 10/24/2023 | Listed for sale | $490,000-10.7%$89/sqft |
Source:  GPMLS #209361 Report a problem GPMLS #209361 Report a problem | ||
| 8/27/2021 | Listing removed | -- |
Source: GPMLS Report a problem | ||
| 7/9/2021 | Price change | $548,500-8.4%$100/sqft |
Source: GPMLS #200562 Report a problem | ||
| 5/7/2021 | Listed for sale | $599,000+140.6%$109/sqft |
Source: GPMLS #200562 Report a problem | ||
| 3/7/2014 | Sold | -- |
Source: SCKMLS as distributed by MLS GRID #525001_422295 Report a problem | ||
| 12/19/2012 | Listing removed | $249,000$45/sqft |
Source: John Jaco Realty #56826 Report a problem | ||
| 6/13/2012 | Listed for sale | $249,000$45/sqft |
Source: John Jaco Realty #56826 Report a problem | ||
| 3/1/2005 | Sold | -- |
Source: Agent Provided Report a problem | ||
Public tax history
| Year | Property taxes | Tax assessment |
|---|---|---|
| 2025 | $9,746 -9.1% | $45,954 -17.1% |
| 2024 | $10,726 | $55,445 |
| 2023 | -- | $55,445 +10% |
| 2022 | -- | $50,404 -1.7% |
| 2021 | -- | $51,266 +1.2% |
| 2020 | -- | $50,653 +2.7% |
| 2019 | -- | $49,321 +9% |
| 2018 | -- | $45,249 +6% |
| 2017 | -- | $42,688 +2.4% |
| 2016 | -- | $41,676 +5.4% |
| 2015 | -- | $39,534 +46.4% |
| 2014 | -- | $27,009 +17.4% |
| 2013 | -- | $23,000 -15.5% |
| 2012 | -- | $27,235 +6% |
| 2011 | -- | $25,693 |
Find assessor info on the county website
Monthly payment
Est. payment
Payment breakdown
Explore the cost of this home by adjusting the details. Changes won't be saved.Climate risks
Neighborhood: 67526
Nearby schools
GreatSchools rating
- 5/10Ellinwood Elementary SchoolGrades: PK-6Distance: 0.7 mi
- 4/10Ellinwood Middle SchoolGrades: 7-8Distance: 0.5 mi
- 5/10Ellinwood High SchoolGrades: 9-12Distance: 0.5 mi
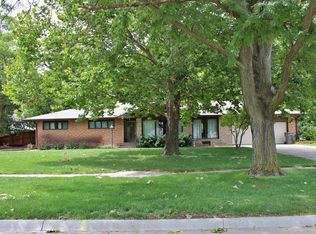
- $241,0003 bd1 ba2.1k sqft110 N Wilhelm Ave, Ellinwood, KS 67526Off Market
- $321,0005 bd2 ba2.3k sqft102 N Wilhelm Ave, Ellinwood, KS 67526Off Market
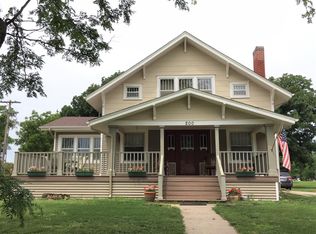
- $198,3004 bd1 ba2.5k sqft200 N Wilhelm Ave, Ellinwood, KS 67526Off Market
- $74,6003 bd1 ba1.5k sqft204 N Wilhelm Ave, Ellinwood, KS 67526Off Market
- $14,2202 bd1 ba1.1k sqft210 N Wilhelm Ave, Ellinwood, KS 67526Off Market
- $147,2004 bd3 ba2.1k sqft111 N Wilhelm Ave, Ellinwood, KS 67526Off Market
- $68,9003 bd2 ba728 sqft107 N Wilhelm Ave, Ellinwood, KS 67526Off Market
- $4,620-- bd-- ba-- sqft201 N Wilhelm Ave, Ellinwood, KS 67526Off Market
A local agent can set up tours, give advice and negotiate with sellers.
Similar homes
- $350,0004 bd4 ba3.9k sqft608 N Bismark Ave, Ellinwood, KS 67526For Sale
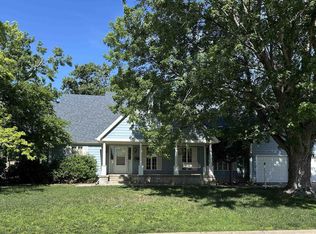 MLS ID #206050, Kevin Keller, Keller Real Estate & Insurance Agency, Inc.. Western Kansas AOR
 - $450,0004 bd3 ba3.7k sqft42 NW 48th Rd, Great Bend, KS 67530For Sale
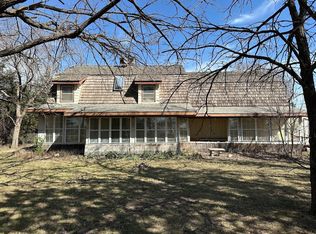 MLS ID #205723, Kevin Keller, Keller Real Estate & Insurance Agency, Inc.. Western Kansas AOR
 - $499,0004 bd4 ba4.7k sqft4805 Quail Creek Dr Lot 25, Great Bend, KS 67530For Sale
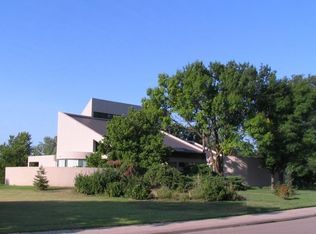 MLS ID #205397, Keela Jackson, Burton Real Estate. Western Kansas AOR
 - $495,0004 bd3 ba3.1k sqft2410 Jackson St, Great Bend, KS 67530For Sale
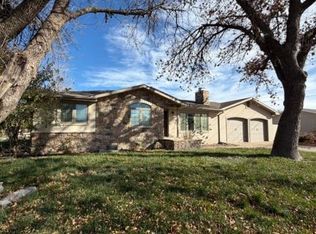 MLS ID #205275, Aaron Andrews, MPIRE Realty Group. Western Kansas AOR
 - $274,9004 bd3 ba2.9k sqft482 NW 3rd Ave, Great Bend, KS 67530For SaleMLS ID #206106, Glenna Achatz, Coldwell Banker Sell Real Estate. Western Kansas AOR
- $324,9005 bd2 ba2.9k sqft2815 Broadway Ave, Great Bend, KS 67530For SaleMLS ID #205174, Aaron Andrews, MPIRE Realty Group. Western Kansas AOR
- $247,5005 bd3 ba3.2k sqft2608 Harrison St, Great Bend, KS 67530For SaleMLS ID #205781, Dana McVay, Burton Real Estate. Western Kansas AOR
- $279,0004 bd4 ba4.1k sqft3206 Main St, Great Bend, KS 67530For SaleMLS ID #206170, Megan Wells, Red Cedar Land Company, LLC. Western Kansas AOR
