Enjoy the peace and tranquility of country living with this beautiful 3-bedroom, 2-bath ranch-style home situated on over 14 acres! Offering approximately 1,400 square feet of thoughtfully designed living space, this home features a desirable split-bedroom floor plan that provides added privacy.
The spacious primary suite offers a relaxing retreat with a double-sink vanity, beautifully tiled shower, and luxurious soaking tub. Two additional generously sized bedrooms provide plenty of room for family or guests.
A full unfinished basement offers endless possibilities for future expansion, recreation, or additional storage, while the 2-car garage provides convenience and functionality. Relax on the covered country front porch or covered back deck and take in the peaceful surroundings and natural beauty of your private acreage.
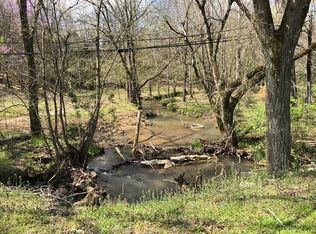
With over 14 acres to enjoy, this property offers the perfect combination of privacy, space, and comfortable country living. Whether you're looking for room to roam, enjoy the outdoors, or simply escape the hustle and bustle, this property has so much to offer!
Includes a one-year builder's warranty for added peace of mind. Property taxes have not yet been assessed.
Don't miss this opportunity to own a beautiful home with acreage and privacy!
New construction
$484,900
4080 Chucky River Rd, Morristown, TN 37813
3beds
1,400sqft
Single Family Residence, Residential
Built in 2026
14.37 Acres Lot
$483,400 Zestimate®
$346/sqft
$-- HOA
What's special
Covered country front porchSpacious primary suiteBeautifully tiled showerCovered back deckDouble-sink vanityLuxurious soaking tub
- 13 days
- 2,021
- 232
Zillow last checked:
Listing updated:
Listed by:
Lauren Castle 423-312-1910,
Castle & Associates Real Estate 423-307-5128
Source: Lakeway Area AOR,MLS#: 713308
Facts & features
Interior
Bedrooms & bathrooms
- Bedrooms: 3
- Bathrooms: 2
- Full bathrooms: 2
- Main level bathrooms: 2
- Main level bedrooms: 3
Heating
- Electric, Heat Pump
Cooling
- Electric, Heat Pump
Appliances
- Included: Dishwasher, Electric Oven, Electric Range, Electric Water Heater, Microwave
- Laundry: Laundry Closet, Main Level
Features
- Eat-in Kitchen, Cathedral Ceiling(s), Ceiling Fan(s), Double Vanity, Granite Counters, Open Floorplan, Master Downstairs, Soaking Tub, Solid Surface Counters, Walk-In Closet(s)
- Flooring: Carpet, Luxury Vinyl, Tile
- Windows: Double Pane Windows, Tilt Windows
- Basement: Full,Unfinished
- Has fireplace: No
Interior area
- Total interior livable area: 1,400 sqft
- Finished area above ground: 1,400
- Finished area below ground: 0
Property
Parking
- Total spaces: 2
- Parking features: Garage
- Garage spaces: 2
Features
- Levels: One
- Stories: 1
- Patio & porch: Covered, Deck, Front Porch
- Exterior features: Rain Gutters
Lot
- Size: 14.37 Acres
- Dimensions: 14.367 acres
- Features: Gentle Sloping, Level, Wooded
Details
- Parcel number: 052 001.04
Construction
Type & style
- Home type: SingleFamily
- Architectural style: Ranch
- Property subtype: Single Family Residence, Residential
Materials
- Brick, Stone, Vinyl Siding
- Foundation: Block
- Roof: Asphalt,Shingle
Condition
- New Construction
- New construction: Yes
- Year built: 2026
Utilities & green energy
- Electric: 220 Volts in Laundry, Circuit Breakers
- Sewer: Septic Tank
- Water: Public
- Utilities for property: Electricity Connected, Water Connected
Community & HOA
HOA
- Has HOA: No
Location
- Region: Morristown
Financial & listing details
- Price per square foot: $346/sqft
- Date on market: 10/15/2026
- Electric utility on property: Yes
Estimated market value
$483,400
$459,000 - $508,000
Not available
Price history
| Date | Event | Price |
|---|---|---|
| 10/15/2026 | Listed for sale | $484,900$346/sqft |
Source:  Lakeway Area AOR #713308 Report a problem | ||
Public tax history
Tax history is unavailable.
Monthly payment
Est. payment
Payment breakdown
Explore the cost of this home by adjusting the details. Changes won't be saved.Climate risks
Neighborhood: 37813
- $37,000-- bd-- ba-- sqft1255 Chucky River Rd, River rd, TN 37813Off Market
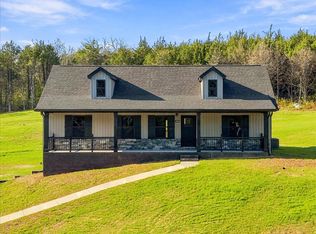
- $472,9003 bd2 ba1.4k sqft4060 Chucky River Rd, Morristown, TN 37813New Construction
- $728,800-- bd1 ba2.1k sqft4180 Chucky River Rd, Morristown, TN 37813Off Market
- $99,200-- bd-- ba-- sqft1255 Chucky River Rd, River Rd, TN 37813Off Market
Similar homes
- $419,9003 bd2 ba1.4k sqft4040 Chucky River Rd, Morristown, TN 37813New Construction

 MLS ID #711731, Lauren Castle, Castle & Associates Real Estate. Lakeway Area AOR
- $419,9003 bd2 ba1.4k sqft4020 Chucky River Rd, Morristown, TN 37813New Construction
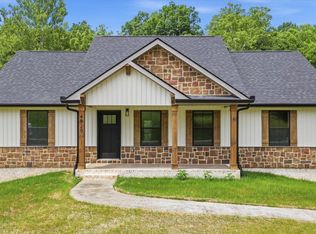 MLS ID #711728, Lauren Castle, Castle & Associates Real Estate. Lakeway Area AOR
- $455,0003 bd2 ba1.1k sqft3084 Hardy Rd, White Pine, TN 37890For Sale
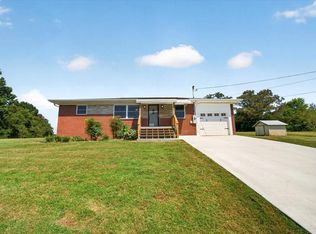 MLS ID #713396, Kenny Taylor, RE/MAX Real Estate Ten Midtown. Lakeway Area AOR
- $420,0003 bd2 ba2k sqft4380 Brockwood Dr, Morristown, TN 37813For Sale
 MLS ID #713350, Garrett Cook, Keller Williams. Lakeway Area AOR
- $389,9003 bd3 ba1.7k sqft1916 Links Blvd, Morristown, TN 37813New ConstructionMLS ID #713372, Mandy Lemka, Castle & Associates Real Estate. Lakeway Area AOR
- $437,9003 bd2 ba1.4k sqft2536 Kidwell Church Rd, Morristown, TN 37814For SaleMLS ID #713039, Mandy Lemka, Castle & Associates Real Estate. Lakeway Area AOR
- $365,0003 bd2 ba1.5k sqft2660 Mountain View Dr, Morristown, TN 37814For SaleMLS ID #713349, Amy Shrader, RE/MAX Real Estate Ten Midtown. Lakeway Area AOR
- $489,9004 bd3 ba1.8k sqft3041 Bridgewater Blvd, Morristown, TN 37814For SaleMLS ID #712541, Lauren Castle, Castle & Associates Real Estate. Lakeway Area AOR
- $479,9003 bd2 ba1.9k sqft1055 Swannsylvania Rd, Dandridge, TN 37725For SaleMLS ID #712305, Chad F. Long, The Home Team Real Estate Company. Lakeway Area AOR
- $459,9003 bd2 ba1.6k sqft3844 Lake Point Dr, Morristown, TN 37814For SaleMLS ID #711339, Nancy Adams, RE/MAX Real Estate Ten Midtown. Lakeway Area AOR
- $300,0004 bd2 ba1.3k sqft2068 Southwood Cir, Morristown, TN 37813Active
 MLS ID #1359598, Myra Findley, Weichert, REALTORS - Tiger Real Estate. East Tennessee Realtors
- $349,9003 bd2 ba1.4k sqft508 Hale Ave, Morristown, TN 37813For SaleMLS ID #709932, Peggy Smelcer, Broyles Real Estate & Auction. Lakeway Area AOR
- $400,0003 bd2 ba1.6k sqft947 Mountain Laurel Rd, Morristown, TN 37814For SaleMLS ID #713204, James Jamey Vaughn, RE/MAX Real Estate Ten Midtown. Lakeway Area AOR
- $269,9004 bd2 ba1.2k sqft2122 Buffalo Trl, Morristown, TN 37814For SaleMLS ID #713361, Siobhan Elkins, Elite Realty Group. Lakeway Area AOR
- $385,0003 bd2 ba1.4k sqft3922 Marty Dr, Morristown, TN 37814New ConstructionMLS ID #713325, Laura Dickerson, Keller Williams Properties. Lakeway Area AOR
- $449,0002 bd2 ba1.8k sqft2073 Oven Creek Rd, Parrottsville, TN 37843For SaleMLS ID #713028, Karah Mae Chancey, Century 21 Legacy GP. Lakeway Area AOR
- $364,9003 bd3 ba1.8k sqft5711 Christine Ln, Russellville, TN 37860For SaleMLS ID #713203, Becky C. Skelton, RE/MAX Real Estate Ten Midtown. Lakeway Area AOR
- $299,9003 bd2 ba1.7k sqft460 Ash St, Morristown, TN 37813For SaleMLS ID #713141, Peggy Smelcer, Broyles Real Estate & Auction. Lakeway Area AOR
- $389,5003 bd2 ba1.3k sqft500 Noes Chapel Rd, Morristown, TN 37814New ConstructionMLS ID #713221, Mandy Lemka, Castle & Associates Real Estate. Lakeway Area AOR
