Meticulously maintained and move-in ready, this expanded Breckenridge model is located within the prestigious guard-gated Anthem Country Club. The extended Great Room and spacious primary suite create an open, comfortable floor plan. The kitchen overlooks the Great Room and features slab granite countertops, stainless steel appliances, and a gas range. The primary suite offers dual vanities, a walk-in shower, and a generous walk-in closet. Step outside to your private spool (spa/pool combination), creating the perfect backyard retreat. Additional highlights include a newer A/C system. Ideally located within walking distance of the Ironwood Clubhouse, first golf tee, Barrel House restaurant, fitness center, resort-style pool, tennis courts, and world-class country club amenities.
For sale
Price cut: $5.9K (9/17)
$539,000
40837 N PRESTANCIA Court, Phoenix, AZ 85086
2beds
1,950sqft
Single Family Residence
Built in 2004
7,165 Square Feet Lot
$-- Zestimate®
$276/sqft
$554/mo HOA
What's special
Open comfortable floor planGenerous walk-in closetSlab granite countertopsWalk-in showerGas rangeSpacious primary suiteStainless steel appliances
- 101 days
- 428
- 31
Zillow last checked:
Listing updated:
Listed by:
Ivan Montgomery 925-336-1218,
RE/MAX Premier
Source: ARMLS,MLS#: 7055283
Facts & features
Interior
Bedrooms & bathrooms
- Bedrooms: 2
- Bathrooms: 2
- Full bathrooms: 2
Heating
- Natural Gas
Cooling
- Central Air, Ceiling Fan(s)
Appliances
- Included: Dryer, Washer, Gas Stub for Range, Reverse Osmosis, Refrigerator, Built-in Microwave, Dishwasher, Disposal, Gas Range, Gas Oven, Gas Cooktop
Features
- High Speed Internet, Granite Counters, Double Vanity, Breakfast Bar, 9+ Flat Ceilings, Pantry, Full Bth Master Bdrm
- Flooring: Tile, Wood
- Windows: Screens, Double Pane Windows
- Has basement: No
- Has fireplace: No
Interior area
- Total structure area: 1,950
- Total interior livable area: 1,950 sqft
Property
Parking
- Total spaces: 4
- Parking features: Direct Access
- Garage spaces: 2
- Uncovered spaces: 2
Features
- Stories: 1
- Patio & porch: Covered
- Has private pool: Yes
- Pool features: Variable Speed Pump, Outdoor Pool, Play Pool, Heated
- Has spa: Yes
- Spa features: Heated, Private
- Fencing: Block
Lot
- Size: 7,165 Square Feet
- Features: Desert Back, Desert Front, Gravel/Stone Front, Gravel/Stone Back
Details
- Parcel number: 21186865
Construction
Type & style
- Home type: SingleFamily
- Architectural style: Ranch,Santa Barbara/Tuscan
- Property subtype: Single Family Residence
Materials
- Stucco, Wood Frame, Painted
- Foundation: Slab
- Roof: Tile
Condition
- Year built: 2004
Details
- Builder name: Breckenridge/Dover
Utilities & green energy
- Sewer: Public Sewer
Community & HOA
Community
- Features: Pool, Golf, Pickleball, Lake, Gated, Community Spa, Community Spa Htd, Guarded Entry, Tennis Court(s), Biking/Walking Path, Fitness Center
- Security: Security Guard
- Subdivision: ANTHEM UNIT 38
HOA
- Has HOA: Yes
- Services included: Maintenance Grounds, Street Maint
- HOA fee: $371 quarterly
- HOA name: ACCCA
- HOA phone: 623-742-4530
- Second HOA fee: $256 quarterly
- Second HOA name: Anthem Cmty Council
- Second HOA phone: 623-742-6050
- Third HOA fee: $345 monthly
Location
- Region: Phoenix
Financial & listing details
- Price per square foot: $276/sqft
- Tax assessed value: $436,000
- Annual tax amount: $2,543
- Date on market: 7/17/2026
- Cumulative days on market: 101 days
- Listing terms: VA Loan,Cash,Conventional
- Ownership: Fee Simple
- Road surface type: Asphalt
Estimated market value
Not available
Estimated sales range
Not available
Not available
Price history
| Date | Event | Price |
|---|---|---|
| 9/17/2026 | Price change | $539,000-1.1%$276/sqft |
Source:  ARMLS #7055283 Report a problem ARMLS #7055283 Report a problem | ||
| 9/2/2026 | Price change | $544,900-0.9%$279/sqft |
Source: ARMLS #7055283 Report a problem | ||
| 7/17/2026 | Listed for sale | $549,900+83.3%$282/sqft |
Source: ARMLS #7055283 Report a problem | ||
| 4/20/2018 | Sold | $300,000$154/sqft |
Source: ARMLS #5694239 Report a problem | ||
| 12/2/2017 | Listed for sale | $300,000+12.6%$154/sqft |
Source: D.L. Jones and Associates #5694239 Report a problem | ||
| 9/24/2004 | Sold | $266,454$137/sqft |
Source: Public Record Report a problem | ||
Public tax history
| Year | Property taxes | Tax assessment |
|---|---|---|
| 2025 | $1,572 -0.3% | $43,600 -5.5% |
| 2024 | $1,576 +0.9% | $46,120 +108.2% |
| 2023 | $1,561 -31.4% | $22,150 -14.5% |
| 2022 | $2,277 -1% | $25,920 +8.7% |
| 2021 | $2,299 +3.4% | $23,850 +3.2% |
| 2020 | $2,224 +3.7% | $23,120 +4.6% |
| 2019 | $2,144 | $22,110 +5.7% |
| 2018 | $2,144 +1.9% | $20,920 +4% |
| 2017 | $2,104 +19.1% | $20,110 +8.1% |
| 2016 | $1,767 +1.3% | $18,610 +3.8% |
| 2015 | $1,744 | $17,930 +18.6% |
| 2014 | -- | $15,120 +16.5% |
| 2013 | -- | $12,980 -0.8% |
| 2012 | -- | $13,080 -3.3% |
| 2011 | -- | $13,530 -11.6% |
| 2010 | -- | $15,300 -38.9% |
| 2009 | -- | $25,030 -18.3% |
| 2008 | -- | $30,650 |
| 2007 | -- | $30,650 +75.1% |
| 2006 | -- | $17,500 |
| 2005 | -- | $17,500 |
Find assessor info on the county website
Monthly payment
Est. payment
Payment breakdown
Explore the cost of this home by adjusting the details. Changes won't be saved.Climate risks
Neighborhood: 85086
Nearby schools
Schools provided by the listing agent
- Elementary: Diamond Canyon School
- Middle: Boulder Creek High School
- High: Boulder Creek High School
- District: Deer Valley Unified District
Source: ARMLS. This data may not be complete. We recommend contacting the local school district to confirm school assignments for this home.
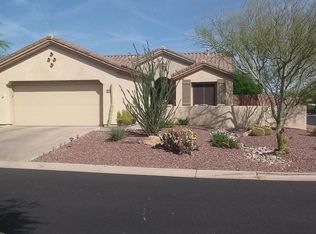
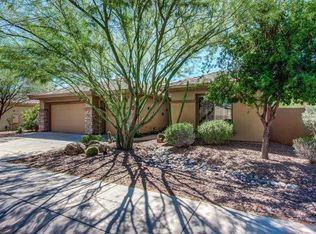
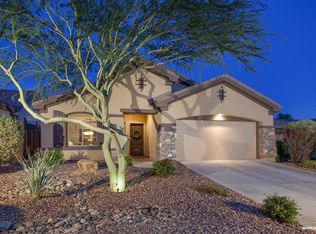
Similar homes
- $650,0003 bd2 ba1.8k sqft1922 W SPIRIT Court, Anthem, AZ 85086For Sale
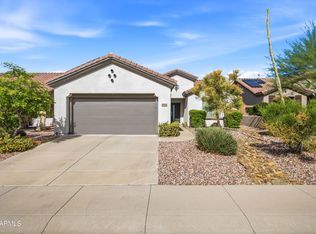 MLS ID #7095555, Tracy van Ravensway, Collective.. ARMLS
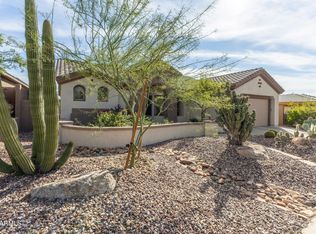
 - $589,9003 bd2 ba2.3k sqft41819 N IRON HORSE Court, Anthem, AZ 85086For Sale
 MLS ID #7098008, Josh Randall, HomeSmart. ARMLS
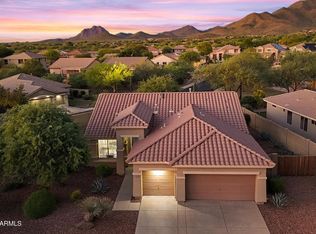
 - $540,0004 bd2 ba1.8k sqft3152 W Spirit Drive, Anthem, AZ 85086For Sale
 MLS ID #7092449, Bartholomew J Nowak, Russ Lyon Sotheby's International Realty. ARMLS
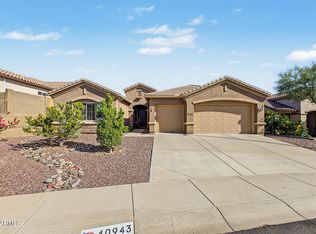
 - $575,0003 bd2 ba2.1k sqft40943 N Maidstone Way, Anthem, AZ 85086For Sale
 MLS ID #7086426, Christopher J Zubrycki, RE/MAX Fine Properties. ARMLS
