Sophisticated luxury and timeless elegance define this exceptional Clinton Heights residence. From its
full-brick façade and beautifully landscaped grounds to its gracious interior, this impeccably maintained home is truly one of the neighborhood’s most admired properties. A grand foyer welcomes you with a sweeping staircase and loft overlooking the entry, setting the tone for the elegance throughout.
The center-hall design features a stunning formal dining room and elegant living room. The dining room showcases dental and shadow-box molding that is carried throughout much of the 1st floor, while the sun-filled living room offers a bay window, two dramatic floor-to-ceiling windows, and French doors opening to the family room. The impressive family room features a full brick-wall fireplace with beautiful gas insert, handsome bookcases, and a substantial bay window overlooking the private backyard.
The spacious chef’s kitchen flows seamlessly from the family room and offers a gas cooktop, electric wall oven, new appliances, and abundant luxurious granite countertops. A beautifully updated powder room, large first-floor laundry with new washer and dryer, and private first-floor office complete the main level.
Upstairs, the magnificent primary suite boasts soaring cathedral ceilings, a generous walk-in closet, and a spa-like bath with jetted soaking tub, double-sink vanity, walk-in shower, and expansive skylight. Three additional bedrooms, each with double closets, share a beautifully updated full bath.
The professionally finished lower level adds approximately 700 square feet of exceptional living space—perfect for entertaining, recreation, relaxation, or a private retreat.
Outside, beautifully landscaped and exceptionally private grounds surround a large deck overlooking the lush backyard. Mature fruit trees and berry gardens create a charming garden setting to enjoy throughout the seasons.
HVAC and Hot Water Heater new in 2021.
OFFER DEADLINE SUNDAY October 4th at noon.
Under contract
$549,900
4084 Cortina Rd, Baldwinsville, NY 13027
4beds
2,466sqft
Single Family Residence
Built in 1990
0.34 Acres Lot
$-- Zestimate®
$223/sqft
$-- HOA
What's special
Two dramatic floor-to-ceiling windowsExpansive skylightBeautifully landscaped groundsGenerous walk-in closetDouble-sink vanityImpressive family roomWalk-in shower
- 26 days
- 2,085
- 142
Zillow last checked:
Listing updated:
Listed by:
Coldwell Banker Prime Prop,Inc 315-622-0161,
Lynn L Lenkiewicz 315-622-0161
Source: NYSAMLSs,MLS#: S1717914 Originating MLS: Syracuse
Facts & features
Interior
Bedrooms & bathrooms
- Bedrooms: 4
- Bathrooms: 3
- Full bathrooms: 2
- 1/2 bathrooms: 1
- Main level bathrooms: 1
Heating
- Gas, Forced Air
Cooling
- Central Air
Appliances
- Included: Dryer, Dishwasher, Electric Oven, Electric Range, Freezer, Gas Cooktop, Disposal, Gas Water Heater, Microwave, Refrigerator, Washer, Water Softener Owned
- Laundry: Main Level
Features
- Ceiling Fan(s), Cathedral Ceiling(s), Den, Separate/Formal Dining Room, Entrance Foyer, Eat-in Kitchen, Separate/Formal Living Room, Granite Counters, Home Office, Jetted Tub, Kitchen/Family Room Combo, Pantry, Sliding Glass Door(s), Skylights, Natural Woodwork, Programmable Thermostat
- Flooring: Carpet, Hardwood, Tile, Varies
- Doors: Sliding Doors
- Windows: Skylight(s)
- Basement: Full,Finished,Sump Pump
- Number of fireplaces: 1
Interior area
- Total structure area: 2,466
- Total interior livable area: 2,466 sqft
Video & virtual tour
Property
Parking
- Total spaces: 2
- Parking features: Attached, Electricity, Garage, Driveway, Garage Door Opener
- Attached garage spaces: 2
Features
- Levels: Two
- Stories: 2
- Patio & porch: Deck
- Exterior features: Blacktop Driveway, Deck
Lot
- Size: 0.34 Acres
- Dimensions: 112 x 132
- Features: Rectangular, Rectangular Lot, Residential Lot
Details
- Parcel number: 31368905900000100120000000
- Special conditions: Standard
Construction
Type & style
- Home type: SingleFamily
- Architectural style: Colonial
- Property subtype: Single Family Residence
Materials
- Brick, Cedar
- Foundation: Block
- Roof: Asphalt
Condition
- Resale
- Year built: 1990
Utilities & green energy
- Electric: Circuit Breakers
- Sewer: Connected
- Water: Connected, Public
- Utilities for property: Cable Available, Electricity Connected, High Speed Internet Available, Sewer Connected, Water Connected
Community & HOA
Community
- Subdivision: Clinton Heights
Location
- Region: Baldwinsville
Financial & listing details
- Price per square foot: $223/sqft
- Tax assessed value: $337,008
- Annual tax amount: $10,736
- Date on market: 9/29/2026
- Cumulative days on market: 27 days
- Listing terms: Cash,Conventional,FHA,VA Loan
Estimated market value
Not available
Estimated sales range
Not available
Not available
Price history
| Date | Event | Price |
|---|---|---|
| 10/5/2026 | Contingent | $549,900$223/sqft |
Source:  NYSAMLSs #S1717914 Report a problem | ||
| 9/29/2026 | Listed for sale | $549,900+105.6%$223/sqft |
Source: NYSAMLSs #S1717914 Report a problem | ||
| 9/2/2011 | Sold | $267,500-10.8%$108/sqft |
Source: Public Record Report a problem | ||
| 4/9/2011 | Listed for sale | $299,875+1.7%$122/sqft |
Source: HUNT Real Estate ERA #S250426 Report a problem | ||
| 10/5/2007 | Sold | $295,000+45.3%$120/sqft |
Source: Public Record Report a problem | ||
| 6/20/1995 | Sold | $203,000$82/sqft |
Source: Public Record Report a problem | ||
Public tax history
| Year | Property taxes | Tax assessment |
|---|---|---|
| 2025 | -- | $337,008 |
| 2024 | -- | $337,008 |
| 2023 | -- | $337,008 |
| 2022 | -- | $337,008 +14.2% |
| 2021 | -- | $295,000 +6.1% |
| 2020 | -- | $278,100 |
| 2019 | -- | $278,100 +3% |
| 2018 | -- | $270,000 +3.8% |
| 2017 | $8,284 | $260,000 |
| 2016 | -- | $260,000 |
| 2015 | -- | $260,000 +8.3% |
| 2014 | -- | $240,000 |
| 2013 | -- | $240,000 |
| 2012 | -- | $240,000 |
| 2011 | -- | $240,000 |
| 2010 | -- | $240,000 -4% |
| 2009 | -- | $250,100 |
| 2008 | -- | $250,100 |
| 2007 | -- | $250,100 +2.7% |
| 2006 | -- | $243,500 +6% |
| 2005 | -- | $229,700 +7% |
| 2004 | -- | $214,700 |
| 2003 | -- | $214,700 |
| 2002 | -- | $214,700 +4% |
| 2001 | -- | $206,500 +4% |
| 2000 | -- | $198,600 |
Find assessor info on the county website
Monthly payment
Climate risks
Neighborhood: 13027
Nearby schools
Schools provided by the listing agent
- District: Baldwinsville
Source: NYSAMLSs. This data may not be complete. We recommend contacting the local school district to confirm school assignments for this home.
Similar homes
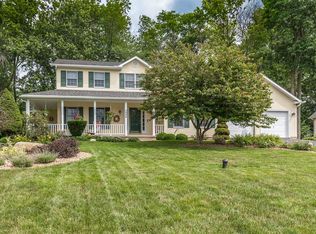
- $469,0003 bd3 ba2.3k sqft7332 New State Rte #31, Baldwinsville, NY 13027For Sale

 MLS ID #S1720466, Christine Kinder, Listing by: Berkshire Hathaway CNY Realty. NYSAMLSs
- $520,0003 bd3 ba2k sqft216 Lexi Ln, Baldwinsville, NY 13027New Construction
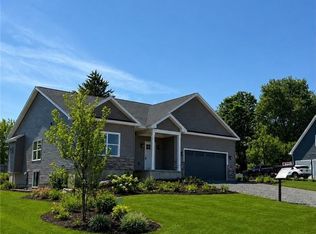 MLS ID #S1722038, Renee Senn, Listing by: GRG Gloria Realty Group. NYSAMLSs
- $449,9003 bd2 ba1.6k sqft3160 Captiva Ct, Baldwinsville, NY 13027For Sale
 MLS ID #S1724478, Nicole Rookey, Listing by: 315 Realty Partners. NYSAMLSs
- $659,9004 bd4 ba3.5k sqft3326 Oak Brook Rd, Baldwinsville, NY 13027For Sale
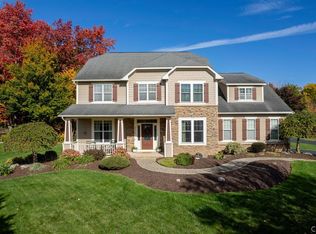 MLS ID #S1722388, Rebecca Rose, Listing by: Kirnan Real Estate. NYSAMLSs
- $409,9004 bd3 ba1.9k sqft1984 Connors Rd, Baldwinsville, NY 13027For SaleMLS ID #S1721385, Kerrie Proud, Listing by: Howard Hanna Real Estate. NYSAMLSs
- $435,0003 bd3 ba2.4k sqft3425 Linda Ln, Baldwinsville, NY 13027For SaleMLS ID #S1715584, Gwenn E McDonald, Listing by: Around Syracuse Realty. NYSAMLSs
- $349,0004 bd2 ba1.4k sqft8235 Eden Ln, Baldwinsville, NY 13027For SaleMLS ID #S1723979, Samantha Rotolo, Listing by: Hunt Real Estate Era. NYSAMLSs
- $729,0005 bd4 ba3k sqft3052 Chillingham Way, Baldwinsville, NY 13027For SaleMLS ID #S1717018, Tabitha Cleveland, Listing by: Keller Williams Syracuse. NYSAMLSs
- $325,0003 bd3 ba1.9k sqft3191 Fields End Dr, Baldwinsville, NY 13027For SaleMLS ID #S1724045, Shawn Cregg, Listing by: Gilbo Realty LLC. NYSAMLSs
- $389,9004 bd3 ba1.8k sqft16 Knights Cir, Baldwinsville, NY 13027For SaleMLS ID #S1720784, Katherine Moran, Listing by: Oak Tree Real Estate. NYSAMLSs
- $625,0003 bd3 ba2k sqftLOT 72 Stoney Pond Way, Lysander, NY 13027New ConstructionMLS ID #S1687299, Donna Wills, Listing by: Howard Hanna Real Estate. NYSAMLSs
- $550,0004 bd3 ba2.3k sqft106 Zodiac Cir, Liverpool, NY 13090For SaleMLS ID #S1691577, Larry Echols, Listing by: RE/MAX Masters. NYSAMLSs
- $625,0003 bd2 ba2k sqftLOT 87 Stoney Pond Way, Lysander, NY 13027New ConstructionMLS ID #S1687973, Donna Wills, Listing by: Howard Hanna Real Estate. NYSAMLSs
- $429,0004 bd3 ba1.7k sqft8787 River Watch, Baldwinsville, NY 13027For SaleMLS ID #S1717697, Barbara V Ciricillo, Listing by: Coldwell Banker Prime Prop,Inc. NYSAMLSs
- $559,9004 bd3 ba2.2k sqft114 Bloomfield St, Baldwinsville, NY 13027New ConstructionMLS ID #S1658306, Michael P. Asterino, Listing by: Coldwell Banker Prime Prop,Inc. NYSAMLSs
- $625,0003 bd2 ba2k sqftLOT 71 Stoney Pond Way, Lysander, NY 13027New ConstructionMLS ID #S1706554, Donna Wills, Listing by: Howard Hanna Real Estate. NYSAMLSs
- $799,9003 bd3 ba3.5k sqft7805 Hicks Rd, Baldwinsville, NY 13027For SaleMLS ID #S1709323, Gina Burrows, Listing by: Howard Hanna Real Estate. NYSAMLSs
- $347,0004 bd3 ba1.7k sqft122 Smokey Hollow Rd, Baldwinsville, NY 13027For SaleMLS ID #S1717002, Robert McTague, Listing by: Howard Hanna Real Estate. NYSAMLSs
- $450,0003 bd3 ba2.2k sqft8307 Summit Cedar Ln, Liverpool, NY 13090For SaleMLS ID #S1722601, Noreen M Chalk, Listing by: HHC Realty. NYSAMLSs
- $525,0005 bd4 ba2.5k sqft4445 Duany Ave, Clay, NY 13041For SaleMLS ID #S1722555, Ryan Yamini, Listing by: Hunt Real Estate ERA. NYSAMLSs
