Welcome to 4085 Cygnet Court! Designed by renowned, award-winning architect Stephen Fuller, this home sits on over three acres with a pond and professional landscaping in Williamstown Estates, one of the most desirable subdivisions in the area. You get the privacy of the country with low township taxes, Williamston schools and a great location close to town. The home has been meticulously maintained, and many of the big ticket updates are already done, including a new roof (2023), water heater (2021), water softener (2022), Culligan water filtration system (2024), sump pump with battery backup (2022) and whole house generator (2019). The craftsmanship gives this home a character you rarely find in newer construction. A front porch with brick detailing and white columns welcomes you in. Inside you'll find hardwood floors, custom millwork, built-ins, a coffered ceiling and two brick fireplaces. The dining area has custom glass front cabinetry, and French doors open to a three season sunroom surrounded by windows and garden views. It's a great layout for everyday living and for entertaining. The primary suite is on the first floor. There are five bedrooms, plus an art studio and office that could easily be used as a sixth and seventh, so there's plenty of room for multigenerational living. The studio is set up with lots of display space and is perfect for quilting, sewing, painting or any hobby. The walkout lower level is made for hanging out, with a game room, wet bar and tons of storage. The oversized three-car garage gives you even more room for vehicles, tools and storage. Outside, the professional landscaping includes boulder walls, true stacked stone accent walls, established gardens, mature trees, a garden shed and a pond that looks great in every season. There's room to garden, entertain and enjoy the quiet.
Coming soon
$995,000
4085 Cygnet Ct, Williamston, MI 48895
5beds
5,186sqft
Single Family Residence
Built in 2004
3.21 Acres Lot
$762,300 Zestimate®
$192/sqft
$42/mo HOA
What's special
- 20 hours
- 425
- 45
Zillow last checked:
Listing updated:
Listed by:
Penn | Ewing Real Estate 734-662-8600,
Real Estate One Inc 734-662-8600,
Michael Penn 734-726-0810,
Real Estate One Inc
Source: MichRIC,MLS#: 26050582
Facts & features
Interior
Bedrooms & bathrooms
- Bedrooms: 5
- Bathrooms: 4
- Full bathrooms: 3
- 1/2 bathrooms: 1
- Main level bedrooms: 3
Heating
- Forced Air
Cooling
- Central Air
Appliances
- Included: Humidifier, Iron Water FIlter, Bar Fridge, Built-In Electric Oven, Cooktop, Dishwasher, Disposal, Double Oven, Dryer, Microwave, Oven, Refrigerator, Washer, Water Softener Owned
- Laundry: Gas Dryer Hookup, Laundry Room, Main Level, Sink
Features
- Ceiling Fan(s), Wet Bar, Center Island, Eat-in Kitchen, Pantry
- Flooring: Carpet, Ceramic Tile, Vinyl, Wood
- Windows: Skylight(s), Screens, Insulated Windows, Garden Window, Window Treatments
- Basement: Full,Walk-Out Access
- Number of fireplaces: 2
- Fireplace features: Family Room, Gas Log, Recreation Room, Wood Burning
Interior area
- Total structure area: 3,205
- Total interior livable area: 5,186 sqft
- Finished area below ground: 0
Property
Parking
- Total spaces: 3.5
- Parking features: Garage Faces Side, Garage Door Opener, Attached
- Garage spaces: 3.5
Accessibility
- Accessibility features: 36 Inch Entrance Door, Accessible Mn Flr Full Bath, Covered Entrance, Lever Door Handles
Features
- Stories: 2
- Patio & porch: Scrn Porch
- On waterfront: Yes
- Waterfront features: Pond
- Body of water: Private Pond
Lot
- Size: 3.21 Acres
- Features: Wooded, Cul-De-Sac, Shrubs/Hedges
Details
- Additional structures: Shed(s)
- Parcel number: 33030326300018
Construction
Type & style
- Home type: SingleFamily
- Architectural style: Cape Cod,Ranch
- Property subtype: Single Family Residence
Materials
- Brick, Vinyl Siding
- Roof: Asphalt,Shingle
Condition
- New construction: No
- Year built: 2004
Utilities & green energy
- Sewer: Septic Tank
- Water: Well
- Utilities for property: Natural Gas Connected, Cable Connected
Community & HOA
Community
- Security: Carbon Monoxide Detector(s), Smoke Detector(s), Security System
HOA
- Has HOA: Yes
- Amenities included: Trail(s), Other
- Services included: Other, Maintenance Grounds
- HOA fee: $500 annually
Location
- Region: Williamston
Financial & listing details
- Price per square foot: $192/sqft
- Tax assessed value: $283,740
- Annual tax amount: $12,548
- Date on market: 9/22/2026
- Listing terms: Cash,Conventional
- Road surface type: Paved
Estimated market value
$762,300
$694,000 - $839,000
$4,931/mo
Price history
| Date | Event | Price |
|---|---|---|
| 3/18/2003 | Sold | $93,500-17.3%$18/sqft |
Source: Public Record Report a problem | ||
| 12/13/1999 | Sold | $113,000$22/sqft |
Source: Public Record Report a problem | ||
Public tax history
| Year | Property taxes | Tax assessment |
|---|---|---|
| 2025 | $11,974 +8.3% | -- |
| 2024 | $11,053 | $391,900 +9.3% |
| 2023 | -- | $358,400 +11% |
| 2022 | -- | $323,000 +0.2% |
| 2021 | -- | $322,300 +1.1% |
| 2020 | -- | $318,700 +1.8% |
| 2019 | $8,938 | $313,200 +14.9% |
| 2018 | $8,938 | $272,500 |
| 2017 | -- | $272,500 +8.3% |
| 2016 | -- | $251,500 +3.2% |
| 2015 | -- | $243,600 +5.3% |
| 2014 | -- | $231,300 +10.9% |
| 2013 | -- | $208,500 -0.1% |
| 2012 | -- | $208,700 -3.6% |
| 2011 | -- | $216,600 +0.8% |
| 2010 | -- | $214,800 -10.9% |
| 2009 | -- | $241,200 -4.1% |
| 2008 | -- | $251,400 -8% |
| 2007 | -- | $273,400 +3.4% |
| 2006 | -- | $264,500 +2% |
| 2005 | -- | $259,300 +207.6% |
| 2004 | -- | $84,300 +80.9% |
| 2003 | -- | $46,600 -16.9% |
| 2002 | -- | $56,100 +15.7% |
| 2001 | -- | $48,500 +0.1% |
| 2000 | -- | $48,451 |
Find assessor info on the county website
Monthly payment
Est. payment
Payment breakdown
Explore the cost of this home by adjusting the details. Changes won't be saved.Climate risks
Neighborhood: 48895

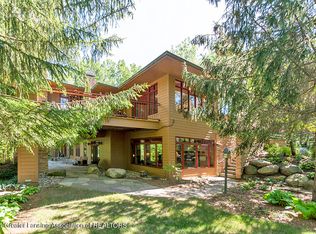
Similar homes
- $779,9005 bd5 ba5.5k sqft1411 Bridlewood Ln, Williamston, MI 48895For Sale
 MLS ID #299336, Dana Costello, Berkshire Hathaway HomeServices. Greater Lansing AOR
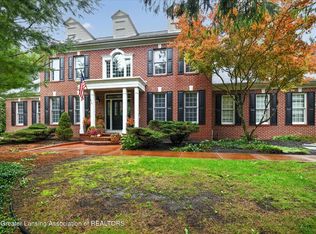
 - $995,0006 bd4 ba5.9k sqft3745 Beeman Rd, Williamston, MI 48895For Sale
 MLS ID #26037320, Reichen Beaver, Greenridge Realty Holland. MichRIC
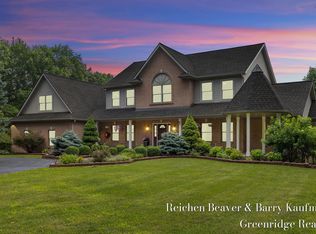
 - $895,0006 bd7 ba5.7k sqft2100 E Sherwood Rd, Williamston, MI 48895For Sale
 MLS ID #298522, Glorilyn (Lyn) Castagna, Vylla Home. Greater Lansing AOR
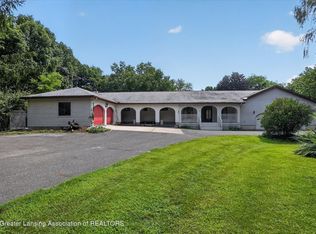
 - $665,0005 bd4 ba3.8k sqft1182 Joann Ln, Williamston, MI 48895For Sale
 MLS ID #299213, Jennifer Abner, Re/Max Platinum. Greater Lansing AOR
 - $729,0004 bd3 ba2.7k sqft1888 Germany Rd, Williamston, MI 48895For Sale
 MLS ID #20261061025, Matt Brown, Heritage Real Estate Michigan. Realcomp II
 - $1,000,0003 bd4 ba3.8k sqft4701 E Allen Rd, Webberville, MI 48892For SaleMLS ID #20261070274, Laura L Toms, Century 21 Affiliated. Realcomp II
- $875,0004 bd4 ba3.9k sqft7023 Munsell Rd, Howell, MI 48843For SaleMLS ID #20261076902, Ryan A Smith, Coldwell Banker Town & Country. Realcomp II
