This custom built home is in one of Highlands County’s most prestigious communities! With estate size lots, you’ll be sure to enjoy the peace and privacy! The home sits on Lake Ruth offering serene views from the comfort of your home! This home has 2 bedrooms and 2 baths. There is a 3rd room (closet outside in hallway) that could serve as 3rd bedroom or office. Enjoy both a living room and a family room both view lake views. The laundry room is large and past owner also used it as a home office. The oversized garage is a dream! Plenty of room for oversized vehicles, boat, golf cart or just added storage. In a seperate room behind the garage is an additional air=conditioned room with many different possibilities - at one point it was used as a workshop. This home also offers peace of mind with solar, whole house generator and a whole house water softner as well! Highland Lakes Reserve offers community boat ramp and dock on Lake Charlotte, and miles of private roads for walking, biking or jogging. Absolutely beautiful neighborhood where you’ll enjoy the lovely wildlife in your backyard but yet close to town and ammenities!
For sale
$599,900
4086 Camp Shore Dr, Sebring, FL 33875
2beds
2,131sqft
:
Get pre-qualified$4,017/mo
Single Family Residence
Built in 2013
1.17 Acres Lot
$569,500 Zestimate®
$282/sqft
$125/mo HOA
What's special
Oversized garageEstate size lots
- 56 days |
- 360 |
- 11 |
Zillow last checked:
Listing updated:
Listed by:
Laura Shirley,
RE/MAX REALTY PLUS
Source: HFMLS,MLS#: 325665Originating MLS: Heartland Association Of Realtors
Facts & features
Interior
Bedrooms & bathrooms
- Bedrooms: 2
- Bathrooms: 2
- Full bathrooms: 2
Bedroom 1
- Dimensions: 22 x 17
Bedroom 2
- Dimensions: 13 x 11
Bonus room
- Dimensions: 31 x 9
Dining room
- Dimensions: 14 x 10
Family room
- Dimensions: 20 x 13
Garage
- Dimensions: 31 x 28
Kitchen
- Dimensions: 14 x 13
Living room
- Dimensions: 20 x 16
Office
- Dimensions: 10 x 9
Utility room
- Dimensions: 15 x 9
Heating
- Central, Electric
Cooling
- Central Air, Electric
Appliances
- Included: Dryer, Dishwasher, Gas Water Heater, Microwave, Oven, Range, Refrigerator, Washer, Water Softener
Features
- Ceiling Fan(s), High Speed Internet, Window Treatments, Split Bedrooms
- Flooring: Tile, Vinyl
- Windows: Insulated Windows, Blinds
Interior area
- Total structure area: 3,123
- Total interior livable area: 2,131 sqft
Video & virtual tour
Property
Parking
- Parking features: Garage, Garage Door Opener
- Garage spaces: 2
Features
- Levels: One
- Stories: 1
- Patio & porch: Front Porch, Open, Patio
- Exterior features: Sprinkler/Irrigation, Patio
- Pool features: None
- Has view: Yes
- View description: Lake
- Has water view: Yes
- Water view: Lake
- Body of water: Ruth
- Frontage type: Lakefront
- Frontage length: 146
Lot
- Size: 1.17 Acres
Details
- Additional parcels included: ,,
- Parcel number: S17352908000001560
- Zoning description: R1A
- Special conditions: None
Construction
Type & style
- Home type: SingleFamily
- Architectural style: One Story
- Property subtype: Single Family Residence
Materials
- Block, Concrete, Stucco
- Roof: Shingle
Condition
- Resale
- Year built: 2013
Utilities & green energy
- Electric: Generator
- Sewer: Public Sewer
- Water: Public
- Utilities for property: High Speed Internet Available
Community & HOA
Community
- Features: Water Sports
- Subdivision: Highland Lakes Reserve
HOA
- Has HOA: Yes
- Amenities included: Boating
- HOA fee: $1,500 annually
Location
- Region: Sebring
Financial & listing details
- Price per square foot: $282/sqft
- Tax assessed value: $587,986
- Annual tax amount: $7,240
- Date on market: 5/29/2026
- Listing agreement: Exclusive Right To Sell
- Listing terms: Cash,Conventional
- Road surface type: Paved
Estimated market value
$569,500
$541,000 - $598,000
$2,111/mo
Price history
| Date | Event | Price |
|---|---|---|
| 5/29/2026 | Listed for sale | $599,900+96.7%$282/sqft |
Source: HFMLS #325665 Report a problem | ||
| 10/1/2020 | Sold | $305,000-4.5%$143/sqft |
Source: Public Record Report a problem | ||
| 8/9/2020 | Pending sale | $319,500$150/sqft |
Source: RE/MAX REALTY PLUS #271689 Report a problem | ||
| 6/25/2020 | Listed for sale | $319,500$150/sqft |
Source: RE/MAX REALTY PLUS #271689 Report a problem | ||
| 6/11/2020 | Pending sale | $319,500$150/sqft |
Source: RE/MAX REALTY PLUS #271689 Report a problem | ||
| 2/3/2020 | Listed for sale | $319,500+357.1%$150/sqft |
Source: RE/MAX REALTY PLUS #271689 Report a problem | ||
| 4/12/2012 | Sold | $69,900$33/sqft |
Source: Public Record Report a problem | ||
Public tax history
| Year | Property taxes | Tax assessment |
|---|---|---|
| 2025 | $7,240 +3.7% | $392,915 +2.9% |
| 2024 | $6,984 +2% | $381,842 +3% |
| 2023 | $6,844 +8.1% | $370,720 +6.4% |
| 2022 | $6,334 -0.3% | $348,547 +3% |
| 2021 | $6,350 -0.3% | $338,395 +11.7% |
| 2020 | $6,366 | $302,887 +24.2% |
| 2019 | $6,366 +47.1% | $243,922 +1.9% |
| 2018 | $4,329 +1.6% | $239,374 +3.6% |
| 2017 | $4,261 +3.2% | $231,042 +2.1% |
| 2016 | $4,128 +2.5% | $226,290 +0.7% |
| 2015 | $4,028 -0.2% | $224,717 |
| 2014 | $4,035 | -- |
| 2013 | -- | -- |
| 2012 | -- | -- |
| 2011 | -- | -- |
| 2010 | -- | -- |
| 2009 | -- | -- |
| 2008 | -- | -- |
| 2007 | -- | -- |
| 2006 | -- | -- |
Find assessor info on the county website
Monthly payment
Est. payment
Payment breakdown
Explore the cost of this home by adjusting the details. Changes won't be saved.Climate risks
Neighborhood: 33875
Nearby schools
GreatSchools rating
- 7/10Cracker Trail Elementary SchoolGrades: K-5Distance: 1.2 mi
- 5/10Sebring Middle SchoolGrades: 6-8Distance: 4.7 mi
- 3/10Sebring High SchoolGrades: PK,9-12Distance: 4.2 mi
- $129,9381.28 Acres4084 Camp Shore Dr, Sebring, FL 33875Off Market
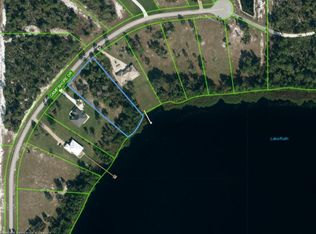
- $180,0001.26 Acres4088 Camp Shore Dr, Sebring, FL 33875Sold

- $759,4003 bd3 ba2.5k sqft4087 Camp Shore Dr, Sebring, FL 33875Off Market

- $114,2621.151 Acres4090 Camp Shore Dr, Sebring, FL 33875Off Market

- $687,1003 bd-- ba2.3k sqft4082 Camp Shore Dr, Sebring, FL 33875Off Market
- $--3.04 Acres4083 Camp Shore Dr, Sebring, FL 33875Off Market
- $112,612-- bd-- ba-- sqft4092 Camp Shore Dr, Sebring, FL 33875Off Market
- $679,0003 bd2 ba2.2k sqft4080 Camp Shore Dr, Sebring, FL 33875Off Market
A local agent can set up tours, give advice and negotiate with sellers.
A local lender can help you make sure your offer is ready when you are.
Similar homes
- $500,0004 bd2 ba2.1k sqft510 Dozier Ave, Sebring, FL 33875For Sale By Owner

- $699,0003 bd2 ba2.4k sqft6032 Elm Rd, Sebring, FL 33875For Sale
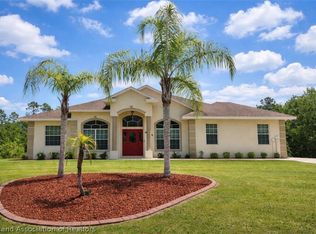 MLS ID #324634, Rachel Lovett. HFMLS
 - $425,0003 bd2 ba1.8k sqft4302 Lake Haven Blvd, Sebring, FL 33875For Sale
 MLS ID #326748, Susan Staffieri. HFMLS
 - $475,0003 bd2 ba2.2k sqft1407 Indian Dr, Sebring, FL 33875For Sale

 MLS ID #L4958402, Kaili Ross, KELLER WILLIAMS REALTY SMART 1. Stellar MLS
 - $489,0005 bd3 ba2.7k sqft5731 Wolf Lake Rd, Sebring, FL 33875For SaleMLS ID #325288, Emily Jones. HFMLS
- $548,5994 bd3 ba2.9k sqft1727 Stream Ave, Sebring, FL 33875For SaleMLS ID #L4959826, Sharina George, COLDWELL BANKER REALTY. Stellar MLS
- $559,9003 bd2 ba2.7k sqft1502 Lake Josephine Dr, Sebring, FL 33875For SaleMLS ID #L4962560, Gregory Karlson, ADVANTAGE REALTY 1. Stellar MLS
- $519,9953 bd2 ba1.8k sqft2608 Pine Needle Dr, Sebring, FL 33875For SaleMLS ID #TB8515243, Hector Contreras, WEICHERT REALTORS EXCLUSIVE PROPERTIES. Stellar MLS
- $489,0003 bd2 ba1.6k sqft4326 Lakewood Rd, Sebring, FL 33875For SaleMLS ID #323943, Susan Beder. HFMLS
- $439,9004 bd3 ba2.3k sqft6205 County Road 17 S, Sebring, FL 33876For SaleMLS ID #326641, Crystal Gail Harrison. HFMLS
- $375,0003 bd2 ba2k sqft205 Bay Blossom Dr, Sebring, FL 33876For SaleMLS ID #326714, Susan Compton. HFMLS
- $650,0003 bd3 ba2k sqftOrange Blossom, Sebring, FL 33875For Sale
 MLS ID #A12023743, Audrey Asciutto, Sebring Lakefront Properties, LLC. MIAMI
 - $378,7503 bd2 ba2.2k sqft701 Barcelona Dr, Sebring, FL 33875For SaleMLS ID #326566, Rachel Lovett. HFMLS
- $429,9003 bd2 ba2.1k sqft2804 Briarwood Ln, Sebring, FL 33875For Sale By Owner
- $515,0004 bd3 ba2.9k sqft3017 Creekside Ct, Sebring, FL 33875For SaleMLS ID #325045, Helen Ferry. HFMLS
- $549,0003 bd3 ba2.5k sqft1961 Lakeview Dr, Sebring, FL 33870For SaleMLS ID #326342, Patricia Roberts. HFMLS
- $475,0004 bd3 ba2.6k sqft7026 Strafford Oaks Dr, Sebring, FL 33875For SaleMLS ID #326435, Helen Ferry. HFMLS
- $569,9003 bd4 ba1.8k sqft4160 Lakeview Dr, Sebring, FL 33870For SaleMLS ID #325080, Jeanne Lee Wheeler. HFMLS
- $550,0003 bd2 ba1.7k sqft4480 Lakeview Dr, Sebring, FL 33870For SaleMLS ID #322639, Jeanne Lee Wheeler. HFMLS
- $369,0004 bd3 ba1.9k sqft5609 Lakewood Rd, Sebring, FL 33875For SaleMLS ID #O6427950, Steven Koleno, BEYCOME OF FLORIDA LLC. Stellar MLS
