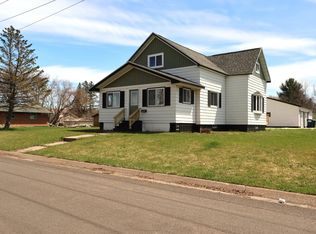
Beautiful 4-bedroom, 3-bath home featuring fenced-in yard and a detached one-car heated and insulated garage. The finished basement has bedroom and bathroom along with workout space. The home has been completely remodeled during the sellers' ownership, offering comfortable living space. Main floor laundry for convenience. This well-maintained home has been thoughtfully updated and is ready for new owners.
For sale
$310,000
409 13th Ave, Ashland, WI 54806
4beds
2,138sqft
Single Family Residence
Built in 1947
5,662 Square Feet Lot
$297,200 Zestimate®
$145/sqft
$-- HOA
What's special
Fenced-in yardWorkout space
- 57 days
- 558
- 49
Zillow last checked:
Listing updated:
Listed by:
Jessica Nettleton 715-292-9209,
By the Bay Realty
Source: Lake Superior Area Realtors as distributed by MLS GRID,MLS#: 6127501
Facts & features
Interior
Bedrooms & bathrooms
- Bedrooms: 4
- Bathrooms: 3
- Full bathrooms: 1
- 3/4 bathrooms: 2
Primary bedroom
- Level: Upper
- Area: 336 Square Feet
- Dimensions: 24 x 14
Bedroom
- Level: Main
- Area: 90 Square Feet
- Dimensions: 10 x 9
Bedroom
- Level: Main
- Area: 99 Square Feet
- Dimensions: 11 x 9
Bedroom
- Level: Basement
- Area: 120 Square Feet
- Dimensions: 10 x 12
Kitchen
- Description: Combined with dining area
- Level: Main
- Area: 493 Square Feet
- Dimensions: 29 x 17
Laundry
- Level: Main
- Area: 54 Square Feet
- Dimensions: 9 x 6
Living room
- Level: Main
- Area: 156 Square Feet
- Dimensions: 13 x 12
Heating
- Forced Air
Cooling
- Central Air
Appliances
- Laundry: Main Level, Dryer Hook-Ups, Washer Hookup
Features
- Kitchen Island, Natural Woodwork, Walk-In Closet(s), Beamed Ceilings
- Basement: Full,Partially Finished,Bath,Bedrooms
- Number of fireplaces: 1
- Fireplace features: Wood Burning
Interior area
- Total interior livable area: 2,138 sqft
- Finished area above ground: 1,638
- Finished area below ground: 500
Property
Parking
- Total spaces: 1
- Parking features: Off Street, Detached, Insulation, Slab
- Garage spaces: 1
- Has uncovered spaces: Yes
Features
- Patio & porch: Porch
- Fencing: Partial
Lot
- Size: 5,662 Square Feet
- Dimensions: 40 x 140
- Features: Level
Details
- Foundation area: 1092
- Parcel number: 201018320000
Construction
Type & style
- Home type: SingleFamily
- Architectural style: Traditional
- Property subtype: Single Family Residence
Materials
- Vinyl, Frame/Wood
- Foundation: Concrete Perimeter
Condition
- Previously Owned
- Year built: 1947
Utilities & green energy
- Electric: Xcel Energy
- Sewer: Public Sewer
- Water: Public
Community & HOA
HOA
- Has HOA: No
Location
- Region: Ashland
Financial & listing details
- Price per square foot: $145/sqft
- Tax assessed value: $170,200
- Annual tax amount: $2,432
- Date on market: 8/21/2026
- Cumulative days on market: 60 days
Estimated market value
$297,200
$282,000 - $312,000
$2,122/mo
Price history
| Date | Event | Price |
|---|---|---|
| 8/21/2026 | Listed for sale | $310,000+588.9%$145/sqft |
Source:  WIREX MLS #6127501 Report a problem WIREX MLS #6127501 Report a problem | ||
| 1/25/2005 | Sold | $45,000$21/sqft |
Source: Public Record Report a problem | ||
Public tax history
| Year | Property taxes | Tax assessment |
|---|---|---|
| 2025 | $2,829 +7.6% | $96,000 |
| 2024 | $2,629 +0.6% | $96,000 |
| 2023 | $2,614 +3.9% | $96,000 |
| 2022 | $2,516 +3.9% | $96,000 |
| 2021 | $2,421 +45.4% | $96,000 +60.5% |
| 2020 | $1,665 +0.9% | $59,800 |
| 2019 | $1,650 +4% | $59,800 |
| 2018 | $1,586 -0.2% | $59,800 |
| 2017 | $1,590 -2.4% | $59,800 |
| 2016 | $1,630 +10.9% | $59,800 |
| 2015 | $1,469 +21.4% | $59,800 |
| 2014 | $1,210 -7.3% | $59,800 |
| 2013 | $1,306 -2.4% | $59,800 |
| 2012 | $1,337 | $59,800 +3.5% |
| 2011 | -- | $57,800 |
| 2010 | $1,256 | $57,800 |
| 2009 | -- | $57,800 |
Find assessor info on the county website
Monthly payment
Est. payment
Payment breakdown
Explore the cost of this home by adjusting the details. Changes won't be saved.Climate risks
Neighborhood: 54806
Similar homes
- $342,7004 bd2 ba2.8k sqft2102 Main St E, Ashland, WI 54806For Sale
 MLS ID #6124944, Heidi Hicks, Visions First Realty, LLC. Lake Superior Area Realtors as distributed by MLS GRID
 - $299,0003 bd2 ba1.9k sqft2113 5th St E, Ashland, WI 54806For Sale
 MLS ID #6128270, Jon Wheeler, Blue Water Realty, LLC. Lake Superior Area Realtors as distributed by MLS GRID
 - $324,9002 bd2 ba2.4k sqft914 3rd Ave E, Ashland, WI 54806For Sale
 MLS ID #6128094, Heidi Hicks, Visions First Realty, LLC. Lake Superior Area Realtors as distributed by MLS GRID
 - $279,0004 bd2 ba2.5k sqft700 MacArthur Ave, Ashland, WI 54806For Sale
 MLS ID #6128043, Jewel VonFang, Northland Real Estate Services. Lake Superior Area Realtors as distributed by MLS GRID
