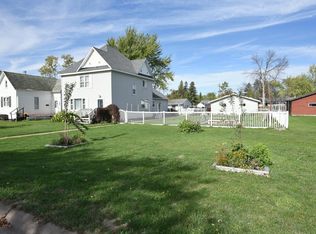
Welcome home to 914 3rd Ave E, where the work and worry are already taken care of. Pull into the brand new 2025 heated 3-car garage, kick off your boots, and step onto warm in-floor heat. Remodeled top to bottom with high-end finishes: new electric, fixtures, flooring, and carpet (2024/2025). 3-zone boiler heat with Google Nest thermostats and a ductless mini split keep every season comfortable. The eat-in kitchen shines with a center island, breakfast bar, nook, and all new 2025 appliances, where everyone will gather. The main floor primary suite offers an 8x8 walk-in closet and attached bath. Upstairs, a bedroom and 12x19 bonus room flex as guest space, office, or hangout, plus fiber optic internet. Out back, a two-tier deck flows to a brick patio surrounded by landscaping, tucked behind privacy fencing on a level 0.43 acre lot, great for summer nights. Seamless gutters and Blink security round it out. Pre-inspected and priced to sell. Come see why you'll want to call it home!
For sale
Price cut: $10K (10/12)
$324,900
914 3rd Ave E, Ashland, WI 54806
2beds
2,484sqft
Single Family Residence
Built in 1960
0.43 Acres Lot
$-- Zestimate®
$131/sqft
$-- HOA
What's special
Center islandPrivacy fencingAttached bathBreakfast barSeamless guttersEat-in kitchenWarm in-floor heat
- 25 days
- 927
- 54
Zillow last checked:
Listing updated:
Listed by:
Heidi Hicks 715-209-0547,
Visions First Realty, LLC
Source: Lake Superior Area Realtors as distributed by MLS GRID,MLS#: 6128094
Facts & features
Interior
Bedrooms & bathrooms
- Bedrooms: 2
- Bathrooms: 2
- Full bathrooms: 1
- 3/4 bathrooms: 1
Rooms
- Room types: Bonus Room
Primary bedroom
- Description: 8x8 Walk In Closet
- Level: Main
- Area: 195 Square Feet
- Dimensions: 15 x 13
Bedroom
- Level: Upper
- Area: 180 Square Feet
- Dimensions: 12 x 15
Bathroom
- Level: Main
- Area: 72 Square Feet
- Dimensions: 6 x 12
Bathroom
- Description: Attached to Primary Bedroom
- Level: Main
- Area: 56 Square Feet
- Dimensions: 7 x 8
Bonus room
- Level: Upper
- Area: 228 Square Feet
- Dimensions: 12 x 19
Dining room
- Level: Main
- Area: 132 Square Feet
- Dimensions: 11 x 12
Kitchen
- Level: Main
- Area: 240 Square Feet
- Dimensions: 12 x 20
Laundry
- Level: Basement
- Area: 105 Square Feet
- Dimensions: 7 x 15
Living room
- Level: Main
- Area: 216 Square Feet
- Dimensions: 18 x 12
Heating
- Baseboard, Boiler, In Floor Heat, Ductless
Cooling
- Window Unit(s), Ductless
Appliances
- Included: Water Heater-Gas, Dishwasher, Dryer, Exhaust Fan, Range, Refrigerator, Washer
- Laundry: Dryer Hook-Ups, Washer Hookup
Features
- Ceiling Fan(s), Eat In Kitchen, Kitchen Island, Walk-In Closet(s)
- Windows: Energy Windows, Screens, Vinyl Windows
- Basement: Partial,Utility Room,Washer Hook-Ups,Dryer Hook-Ups
- Has fireplace: No
Interior area
- Total interior livable area: 2,484 sqft
- Finished area above ground: 1,716
- Finished area below ground: 768
Property
Parking
- Total spaces: 3
- Parking features: Off Street, On Street, Asphalt, Concrete, Attached, Attic, Drains, Electrical Service, Heat, Insulation, Slab
- Attached garage spaces: 3
- Has uncovered spaces: Yes
Features
- Patio & porch: Deck, Patio, Porch
- Exterior features: Rain Gutters
- Fencing: Partial
- Has view: Yes
- View description: City Lights, Typical
Lot
- Size: 0.43 Acres
- Dimensions: 135 x 140
- Features: Landscaped, Pub. Transit (w/in 6 blk), Tree Coverage - Light, Level
Details
- Foundation area: 1116
- Parcel number: 201026650000
- Zoning description: Residential
Construction
Type & style
- Home type: SingleFamily
- Architectural style: Traditional
- Property subtype: Single Family Residence
Materials
- Vinyl, Asphalt, Concrete Block, Frame/Wood
- Foundation: Concrete Perimeter
- Roof: Asphalt Shingle
Condition
- Year built: 1960
Utilities & green energy
- Electric: Xcel Energy
- Sewer: Public Sewer
- Water: Public
- Utilities for property: Fiber Optic
Community & HOA
Community
- Security: Security System
HOA
- Has HOA: No
Location
- Region: Ashland
Financial & listing details
- Price per square foot: $131/sqft
- Tax assessed value: $204,300
- Annual tax amount: $2,964
- Date on market: 9/22/2026
- Cumulative days on market: 26 days
- Listing terms: Cash,Conventional,FHA,USDA Loan,MHFA/WHEDA,VA Loan
- Road surface type: Paved
Estimated market value
Not available
Estimated sales range
Not available
Not available
Price history
| Date | Event | Price |
|---|---|---|
| 10/12/2026 | Price change | $324,900-3%$131/sqft |
Source:  WIREX MLS #6128094 Report a problem WIREX MLS #6128094 Report a problem | ||
| 9/22/2026 | Listed for sale | $334,900+91.4%$135/sqft |
Source:  Lake Superior Area Realtors as distributed by MLS GRID #6128094 Report a problem Lake Superior Area Realtors as distributed by MLS GRID #6128094 Report a problem | ||
| 11/15/2023 | Sold | $175,000-18.6%$70/sqft |
Source: Lake Superior Area Realtors as distributed by MLS GRID #6110080 Report a problem | ||
| 11/13/2023 | Pending sale | $215,000$87/sqft |
Source: Lake Superior Area Realtors as distributed by MLS GRID #6110080 Report a problem | ||
| 10/6/2023 | Contingent | $215,000$87/sqft |
Source: WIREX MLS #6110080 Report a problem | ||
| 9/25/2023 | Price change | $215,000-4.4%$87/sqft |
Source: Lake Superior Area Realtors as distributed by MLS GRID #6110080 Report a problem | ||
| 9/11/2023 | Price change | $225,000-4.3%$91/sqft |
Source: Lake Superior Area Realtors as distributed by MLS GRID #6110080 Report a problem | ||
| 8/17/2023 | Listed for sale | $235,000+66.1%$95/sqft |
Source: Lake Superior Area Realtors as distributed by MLS GRID #6110080 Report a problem | ||
| 8/19/2005 | Sold | $141,500$57/sqft |
Source: Public Record Report a problem | ||
Public tax history
| Year | Property taxes | Tax assessment |
|---|---|---|
| 2025 | $3,397 +9.2% | $115,300 +1.5% |
| 2024 | $3,111 +0.6% | $113,600 |
| 2023 | $3,093 +3.9% | $113,600 |
| 2022 | $2,978 +3.9% | $113,600 |
| 2021 | $2,865 -6.5% | $113,600 +3.3% |
| 2020 | $3,063 +0.9% | $110,000 |
| 2019 | $3,034 +4% | $110,000 |
| 2018 | $2,918 -0.2% | $110,000 |
| 2017 | $2,925 -2.4% | $110,000 |
| 2016 | $2,998 +10.9% | $110,000 |
| 2015 | $2,702 +14.3% | $110,000 |
| 2014 | $2,365 -6.7% | $110,000 |
| 2013 | $2,534 -1.8% | $110,000 |
| 2012 | $2,580 | $110,000 |
| 2011 | -- | $110,000 |
| 2010 | $2,502 | $110,000 |
| 2009 | -- | $110,000 |
Find assessor info on the county website
Monthly payment
Est. payment
Payment breakdown
Explore the cost of this home by adjusting the details. Changes won't be saved.Climate risks
Neighborhood: 54806
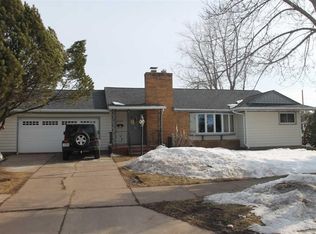
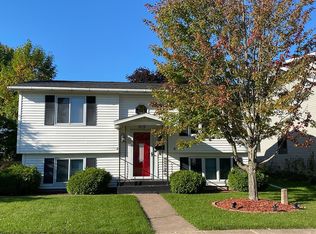
Similar homes
- $342,7004 bd2 ba2.8k sqft2102 Main St E, Ashland, WI 54806For Sale
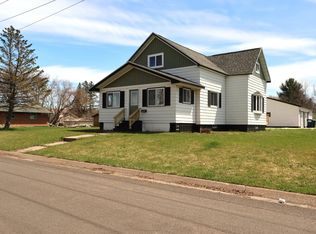 MLS ID #6124944, Heidi Hicks, Visions First Realty, LLC. Lake Superior Area Realtors as distributed by MLS GRID
 - $310,0004 bd3 ba2.1k sqft409 13th Ave, Ashland, WI 54806For Sale
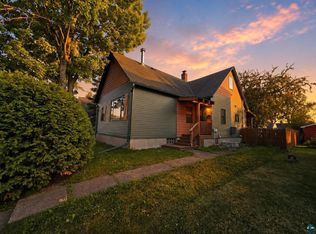 MLS ID #6127501, Jessica Nettleton, By the Bay Realty. Lake Superior Area Realtors as distributed by MLS GRID
 - $279,0004 bd2 ba2.5k sqft700 MacArthur Ave, Ashland, WI 54806For Sale
 MLS ID #6128043, Jewel VonFang, Northland Real Estate Services. Lake Superior Area Realtors as distributed by MLS GRID
 - $299,0003 bd2 ba1.9k sqft2113 5th St E, Ashland, WI 54806For Sale
 MLS ID #6128270, Jon Wheeler, Blue Water Realty, LLC. Lake Superior Area Realtors as distributed by MLS GRID
