Introducing the Juniper by Capital Home Builders--A New Low-Maintenance Home in Savannah Lakes Village!
Now is the perfect time to personalize your dream home! This new construction spec home has the foundation already poured, giving buyers the opportunity to select many of the home's finishes when purchasing early in the construction process. Depending on the stage of construction, buyers may choose granite countertops, flooring, cabinetry finishes, paint colors, plumbing fixtures, lighting, and other designer selections. As construction progresses, more features will be completed in line with the builder's professionally curated design package, making an early purchase the best opportunity to customize your new home.
The thoughtfully designed Juniper floor plan offers 2 bedrooms, 2 bathrooms, and 1,158 square feet of comfortable, low-maintenance living. Located on a quiet cul-de-sac in the desirable Shenandoah neighborhood of Savannah Lakes Village, this homesite backs to protected greenspace, providing exceptional privacy and a peaceful natural setting.
The open-concept design maximizes every square foot with a spacious great room that flows seamlessly into a beautifully appointed kitchen featuring a large island, granite countertops, stainless steel appliances, designer cabinetry, and quality finishes throughout. Luxury vinyl plank flooring, modern fixtures, and thoughtful craftsmanship create a home that is both stylish and functional.
The private owner's suite features a walk-in closet and en-suite bath, while the second bedroom and full bath provide comfortable accommodations for guests or the perfect home office. Step outside to the covered rear patio and take in your private wooded backdrop--the perfect place to relax and take in the beauty of nature.
Built by Capital Home Builders, a trusted builder in Savannah Lakes Village for more than 20 years, the Juniper delivers quality craftsmanship, energy-efficient construction, and easy single-level living.
Shenandoah residents enjoy convenient golf cart access to many of Savannah Lakes Village's outstanding amenities, including the Recreation Center with indoor and outdoor pools, fitness facilities, tennis, pickleball, bowling, and classes, as well as Tara Golf Course, The River Grille, The Pub, and The Village Café.
Whether you're searching for a full-time residence or a low-maintenance getaway, the Juniper offers the perfect combination of quality, privacy, convenience, and the opportunity to personalize your home from the very beginning.
Photos are of a previously completed Juniper home and are provided for illustrative purposes only. Actual home, finishes, colors, materials, fixtures, and features may vary. Buyer selections are available only while construction timelines permit.
New construction
$303,435
409 Compass Point, McCormick, SC 29835
2beds
1,153sqft
Single Family Residence
Built in 2026
0.5 Acres Lot
$-- Zestimate®
$263/sqft
$180/mo HOA
What's special
Modern fixturesQuality finishes throughoutPrivate wooded backdropBacks to protected greenspaceSpacious great roomEn-suite bathLarge island
- 78 days
- 160
- 5
Zillow last checked:
Listing updated:
Listed by:
Shannon Stewart 864-602-3140,
Savannah Lakes Realty
Source: Hive MLS,MLS#: 100588666 Originating MLS: REALTORS® of Greater Augusta
Originating MLS: REALTORS® of Greater AugustaFacts & features
Interior
Bedrooms & bathrooms
- Bedrooms: 2
- Bathrooms: 2
- Full bathrooms: 2
Rooms
- Room types: Living Room, Bedroom 1, Bedroom 2
Bedroom 1
- Level: Main
- Dimensions: 12.9 x 14.7
Bedroom 2
- Level: Main
- Dimensions: 12.9 x 11
Kitchen
- Level: Main
- Dimensions: 16 x 10
Living room
- Level: Main
- Dimensions: 22 x 18
Heating
- Heat Pump, Electric, Forced Air
Cooling
- Central Air, Ceiling Fan(s), Heat Pump
Appliances
- Included: Built-In Microwave, Dishwasher, Electric Range
- Laundry: Dryer Hookup, Washer Hookup, Laundry Room
Features
- High Ceilings, Ceiling Fan(s), Walk-in Shower, Wired for Data
- Flooring: LVT/LVP, Carpet, Ceramic Tile
- Basement: None
- Attic: Pull Down Stairs
- Has fireplace: No
Interior area
- Total structure area: 1,153
- Total interior livable area: 1,153 sqft
Property
Parking
- Total spaces: 2
- Parking features: Garage Door Opener, Garage
- Attached garage spaces: 2
Accessibility
- Accessibility features: Accessible Full Bath, Accessible Bedroom, Central Living Area
Features
- Levels: One
- Patio & porch: Covered, Patio, Porch, Front Porch, Rear Porch
- Fencing: None
- View description: None
- Frontage type: See Remarks
Lot
- Size: 0.5 Acres
- Dimensions: 61, 175, 230, 197
- Features: Cul-De-Sac, Wooded, Landscaped, Sprinklers in Front, Sprinklers in Rear
Details
- Parcel number: 077006018
- Zoning: Residential
- Special conditions: Standard
Construction
Type & style
- Home type: SingleFamily
- Property subtype: Single Family Residence
Materials
- Concrete, Fiber Cement, Wood Frame
- Foundation: Slab
- Roof: Architectural Shingle
Condition
- Under Construction
- New construction: Yes
- Year built: 2026
Utilities & green energy
- Sewer: County Sewer
- Water: County Water
- Utilities for property: Sewer Connected, Water Connected
Community & HOA
Community
- Subdivision: Savannah Lakes Village
HOA
- Has HOA: Yes
- Amenities included: Waterfront Community, Pool, Fitness Center, Golf Course, Indoor Pool, Jogging Path, Meeting Room, Party Room, Pickleball, Spa/Hot Tub, Tennis Court(s), Trail(s)
- HOA fee: $2,160 annually
- HOA name: SLVPOA
- HOA phone: 864-391-4116
Location
- Region: Mccormick
Financial & listing details
- Price per square foot: $263/sqft
- Date on market: 7/14/2026
- Cumulative days on market: 78 days
- Listing agreement: Exclusive Right To Sell
- Listing terms: Cash,Conventional,VA Loan
Estimated market value
Not available
Estimated sales range
Not available
Not available
Price history
| Date | Event | Price |
|---|---|---|
| 7/14/2026 | Listed for sale | $303,435$263/sqft |
Source:  Hive MLS #100588666 Report a problem Hive MLS #100588666 Report a problem | ||
Public tax history
Tax history is unavailable.
Monthly payment
Est. payment
Payment breakdown
Explore the cost of this home by adjusting the details. Changes won't be saved.Climate risks
Neighborhood: Savannah Lakes Village
Nearby schools
Schools provided by the listing agent
- Elementary: McCormick Elementary
- Middle: MCCORMICK MIDDLE
- High: McCormick
Source: Hive MLS. This data may not be complete. We recommend contacting the local school district to confirm school assignments for this home.
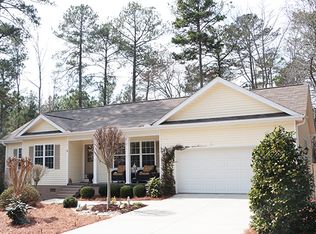
Similar homes
- $324,9002 bd2 ba1.4k sqft119 Cypress Drive, McCormick, SC 29835For Sale
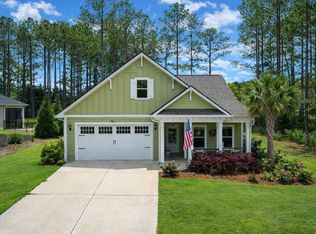
 MLS ID #100601986, Nadine Gilchrist, Savannah Lakes Village Real Estate. Hive MLS
 - $305,9003 bd2 ba1.6k sqft330 Mulberry Lane, McCormick, SC 29835For Sale
 MLS ID #100594679, Kerry H Skidmore, Savannah Lakes Realty. Hive MLS
 - $339,0003 bd2 ba1.4k sqft806 Sturbridge Drive, McCormick, SC 29835For Sale
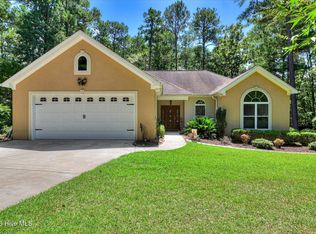 MLS ID #100595325, Thomas Greene, Greene Advantage Realty. Hive MLS
 - $319,0003 bd2 ba1.5k sqft166 Sweetgum Loop, McCormick, SC 29835New Construction
 MLS ID #100600914, Nadine Gilchrist, Savannah Lakes Village Real Estate. Hive MLS
 - $339,9002 bd2 ba1.4k sqft108 Rutledge Lane, McCormick, SC 29835For SaleMLS ID #100600034, Shannon Stewart, Savannah Lakes Realty. Hive MLS
- $320,0003 bd2 ba1.6k sqft264 Fairway Drive, McCormick, SC 29835For SaleMLS ID #100589626, Erin Hill, Greene Advantage Realty. Hive MLS
- $299,9002 bd2 ba1.2k sqft9 Caravel Circle, McCormick, SC 29835For SaleMLS ID #100589325, Shannon Stewart, Savannah Lakes Realty. Hive MLS
- $415,0003 bd2 ba1.7k sqft205 Canal Court, McCormick, SC 29835For SaleMLS ID #100600372, Erin Hill, Greene Advantage Realty. Hive MLS
- $375,0003 bd2 ba1.6k sqft202 Bush Court, McCormick, SC 29835For SaleMLS ID #100590932, Anna Winstead, Savannah Lakes Realty. Hive MLS
- $299,9003 bd2 ba1.3k sqft118 Southwind Drive, McCormick, SC 29835For SaleMLS ID #98251577, Kristin Ball, Greene Advantage Realty. Hive MLS
- $234,9003 bd2 ba1.4k sqft344 Mulberry Lane, McCormick, SC 29835For SaleMLS ID #100600132, Kerry H Skidmore, Savannah Lakes Realty. Hive MLS
- $325,0003 bd2 ba1.6k sqft423 Greenfield Road, McCormick, SC 29835For SaleMLS ID #100587589, Nancy Sue Pund, Turner Realty. Hive MLS
- $349,9003 bd2 ba1.6k sqft109 Hickory Point, McCormick, SC 29835For SaleMLS ID #98257094, Kristin Ball, Greene Advantage Realty. Hive MLS
- $399,9003 bd2 ba1.6k sqft201 Sunflower Circle, McCormick, SC 29835For SaleMLS ID #98253188, Kerry H Skidmore, Savannah Lakes Realty. Hive MLS
- $379,9003 bd2 ba1.7k sqft213 Matthews Lane, McCormick, SC 29835For SaleMLS ID #100594715, Kerry H Skidmore, Savannah Lakes Realty. Hive MLS
- $349,9003 bd2 ba1.6k sqft120 Driftwood Lane, McCormick, SC 29835For SaleMLS ID #98251223, Kerry H Skidmore, Savannah Lakes Realty. Hive MLS
- $379,0003 bd2 ba1.7k sqft216 Charleston Lane, McCormick, SC 29835For SaleMLS ID #98252263, Sharon C Laidig, Savannah Lakes Realty. Hive MLS
- $369,9003 bd2 ba1.7k sqft259 Beau Place, McCormick, SC 29835For SaleMLS ID #100579896, Anna Winstead, Savannah Lakes Realty. Hive MLS
