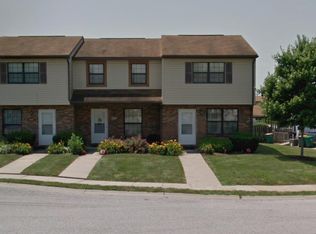
Move-in ready townhome offering affordable, low-maintenance living in the heart of O’Fallon! Main level features an updated kitchen with appliances, ample counter space, and convenient laundry. Upstairs offers 2 bedrooms, full bath, and generous closet space. Enjoy the back deck, plus an exterior storage shed for added convenience. Updated carpeting in living room and both bedrooms. Building roof replaced in 2025! Great location and an excellent opportunity for easy living.
Active
Listed by: Johnston Realty, Inc. • Gary H Johnston • 618-779-4124
$125,900
409 Donna Dr, O'Fallon, IL 62269
2beds
1,100sqft
Townhouse
Built in 1980
2,613 Square Feet Lot
$122,900 Zestimate®
$114/sqft
$131/mo HOA
What's special
- 11 days
- 409
- 18
Likely to sell faster than
Zillow last checked:
Listing updated:
Listed by:
Gary H Johnston 618-779-4124,
Johnston Realty, Inc.
Source: MARIS,MLS#: 26059350 Originating MLS: Southwestern Illinois Board of REALTORS
Originating MLS: Southwestern Illinois Board of REALTORSFacts & features
Interior
Bedrooms & bathrooms
- Bedrooms: 2
- Bathrooms: 2
- Full bathrooms: 1
- 1/2 bathrooms: 1
- Main level bathrooms: 1
Bedroom
- Features: Floor Covering: Carpeting
- Level: Second
- Area: 140
- Dimensions: 10x14
Bedroom 2
- Features: Floor Covering: Carpeting
- Level: Second
- Area: 154
- Dimensions: 14x11
Bathroom
- Features: Floor Covering: Luxury Vinyl Plank
- Level: Main
- Area: 18
- Dimensions: 6x3
Bathroom 2
- Features: Floor Covering: Luxury Vinyl Plank
- Level: Second
- Area: 50
- Dimensions: 10x5
Other
- Features: Floor Covering: Carpeting
- Level: Main
- Area: 273
- Dimensions: 21x13
Kitchen
- Features: Floor Covering: Luxury Vinyl Plank
- Area: 143
- Dimensions: 13x11
Laundry
- Features: Floor Covering: Luxury Vinyl Plank
- Level: Main
- Area: 18
- Dimensions: 6x3
Heating
- Forced Air
Cooling
- Central Air
Appliances
- Included: Dishwasher, Range, Refrigerator
Features
- Has basement: No
- Has fireplace: No
Interior area
- Total structure area: 1,100
- Total interior livable area: 1,100 sqft
- Finished area above ground: 1,100
Property
Features
- Levels: Two
Lot
- Size: 2,613 Square Feet
- Features: Other
Details
- Parcel number: 0431.0217013
- Special conditions: Standard
Construction
Type & style
- Home type: Townhouse
- Architectural style: Other
- Property subtype: Townhouse
Materials
- Brick Veneer
Condition
- Year built: 1980
Utilities & green energy
- Electric: Ameren
- Sewer: Public Sewer
- Water: Public
- Utilities for property: Electricity Connected
Community & HOA
Community
- Subdivision: Georgetowne 1st Add
HOA
- Has HOA: Yes
- Amenities included: None
- Services included: Common Area Maintenance, Exterior Maintenance
- HOA fee: $131 monthly
- HOA name: Community Property Managment
Location
- Region: Ofallon
Financial & listing details
- Price per square foot: $114/sqft
- Tax assessed value: $32,633
- Annual tax amount: $2,579
- Date on market: 9/16/2026
- Listing terms: Cash,Conventional,FHA,VA Loan
- Electric utility on property: Yes
Estimated market value
$122,900
$117,000 - $129,000
$1,892/mo
Price history
| Date | Event | Price |
|---|---|---|
| 9/16/2026 | Listed for sale | $125,900$114/sqft |
Source:  MARIS #26059350 Report a problem MARIS #26059350 Report a problem | ||
Public tax history
| Year | Property taxes | Tax assessment |
|---|---|---|
| 2024 | $2,379 +8.4% | $32,633 +12.7% |
| 2023 | $2,194 +5.7% | $28,963 +8.8% |
| 2022 | $2,075 +6.1% | $26,627 +8.1% |
| 2021 | $1,956 +0.7% | $24,636 +2.1% |
| 2020 | $1,943 +2.2% | $24,131 +3.5% |
| 2019 | $1,901 +2.6% | $23,319 +3% |
| 2018 | $1,852 -0.2% | $22,642 +3.8% |
| 2017 | $1,856 | $21,809 +2.4% |
| 2016 | $1,856 +6.5% | $21,300 +1.2% |
| 2014 | $1,743 +102.5% | $21,054 +1.5% |
| 2013 | $861 | $20,733 -1.6% |
| 2012 | -- | $21,078 +90.3% |
| 2011 | -- | $11,078 -1.9% |
| 2010 | -- | $11,296 |
| 2009 | -- | $11,296 |
| 2008 | -- | $11,296 +8.5% |
| 2006 | -- | $10,412 +7% |
| 2005 | $735 +8.4% | $9,728 +6.8% |
| 2004 | $678 | $9,108 +9% |
| 2003 | -- | $8,358 +6.2% |
| 2002 | -- | $7,871 +2.2% |
| 2001 | -- | $7,700 |
| 2000 | -- | $7,700 |
Find assessor info on the county website
Monthly payment
Est. payment
Payment breakdown
Explore the cost of this home by adjusting the details. Changes won't be saved.Climate risks
Neighborhood: 62269
Nearby schools
Schools provided by the listing agent
- Elementary: Ofallon Dist 90
- Middle: Ofallon Dist 90
- High: Ofallon
Source: MARIS. This data may not be complete. We recommend contacting the local school district to confirm school assignments for this home.
Similar homes
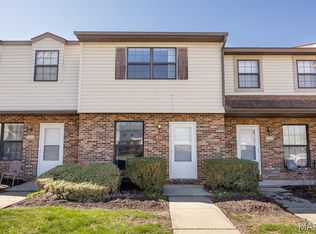
- $134,9002 bd2 ba1.1k sqft401 Ponderosa Ave APT 2, O'Fallon, IL 62269For Sale

 MLS ID #26039969, Lacey G Dore, Re/Max Signature Properties. MARIS
 - $121,0002 bd1 ba800 sqft253 Eagle Rdg, O'Fallon, IL 62269For Sale By Owner
- $114,9003 bd1 ba1.2k sqft9806 W Main St, Belleville, IL 62223For Sale
 MLS ID #26059940, Jared E Landeros, Real Broker, LLC. MARIS
 - $130,0002 bd2 ba1.2k sqft30 Apple Tree Ln, Belleville, IL 62221For Sale
 MLS ID #26049900, Ashley Cress, RE/MAX Alliance. MARIS
 - $114,9002 bd2 ba1.3k sqft2416 College Ave, Belleville, IL 62221For SaleMLS ID #26045242, Bruce P Canty, Strano & Associates. MARIS
- $129,9002 bd2 ba1.2k sqft420 E McKinley St, Belleville, IL 62220For SaleMLS ID #26050590, Chris R Nelson, CR Holland Real Estate LLC. MARIS
- $118,0002 bd1 ba1.1k sqft21 Parkridge, Belleville, IL 62226For SaleMLS ID #26052138, Ashley N Barud, Coldwell Banker Brown Realtors. MARIS
- $137,0002 bd1 ba1.2k sqft4209 Oak Ln, Belleville, IL 62226For SaleMLS ID #26053858, Shelly Niemeier, Legacy Realty & Auction, Llc. MARIS
- $80,0001 bd1 ba600 sqft164 Eagle Rdg, O'Fallon, IL 62269For SaleMLS ID #26012198, Kathryn Clark, RE/MAX Alliance. MARIS
- $120,0003 bd1 ba900 sqft913 N 38th St, Belleville, IL 62226For SaleMLS ID #26057609, Viktoriia Kovel, Keller Williams Pinnacle. MARIS
- $139,9002 bd1 ba1.1k sqft40 N 50th St, Belleville, IL 62226For SaleMLS ID #26049246, Tristan Reising, Mustard Seed Realty. MARIS
- $119,2503 bd1 ba864 sqft804 Royal Heights Rd, Belleville, IL 62226For SaleMLS ID #26047747, Tristan Reising, Mustard Seed Realty. MARIS
- $129,9803 bd2 ba1.3k sqft6728 Alabama Ave, Saint Louis, MO 63111For SaleMLS ID #26060926, Yan Zhou, Platinum Arch Property, LLC. MARIS
- $139,9003 bd1 ba1k sqft4 Hi Pointe Dr, Belleville, IL 62223For SaleMLS ID #26030943, Renee J Estes, Strano & Associates. MARIS
- $129,5003 bd1 ba1.2k sqft6 Watertown Cir, Granite City, IL 62040For SaleMLS ID #26054108, Wendy L Johnson, Coldwell Banker Brown Realtors. MARIS
- $109,0003 bd1 ba1.4k sqft3900 N Park Dr, Belleville, IL 62226For SaleMLS ID #26051139, Johnie L Rybicki, Real Broker LLC. MARIS
- $92,0002 bd1 ba936 sqft511 Judith Ann Pl, Fairview Heights, IL 62208For SaleMLS ID #26055052, Nikki P Lindewirth, Berkshire Hathaway HomeServices Select Properties. MARIS
- $100,0003 bd2 ba1.3k sqft103 N Jefferson Ave, Collinsville, IL 62234For SaleMLS ID #26059105, Amy M Sujanani, RE/MAX Alliance. MARIS
- $140,0004 bd3 ba1.6k sqft219 N High St, Belleville, IL 62220For SaleMLS ID #26044138, Viktoriia Kovel, Keller Williams Pinnacle. MARIS
- $150,0003 bd1 ba1.1k sqft1601 Foster Dr, Belleville, IL 62226For SaleMLS ID #26055614, Craig Wilson, Re/Max Signature Properties. MARIS
