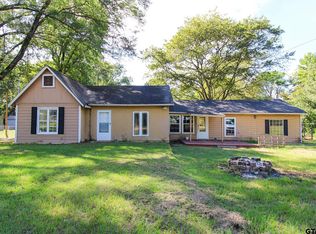
Don't let this one slip away! This traditional home has three bedrooms and two bathrooms, with hardwood floors throughout. A spacious backyard and two-car attached carport complete the package. Come to Omaha, Texas, and raise your family, retire or invest in this community!
Pending
Price cut: $7K (7/20)
$142,900
409 E Main St, Omaha, TX 75571
3beds
1,978sqft
Single Family Residence
Built in 1963
0.46 Acres Lot
$136,100 Zestimate®
$72/sqft
$-- HOA
What's special
Spacious backyardHardwood floors throughoutThree bedroomsTwo bathroomsTwo-car attached carport
- 200 days
- 14
- 0
Zillow last checked:
Listing updated:
Listed by:
Leonard Beles Main:903-577-1855,
Castillo Realty
Source: GTARMLS,MLS#: 26004321
Facts & features
Interior
Bedrooms & bathrooms
- Bedrooms: 3
- Bathrooms: 2
- Full bathrooms: 2
Bathroom
- Features: Tub Only, Shower and Tub
Heating
- Central/Electric
Cooling
- Central Electric
Appliances
- Included: Dishwasher, Refrigerator, Double Oven, Electric Cooktop
Features
- Ceiling Fan
- Windows: Blinds
- Fireplace features: Other
Interior area
- Total structure area: 1,978
- Total interior livable area: 1,978 sqft
Property
Parking
- Total spaces: 2
- Parking features: Carport
- Carport spaces: 2
Features
- Levels: One
- Stories: 1
- Patio & porch: Patio, Porch
- Pool features: None
- Fencing: Wood
Lot
- Size: 0.46 Acres
Details
- Parcel number: R000007502
Construction
Type & style
- Home type: SingleFamily
- Architectural style: Traditional
- Property subtype: Single Family Residence
Materials
- Brick
- Foundation: Pillar/Post/Pier
- Roof: Composition
Condition
- Pre-owned
- Year built: 1963
Utilities & green energy
- Sewer: Public Sewer
Community & HOA
Community
- Security: Audio and Video Surveillance
HOA
- Has HOA: No
Location
- Region: Omaha
Financial & listing details
- Price per square foot: $72/sqft
- Tax assessed value: $143,710
- Annual tax amount: $708
- Date on market: 3/27/2026
Estimated market value
$136,100
$129,000 - $143,000
$1,862/mo
Price history
| Date | Event | Price |
|---|---|---|
| 8/13/2026 | Pending sale | $142,900$72/sqft |
Source:  GTARMLS #26004321 Report a problem GTARMLS #26004321 Report a problem | ||
| 7/20/2026 | Price change | $142,900-4.7%$72/sqft |
Source:  LGVBOARD #20263978 Report a problem LGVBOARD #20263978 Report a problem | ||
| 7/17/2026 | Pending sale | $149,900$76/sqft |
Source: GTARMLS #26004321 Report a problem | ||
| 3/27/2026 | Listed for sale | $149,900-3.2%$76/sqft |
Source: GTARMLS #26004321 Report a problem | ||
| 8/2/2023 | Sold | -- |
Source: GTARMLS #23000577 Report a problem | ||
| 6/26/2023 | Price change | $154,900-6.1%$78/sqft |
Source: GTARMLS #23000577 Report a problem | ||
| 3/28/2023 | Price change | $164,900-5.7%$83/sqft |
Source: GTARMLS #23000577 Report a problem | ||
| 1/15/2023 | Listing removed | -- |
Source: Zillow Rentals Report a problem | ||
| 1/13/2023 | Listed for sale | $174,900-2.8%$88/sqft |
Source: GTARMLS #23000577 Report a problem | ||
| 1/4/2023 | Listed for rent | $1,500+7.1%$1/sqft |
Source: Zillow Rentals Report a problem | ||
| 2/9/2022 | Listing removed | -- |
Source: LGVBOARD #20214618 Report a problem | ||
| 2/7/2022 | Listing removed | -- |
Source: Zillow Rental Network Premium Report a problem | ||
| 1/24/2022 | Listed for rent | $1,400$1/sqft |
Source: Zillow Rental Network Premium Report a problem | ||
| 9/22/2021 | Price change | $179,900-5.3%$91/sqft |
Source: LGVBOARD #20214618 Report a problem | ||
| 8/17/2021 | Listed for sale | $189,900+48.4%$96/sqft |
Source: GTARMLS #10139100 Report a problem | ||
| 3/11/2021 | Listing removed | -- |
Source: Owner Report a problem | ||
| 3/5/2018 | Listing removed | $128,000$65/sqft |
Source: Owner Report a problem | ||
| 11/24/2017 | Listed for sale | $128,000$65/sqft |
Source: Owner Report a problem | ||
| 11/21/2008 | Sold | -- |
Source: Agent Provided Report a problem | ||
Public tax history
| Year | Property taxes | Tax assessment |
|---|---|---|
| 2025 | $1,437 -23.1% | $143,710 +0.3% |
| 2024 | $1,870 +15.2% | $143,330 +10.2% |
| 2023 | $1,623 -18.9% | $130,120 +6.7% |
| 2022 | $2,000 | $121,960 +13.4% |
| 2021 | -- | $107,540 +4% |
| 2020 | -- | $103,400 +1.1% |
| 2018 | -- | $102,280 +0.5% |
| 2017 | -- | $101,740 -0.1% |
| 2016 | -- | $101,800 |
| 2015 | -- | $101,800 +0% |
| 2014 | -- | $101,790 |
| 2012 | -- | $101,790 +18.4% |
| 2011 | -- | $85,990 -2.3% |
| 2010 | -- | $88,050 +0.2% |
| 2009 | -- | $87,870 +5.5% |
| 2008 | -- | $83,300 +14.1% |
| 2007 | -- | $73,030 |
Find assessor info on the county website
Monthly payment
Est. payment
Payment breakdown
Explore the cost of this home by adjusting the details. Changes won't be saved.Climate risks
Neighborhood: 75571
Nearby schools
Schools provided by the listing agent
- Elementary: Pewitt
- Middle: Pewitt
- High: Pewitt
Source: GTARMLS. This data may not be complete. We recommend contacting the local school district to confirm school assignments for this home.

Similar homes
- $133,9004 bd2 ba2.3k sqft407 Pace St, Naples, TX 75568For Sale
 MLS ID #26007411, Michael Whitney, Mayben Realty, LLC. GTARMLS
 - $199,9003 bd2 ba1.6k sqft107 Giles Ave, Omaha, TX 75571For Sale
 MLS ID #20261934, Bree Shimpock, Texas Real Estate Executives. LGVBOARD
 - $75,0003 bd2 ba1.6k sqft201 W Daingerfield St, Omaha, TX 75571For Sale
 MLS ID #26010225, Briseida Solis, Castillo Realty. GTARMLS
 - $--3 bd2 ba2.1k sqft2417 Us Highway 259 N, Daingerfield, TX 75638Auction
 Auction.com 1
 - $114,0003 bd2 ba1.5k sqft205 Patterson St, Naples, TX 75568For Sale
 MLS ID #26036025, Judy M Hardin, Gerald Haire Realty. CARMLS
