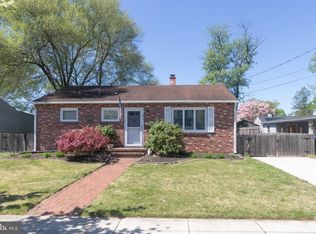
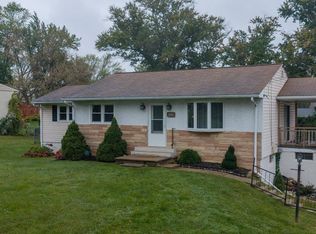
Fall in love with this adorable, affordable, and beautifully renovated 3-bedroom rancher that's completely move-in ready! Thoughtfully updated just four years ago, this charming home offers stylish finishes, quality craftsmanship, and the peace of mind that comes with major system upgrades already completed. Step inside to a bright, welcoming living room featuring recessed lighting and a ceiling fan, complemented by durable luxury vinyl plank flooring that flows throughout the home. The beautifully updated kitchen boasts modern cabinetry, newer stainless steel appliances, and contemporary finishes, while the renovated bathroom showcases a new vanity, sink, and fixtures and ceramic tile shower. The impressive list of improvements includes a newer roof (4 years), all-new plumbing, completely updated electrical system with newer wiring and electrical panel, newer wall insulation, new sheetrock, new interior doors, newer windows, making this home as practical as it is beautiful. HVAC and water heater replaced in 2017. Outside, you'll find a spacious backyard with plenty of room to entertain, garden, or simply relax, along with a storage shed for extra storage and a convenient carport. Whether you're purchasing your first home, downsizing, or searching for a turnkey property, this exceptional rancher offers incredible value. Schedule your private showing today—this one won't last long!
Under contract
Price cut: $10K (8/19)
$289,900
409 Illinois Ave, Delanco, NJ 08075
3beds
864sqft
Single Family Residence
Built in 1954
5,998 Square Feet Lot
$289,700 Zestimate®
$336/sqft
$-- HOA
What's special
Contemporary finishesModern cabinetryRecessed lightingNew sheetrockNew interior doorsRenovated bathroomCeramic tile shower
- 88 days
- 521
- 56
Zillow last checked:
Listing updated:
Listed by:
Donna DeSisto 609-694-4151,
Weichert Realtors - Moorestown
Source: Bright MLS,MLS#: NJBL2116350
Facts & features
Interior
Bedrooms & bathrooms
- Bedrooms: 3
- Bathrooms: 1
- Full bathrooms: 1
- Main level bathrooms: 1
- Main level bedrooms: 3
Rooms
- Room types: Living Room, Bedroom 2, Bedroom 3, Kitchen, Bedroom 1, Full Bath
Bedroom 1
- Level: Main
Bedroom 2
- Level: Main
Bedroom 3
- Level: Main
Other
- Level: Main
Kitchen
- Level: Main
Living room
- Level: Main
Heating
- Forced Air, Natural Gas
Cooling
- Central Air, Electric
Appliances
- Included: Gas Water Heater
Features
- Bathroom - Tub Shower, Ceiling Fan(s), Eat-in Kitchen, Recessed Lighting
- Flooring: Carpet, Luxury Vinyl
- Has basement: No
- Has fireplace: No
Interior area
- Total structure area: 864
- Total interior livable area: 864 sqft
- Finished area above ground: 864
- Finished area below ground: 0
Property
Parking
- Total spaces: 1
- Parking features: Attached Carport, Driveway, On Street
- Carport spaces: 1
- Has uncovered spaces: Yes
Accessibility
- Accessibility features: None
Features
- Levels: One
- Stories: 1
- Exterior features: Sidewalks, Street Lights
- Pool features: None
Lot
- Size: 5,998 Square Feet
- Dimensions: 60.00 x 100.00
Details
- Additional structures: Above Grade, Below Grade
- Parcel number: 090040400006
- Zoning: R-5
- Special conditions: Standard
Construction
Type & style
- Home type: SingleFamily
- Architectural style: Ranch/Rambler
- Property subtype: Single Family Residence
Materials
- Vinyl Siding
- Foundation: Crawl Space
- Roof: Architectural Shingle
Condition
- Excellent
- New construction: No
- Year built: 1954
- Major remodel year: 2022
Utilities & green energy
- Sewer: Public Sewer
- Water: Public
Community & HOA
Community
- Subdivision: None Available
HOA
- Has HOA: No
Location
- Region: Delanco
- Municipality: DELANCO TWP
Financial & listing details
- Price per square foot: $336/sqft
- Tax assessed value: $121,800
- Annual tax amount: $4,494
- Date on market: 7/14/2026
- Listing agreement: Exclusive Right To Sell
- Inclusions: Washer, Dryer, Refrigerator, Gas Stove, Microwave
- Ownership: Fee Simple
Estimated market value
$289,700
$275,000 - $304,000
$2,324/mo
Price history
| Date | Event | Price |
|---|---|---|
| 9/26/2026 | Contingent | $289,900$336/sqft |
Source:  Bright MLS #NJBL2116350 Report a problem Bright MLS #NJBL2116350 Report a problem | ||
| 8/19/2026 | Listed for sale | $289,900-3.3%$336/sqft |
Source: Bright MLS #NJBL2116350 Report a problem | ||
| 8/12/2026 | Contingent | $299,900$347/sqft |
Source: Bright MLS #NJBL2116350 Report a problem | ||
| 7/14/2026 | Listed for sale | $299,900+252.8%$347/sqft |
Source: Bright MLS #NJBL2116350 Report a problem | ||
| 7/9/2026 | Listing removed | $2,250$3/sqft |
Source: Zillow Rentals Report a problem | ||
| 7/6/2026 | Listed for rent | $2,250+2.3%$3/sqft |
Source: Zillow Rentals Report a problem | ||
| 3/13/2025 | Listing removed | $2,200$3/sqft |
Source: Zillow Rentals Report a problem | ||
| 1/15/2025 | Listed for rent | $2,200+10%$3/sqft |
Source: Zillow Rentals Report a problem | ||
| 12/23/2022 | Listing removed | -- |
Source: Zillow Rentals Report a problem | ||
| 12/8/2022 | Listed for rent | $2,000$2/sqft |
Source: Zillow Rentals Report a problem | ||
| 7/28/2022 | Sold | $85,000$98/sqft |
Source: Public Record Report a problem | ||
Public tax history
| Year | Property taxes | Tax assessment |
|---|---|---|
| 2026 | $4,494 +4.9% | $121,800 |
| 2025 | $4,285 -0.3% | $121,800 |
| 2024 | $4,298 | $121,800 +10.2% |
| 2023 | -- | $110,500 |
| 2022 | $3,560 +0.3% | $110,500 |
| 2021 | $3,548 +4.8% | $110,500 |
| 2020 | $3,385 +2.2% | $110,500 |
| 2019 | $3,313 +2.1% | $110,500 |
| 2018 | $3,245 +3.3% | $110,500 |
| 2017 | $3,142 +1.8% | $110,500 |
| 2016 | $3,086 +2.8% | $110,500 |
| 2015 | $3,002 -1.5% | $110,500 |
| 2014 | $3,048 +2.8% | $110,500 -21.6% |
| 2013 | $2,965 +0.9% | $140,900 |
| 2012 | $2,939 +1.6% | $140,900 |
| 2011 | $2,892 +3.8% | $140,900 |
| 2010 | $2,786 -6.4% | $140,900 |
| 2009 | $2,976 +3.8% | $140,900 |
| 2008 | $2,867 -1% | $140,900 |
| 2007 | $2,896 +8.2% | $140,900 +94.9% |
| 2006 | $2,676 +3.3% | $72,300 |
| 2005 | $2,590 +10.2% | $72,300 |
| 2004 | $2,350 | $72,300 |
| 2003 | -- | $72,300 |
| 2002 | -- | $72,300 |
| 2001 | -- | $72,300 |
Find assessor info on the county website
Monthly payment
Est. payment
Payment breakdown
Explore the cost of this home by adjusting the details. Changes won't be saved.Climate risks
Neighborhood: 08075
Nearby schools
Schools provided by the listing agent
- District: Delanco Township Public Schools
Source: Bright MLS. This data may not be complete. We recommend contacting the local school district to confirm school assignments for this home.
Similar homes
- $299,0002 bd1 ba881 sqft46 Indian Queen Ln, Maple Shade, NJ 08052For Sale
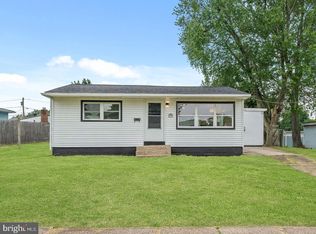
 MLS ID #NJBL2122286, Francesco Pullella, HOF Realty. Bright MLS
 - $299,9003 bd1 ba1.2k sqft517 Maple St, Bristol, PA 19007For Sale
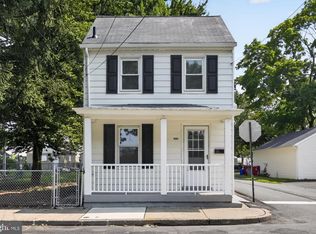 MLS ID #PABU2128978, Mike Bottaro, Homestarr Realty. Bright MLS
 - $420,0003 bd2 ba1k sqft3545 3rd Ave, Bensalem, PA 19020For Sale
 MLS ID #PABU2132864, Nick Desloges, Keller Williams Real Estate - Newtown. Bright MLS
 - $289,9003 bd1 ba876 sqft528 S Maple Ave, Maple Shade, NJ 08052For Sale
 MLS ID #NJBL2119658, Jim Large, RE/MAX at Home. Bright MLS
 - $310,0003 bd2 ba1.2k sqft172 E Delaware Ave, Florence, NJ 08518For SaleMLS ID #NJBL2121852, Dolores Defreitas, BHHS Fox & Roach-Mt Laurel. Bright MLS
- $289,0003 bd1 ba1k sqft215 Horton Ave, Gloucester City, NJ 08030For SaleMLS ID #NJCD2125898, Michelle Greco, Real Broker, LLC. Bright MLS
- $315,0002 bd2 ba908 sqft4826 Pearson Ave, Philadelphia, PA 19114For SaleMLS ID #PAPH2664218, John Cravero, Re/Max One Realty. Bright MLS
- $364,9002 bd1 ba1.1k sqft223 N Cropwell Rd, Marlton, NJ 08053For SaleMLS ID #NJBL2122374, Francesco Pullella, HOF Realty. Bright MLS
- $285,0003 bd1 ba1k sqft354 Greenwood Ave, Gloucester City, NJ 08030For SaleMLS ID #NJCD2128062, Stephaun Perkins, Better Homes and Gardens Real Estate Realty Connect. Bright MLS
- $314,9993 bd1 ba1.2k sqft2503 48th St, Pennsauken, NJ 08110For SaleMLS ID #NJCD2124432, Noelle Carter, Real of Pennsylvania. Bright MLS
- $299,0003 bd2 ba1k sqft704 W Evesham Rd, Glendora, NJ 08029For SaleMLS ID #NJCD2124892, Narine Wetzel, Weichert Realtors-Mullica Hill. Bright MLS
- $315,0003 bd2 ba1.1k sqft3015 Holme Ave, Philadelphia, PA 19136For SaleMLS ID #PAPH2616148, Gazi Ataseven, HomeSmart Realty Advisors. Bright MLS
- $325,0004 bd1 ba1.2k sqft256 E Phil Ellena St, Philadelphia, PA 19119For SaleMLS ID #PAPH2676358, Marc Bennett, KW Empower. Bright MLS
- $285,0003 bd2 ba1.1k sqft1205 Hessian Ave, National Park, NJ 08063For SaleMLS ID #NJGL2077514, Richard Lamantia, RE/MAX Preferred - Cherry Hill. Bright MLS
- $250,0003 bd1 ba1.1k sqft833 W 2nd St, Florence, NJ 08518For SaleMLS ID #NJBL2116400, Jill Santandrea, EXIT Realty Defined. Bright MLS
- $330,0002 bd2 ba1.2k sqft2 Tifani Ln, Southampton, NJ 08088For SaleMLS ID #NJBL2121440, Bob Colombo, Weichert Realtors-Medford. Bright MLS
- $255,0002 bd2 ba1.2k sqft12 Roxburn Pl, Willingboro, NJ 08046For SaleMLS ID #NJBL2113086, Kriss Linder-Giles, BHHS Fox & Roach-Cherry Hill. Bright MLS
- $299,9003 bd2 ba1k sqft225 E Upsal St, Philadelphia, PA 19119For SaleMLS ID #PAPH2620698, Mr. Michael A Giangiordano II, Century 21 Forrester Real Estate. Bright MLS
- $389,9004 bd2 ba1.2k sqft181 Somerset Dr, Willingboro, NJ 08046For SaleMLS ID #NJBL2114470, Jasmine Boyer, Imani Realty & Associates. Bright MLS
- $375,0003 bd2 ba1.1k sqft10 Maple Ln, Hainesport, NJ 08036For SaleMLS ID #NJBL2117714, John R. Wuertz, BHHS Fox & Roach - Robbinsville. Bright MLS
