HOME FOR THE HOLIDAYS: The builder is offering $15,000 for buyers to use toward upgrades, closing costs, rate buydowns, or other allowable costs...
Welcome to Willows Edge by Signature Homes and the Carter floor plan, a single-family 3-bedroom, 2-bath ranch with about 1,450 finished square feet on the main level. Every bedroom, the primary suite, and the laundry are on one level, so daily living stays simple. The kitchen features 42" upper cabinets, painted cabinetry, and soft-close doors and drawers, plus a full stainless Whirlpool appliance package. The living room is finished with luxury vinyl plank throughout and anchored by an electric fireplace with a wainscoted feature wall for a clean, finished look. Set on a walk-out lot with a private view out the back, the Carter offers main-level convenience, upgraded finishes, and a strong setting in one of Sioux Falls’ newest east-side communities.
For sale
Price cut: $2K (10/8)
$467,900
409 S Willow Spring Dr, Sioux Falls, SD 57110
3beds
1,450sqft
Single Family Residence
Built in 2026
8,158 Square Feet Lot
$466,900 Zestimate®
$323/sqft
$20/mo HOA
What's special
Painted cabinetrySoft-close doors and drawers
- 30 days
- 305
- 6
Zillow last checked:
Listing updated:
Listed by:
Christopher H Fellerman OFFICE:605-336-2100,
Hegg, REALTORS 605-336-2100
Source: Realtor Association of the Sioux Empire,MLS#: 22607636
Facts & features
Interior
Bedrooms & bathrooms
- Bedrooms: 3
- Bathrooms: 2
- Full bathrooms: 1
- 3/4 bathrooms: 1
- Main level bedrooms: 3
Primary bedroom
- Description: Box Vault, Ensuite
- Level: Main
- Area: 168
- Dimensions: 14 x 12
Bedroom 2
- Level: Main
- Area: 140
- Dimensions: 14 x 10
Bedroom 3
- Level: Main
- Area: 132
- Dimensions: 12 x 11
Dining room
- Level: Main
- Area: 121
- Dimensions: 11 x 11
Kitchen
- Description: Appliance Package, Island
- Level: Main
- Area: 135
- Dimensions: 15 x 9
Living room
- Description: Electric Fireplace w/ Wainscoting
- Level: Main
- Area: 225
- Dimensions: 15 x 15
Heating
- 90% Efficient, Natural Gas
Cooling
- Central Air
Appliances
- Included: Electric Range, Microwave, Dishwasher, Disposal, Refrigerator
Features
- 3+ Bedrooms Same Level, Main Floor Laundry, Master Bath, Tray Ceiling(s)
- Flooring: Carpet
- Basement: Full
- Number of fireplaces: 1
- Fireplace features: Electric
Interior area
- Total interior livable area: 1,450 sqft
- Finished area above ground: 1,450
- Finished area below ground: 0
Property
Parking
- Total spaces: 3
- Parking features: Concrete
- Garage spaces: 3
Features
- Patio & porch: Deck
Lot
- Size: 8,158 Square Feet
- Features: Walk-Out
Details
- Parcel number: 94391
Construction
Type & style
- Home type: SingleFamily
- Architectural style: Ranch
- Property subtype: Single Family Residence
Materials
- Hard Board, Other, Stone
- Roof: Composition
Condition
- Year built: 2026
Utilities & green energy
- Sewer: Public Sewer
- Water: Public
Community & HOA
Community
- Subdivision: Willows Edge Addition to Sioux Falls
HOA
- Has HOA: Yes
- Amenities included: Trash
- HOA fee: $20 monthly
Location
- Region: Sioux Falls
Financial & listing details
- Price per square foot: $323/sqft
- Tax assessed value: $63,200
- Annual tax amount: $989
- Date on market: 10/4/2026
- Road surface type: Asphalt, Curb and Gutter
Estimated market value
$466,900
$444,000 - $490,000
$2,124/mo
Price history
| Date | Event | Price |
|---|---|---|
| 10/8/2026 | Price change | $467,900-0.4%$323/sqft |
Source:  Realtor Association of the Sioux Empire #22607636 Report a problem | ||
| 10/4/2026 | Listed for sale | $469,900$324/sqft |
Source: Realtor Association of the Sioux Empire #22607636 Report a problem | ||
Public tax history
| Year | Property taxes | Tax assessment |
|---|---|---|
| 2025 | $989 -1.2% | $63,200 |
| 2024 | $1,001 +6% | $63,200 +22.5% |
| 2023 | $944 -4.6% | $51,600 |
| 2022 | $990 | $51,600 |
| 2021 | -- | -- |
Find assessor info on the county website
Monthly payment
Est. payment
Payment breakdown
Explore the cost of this home by adjusting the details. Changes won't be saved.Climate risks
Neighborhood: 57110
Nearby schools
Schools provided by the listing agent
- Elementary: Fred Assam ES
- Middle: Brandon Valley MS
- High: Brandon Valley HS
- District: Brandon Valley 49-2
Source: Realtor Association of the Sioux Empire. This data may not be complete. We recommend contacting the local school district to confirm school assignments for this home.
- $63,200-- bd-- ba-- sqft413 S Willow Spring Dr, Sioux Falls, SD 57110Off Market
- $537,9004 bd3 ba2k sqft405 S Willow Spring Dr, Sioux Falls, SD 57110Pending
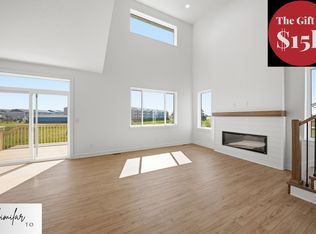
- $63,200-- bd-- ba-- sqft501 S Willow Spring Dr, Sioux Falls, SD 57110Off Market
- $62,200-- bd-- ba-- sqft401 S Willow Spring Dr, Sioux Falls, SD 57110Off Market
Similar homes
- from $444,9003 bd3 ba1.5k sqftDavenport Plan, Willows Edge, Sioux Falls, SD 57110New Construction
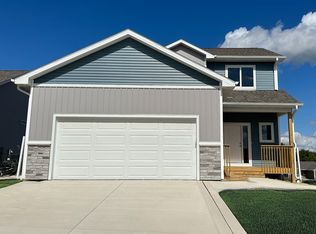 The Rob Ellerman Team
- $499,0003 bd2 ba1.4k sqft3705 S Momentus Cir, Sioux Falls, SD 57110For Sale
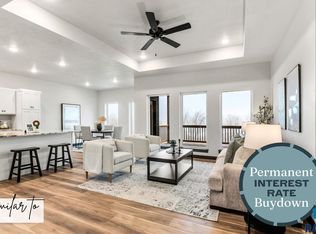
 MLS ID #22608233, Brady Hyde. Realtor Association of the Sioux Empire
- $514,5003 bd3 ba1.5k sqft5409 E Brennan Dr, Sioux Falls, SD 57110New Construction
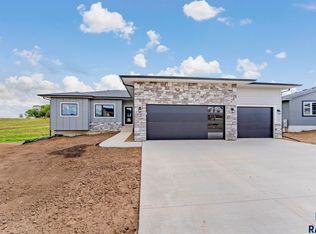 Realtor Association of the Sioux Empire
- $451,2503 bd2 ba1.2k sqft3701 S Momentus Cir, Sioux Falls, SD 57110For Sale
 MLS ID #22607048, Brady Hyde. Realtor Association of the Sioux Empire
- $464,5002 bd2 ba1.5k sqft5801 S Yarrow Trl, Sioux Falls, SD 57108For SaleMLS ID #22606157, Ron P Weber. Realtor Association of the Sioux Empire
- $417,3503 bd2 ba1.1k sqft3700 E Tencate Ave, Sioux Falls, SD 57110New ConstructionRealtor Association of the Sioux Empire
- $437,8003 bd2 ba1.3k sqft5001 N Heron Pl, Sioux Falls, SD 57107For SaleMLS ID #22606790, Amy L Evans. Realtor Association of the Sioux Empire
- $504,5002 bd2 ba1.6k sqft5004 E 65th St, Sioux Falls, SD 57108For SaleMLS ID #22606159, Ron P Weber. Realtor Association of the Sioux Empire
- $404,8003 bd3 ba1.5k sqft5004 N Heron Pl, Sioux Falls, SD 57107For SaleMLS ID #22606799, Amy L Evans. Realtor Association of the Sioux Empire
- $409,0003 bd2 ba1.6k sqft8014 E Marana St, Sioux Falls, SD 57110For SaleMLS ID #22605687, Brady Hyde. Realtor Association of the Sioux Empire
- $409,0003 bd2 ba1.6k sqft8012 E Marana St, Sioux Falls, SD 57110For SaleMLS ID #22605686, Brady Hyde. Realtor Association of the Sioux Empire
- $415,8003 bd3 ba1.5k sqft5105 N Heron Pl, Sioux Falls, SD 57107For SaleMLS ID #22606641, Amy L Evans. Realtor Association of the Sioux Empire
- $343,8002 bd2 ba1k sqft5504 E Brennan Dr, Sioux Falls, SD 57110New ConstructionRealtor Association of the Sioux Empire
- $409,5003 bd2 ba1.2k sqft1405 E Carol St, Sioux Falls, SD 57104For SaleMLS ID #22606146, Ron P Weber. Realtor Association of the Sioux Empire
- $351,1002 bd2 ba1.3k sqft8008 E Marana St, Sioux Falls, SD 57110For SaleMLS ID #22608080, Brady Hyde. Realtor Association of the Sioux Empire
- $324,9003 bd2 ba1.5k sqft511 United Ave, Harrisburg, SD 57032For SaleMLS ID #22608198, Mark R Fiechtner. Realtor Association of the Sioux Empire
- $460,9004 bd3 ba1.9k sqft6404 S Dublin Ave, Sioux Falls, SD 57106New ConstructionRealtor Association of the Sioux Empire
- $309,9003 bd2 ba1.7k sqft5816 W Nancy St, Sioux Falls, SD 57106For SaleMLS ID #22607699, Scott M Cavanaugh. Realtor Association of the Sioux Empire
