HOME FOR THE HOLIDAYS!! The builder is offering $15,000 for buyers to use toward upgrades, closing costs, rate buydowns, or other allowable costs...
Welcome to Willows Edge by Signature Homes and the Brookfield Loft, a 4-bedroom, 3-bath single-family home designed for both everyday comfort and room to grow. A dramatic two-story living room sets the tone, anchored by an electric fireplace with a stained mantel and upgraded luxury vinyl plank flooring that runs through the entire living area. The kitchen is built for function and finish, with 42" upper cabinets, a hidden walk-in pantry, and upgraded pantry cabinetry featuring soft-close doors and drawers. The primary suite is on the main level and includes a private ensuite with a tiled shower.
Upstairs, two additional bedrooms and a full bath sit alongside an oversized loft — flexible space for a play area, lounge, or home office. A 3-car garage adds room for vehicles, storage, or a workshop.
Thoughtful upgrades, an open two-story layout, and main-level primary living make the Brookfield Loft a strong fit for buyers who want space and style in one of Sioux Falls’ newest east-side communities.
Pending
$537,900
405 S Willow Spring Dr, Sioux Falls, SD 57110
4beds
2,051sqft
Single Family Residence
Built in 2026
9,378 Square Feet Lot
$537,400 Zestimate®
$262/sqft
$20/mo HOA
What's special
Hidden walk-in pantryOpen two-story layoutMain-level primary living
- 13 days
- 438
- 18
Zillow last checked:
Listing updated:
Listed by:
Christopher H Fellerman OFFICE:605-336-2100,
Hegg, REALTORS 605-336-2100
Source: Realtor Association of the Sioux Empire,MLS#: 22607635
Facts & features
Interior
Bedrooms & bathrooms
- Bedrooms: 4
- Bathrooms: 3
- Full bathrooms: 2
- 3/4 bathrooms: 1
- Main level bedrooms: 2
Primary bedroom
- Description: Box Vault, Ensuite Bath
- Level: Main
- Area: 210
- Dimensions: 15 x 14
Bedroom 2
- Level: Upper
- Area: 143
- Dimensions: 13 x 11
Bedroom 3
- Level: Upper
- Area: 121
- Dimensions: 11 x 11
Bedroom 4
- Level: Main
- Area: 121
- Dimensions: 11 x 11
Dining room
- Level: Main
- Area: 132
- Dimensions: 12 x 11
Kitchen
- Description: Appliance Package, 42" Upper, WI Pantry
- Level: Main
- Area: 165
- Dimensions: 15 x 11
Living room
- Description: Elec Fireplace with mantle, 2 story High
- Level: Main
- Area: 240
- Dimensions: 16 x 15
Heating
- Natural Gas, Zoned, 90% Efficient
Cooling
- Central Air
Appliances
- Included: Electric Range, Microwave, Dishwasher, Disposal, Refrigerator
Features
- Vaulted Ceiling(s), Tray Ceiling(s), Master Bath, Main Floor Laundry, Other
- Flooring: Carpet
- Basement: Full
- Number of fireplaces: 1
- Fireplace features: Electric
Interior area
- Total interior livable area: 2,051 sqft
- Finished area above ground: 2,051
- Finished area below ground: 0
Property
Parking
- Total spaces: 3
- Parking features: Concrete
- Garage spaces: 3
Features
- Levels: Two
- Patio & porch: Deck
Lot
- Size: 9,378 Square Feet
- Features: Walk-Out
Details
- Parcel number: 94390
Construction
Type & style
- Home type: SingleFamily
- Architectural style: Two Story
- Property subtype: Single Family Residence
Materials
- Hard Board, Other, Stone
- Roof: Composition
Condition
- Year built: 2026
Utilities & green energy
- Sewer: Public Sewer
- Water: Public
Community & HOA
Community
- Subdivision: Willows Edge Addition to Sioux Falls
HOA
- Has HOA: Yes
- Amenities included: Trash
- HOA fee: $20 monthly
Location
- Region: Sioux Falls
Financial & listing details
- Price per square foot: $262/sqft
- Tax assessed value: $63,200
- Annual tax amount: $989
- Date on market: 10/4/2026
- Road surface type: Asphalt, Curb and Gutter
Estimated market value
$537,400
$511,000 - $564,000
$2,440/mo
Price history
| Date | Event | Price |
|---|---|---|
| 10/8/2026 | Pending sale | $537,900$262/sqft |
Source:  Realtor Association of the Sioux Empire #22607635 Report a problem Realtor Association of the Sioux Empire #22607635 Report a problem | ||
| 10/4/2026 | Listed for sale | $537,900$262/sqft |
Source: Realtor Association of the Sioux Empire #22607635 Report a problem | ||
Public tax history
| Year | Property taxes | Tax assessment |
|---|---|---|
| 2025 | $989 -1.2% | $63,200 |
| 2024 | $1,001 +2.9% | $63,200 +22.5% |
| 2023 | $973 -4.4% | $51,600 |
| 2022 | $1,018 | $51,600 |
| 2021 | -- | -- |
Find assessor info on the county website
Monthly payment
Est. payment
Payment breakdown
Explore the cost of this home by adjusting the details. Changes won't be saved.Climate risks
Neighborhood: 57110
Nearby schools
Schools provided by the listing agent
- Elementary: Fred Assam ES
- Middle: Brandon Valley MS
- High: Brandon Valley HS
- District: Brandon Valley 49-2
Source: Realtor Association of the Sioux Empire. This data may not be complete. We recommend contacting the local school district to confirm school assignments for this home.
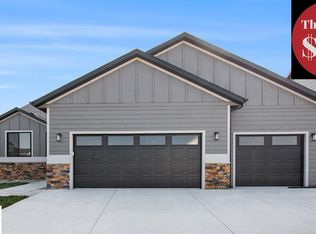
- $467,9003 bd2 ba1.4k sqft409 S Willow Spring Dr, Sioux Falls, SD 57110For Sale
- $63,200-- bd-- ba-- sqft413 S Willow Spring Dr, Sioux Falls, SD 57110Off Market
- $63,200-- bd-- ba-- sqft501 S Willow Spring Dr, Sioux Falls, SD 57110Off Market
- $62,200-- bd-- ba-- sqft401 S Willow Spring Dr, Sioux Falls, SD 57110Off Market
Similar homes
- $453,9003 bd2 ba1.4k sqft115 S Harvest Hill Ave, Sioux Falls, SD 57110For Sale
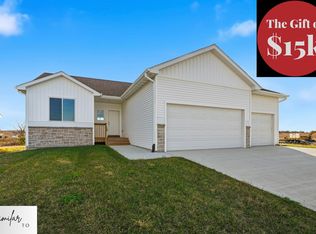
 MLS ID #22607634, Christopher H Fellerman. Realtor Association of the Sioux Empire
 - $470,8004 bd3 ba1.8k sqft608 N Yankee Ave, Sioux Falls, SD 57110For Sale
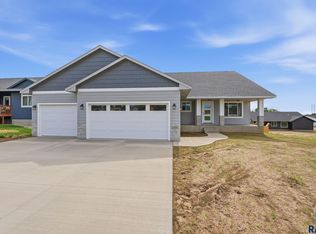 MLS ID #22601612, Sydney N Klingaman. Realtor Association of the Sioux Empire
 - $599,9005 bd3 ba2.9k sqft1524 N Marlowe Ave, Sioux Falls, SD 57110For Sale
 MLS ID #22507883, Tom Brende. Realtor Association of the Sioux Empire
 - $587,8005 bd4 ba2.4k sqft1721 N Hyssop Dr, Sioux Falls, SD 57110For Sale
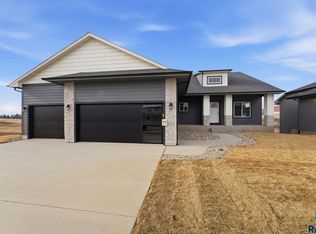 MLS ID #22506277, Sydney N Klingaman. Realtor Association of the Sioux Empire
 - $469,9002 bd2 ba1.6k sqft501 N Wildcat Dr, Sioux Falls, SD 57110For SaleMLS ID #22603910, Tara L Allen. Realtor Association of the Sioux Empire
- $349,4712 bd2 ba1k sqft316 S Willow Spring Dr, Sioux Falls, SD 57110New ConstructionRealtor Association of the Sioux Empire
- $545,0006 bd3 ba2.9k sqft908 S 5th Ave, Brandon, SD 57005For SaleMLS ID #22607288, David Hegg. Realtor Association of the Sioux Empire
- $479,9004 bd3 ba2.1k sqft3616 E Sage Grass St, Sioux Falls, SD 57108For SaleMLS ID #22606663, Matthew D Fisher. Realtor Association of the Sioux Empire
- $307,9003 bd2 ba1.6k sqft6906 E Brooks Edge Pl, Sioux Falls, SD 57110New ConstructionRealtor Association of the Sioux Empire
- $294,9003 bd3 ba1.5k sqft7000 E Brooks Edge Pl, Sioux Falls, SD 57110New ConstructionRealtor Association of the Sioux Empire
- $374,8002 bd2 ba1.3k sqft1700 N Concord Dr, Sioux Falls, SD 57110For SaleMLS ID #22604293, Sydney N Klingaman. Realtor Association of the Sioux Empire
- $309,9003 bd2 ba1.3k sqft1818 Daylight Dr, Sioux Falls, SD 57110For SaleMLS ID #22607746, Jim W Costello. Realtor Association of the Sioux Empire
- $309,9003 bd2 ba1.3k sqft1820 S Daylight Dr, Sioux Falls, SD 57110For SaleMLS ID #22607751, Jim W Costello. Realtor Association of the Sioux Empire
- $499,9004 bd3 ba2.9k sqft335 S James Ave, Tea, SD 57064For SaleMLS ID #22607424, Allison R Moses. Realtor Association of the Sioux Empire
- $529,9005 bd3 ba2.6k sqft817 Melissa Ave, Harrisburg, SD 57032For SaleMLS ID #22606716, Samuel H Adams. Realtor Association of the Sioux Empire
- $319,5004 bd3 ba1.6k sqft6405 E Steel St, Sioux Falls, SD 57110New ConstructionRealtor Association of the Sioux Empire
- $399,0003 bd2 ba2k sqft4208 N Ohio Ave, Sioux Falls, SD 57107For SaleMLS ID #22607599, Jason H Zomer. Realtor Association of the Sioux Empire
- $322,0002 bd2 ba1.2k sqft7240 E Waters Edge Pl, Sioux Falls, SD 57110New ConstructionRealtor Association of the Sioux Empire
- $310,5003 bd3 ba1.6k sqft6403 E Steel St, Sioux Falls, SD 57110New ConstructionRealtor Association of the Sioux Empire
- $394,8003 bd2 ba1.1k sqft6817 E Freedom St, Sioux Falls, SD 57108For SaleMLS ID #22606793, Amy L Evans. Realtor Association of the Sioux Empire
