Looking for an affordable home without sacrificing updates or outdoor space? This 2-bedroom, 1-bathroom mobile home is a great opportunity in the heart of Beaverlodge! Sitting on its own corner lot and just minutes from local amenities, this property offers a comfortable home, a great yard, and the added bonus of low property taxes. Step inside and you'll find a bright, welcoming layout with several updates already completed. The kitchen features a functional island and updated finishes, making it a practical space for everyday living and entertaining. The living room is warm and inviting, complete with a natural gas fireplace — the perfect place to curl up and relax on a cold winter evening. The primary bedroom offers comfortable space, while the second bedroom is incredibly versatile. With a built-in Murphy bed, it can easily function as a bedroom, guest space, home office, or whatever best suits your needs. One of the home's great features is the spacious 8' x 22' enclosed front porch, giving you a practical entryway and bonus space before you even step into the main living area. Out back, there's a deck for enjoying the warmer months, along with two good-sized sheds for all your storage needs. You'll also appreciate the newer furnace, newer exterior doors, updated siding, refreshed wallpaper, and improvements to the fencing. There's plenty here to make this home comfortable now while still leaving room to add your own personal touches.
For sale
C$169,900
409 SE 7th Ave, Beaverlodge, AB T0H 0C0
2beds
904sqft
Single Family Residence
Built in 1976
7,405 Square Feet Lot
$-- Zestimate®
C$188/sqft
C$-- HOA
What's special
Corner lotBright welcoming layoutNatural gas fireplaceNewer furnaceNewer exterior doorsUpdated sidingRefreshed wallpaper
- 14 hours |
- 2 |
- 1 |
Zillow last checked:
Listing updated:
Listed by:
Amanda Lowe, Associate,
Exp Realty
Source: courtesy of Pillar9 System,MLS®#: A2338293 Originating MLS®#: Grande Prairie
Originating MLS®#: Grande PrairieFacts & features
Interior
Bedrooms & bathrooms
- Bedrooms: 2
- Bathrooms: 1
- Full bathrooms: 1
Other
- Level: Main
- Dimensions: 9`0" x 10`9"
Bedroom
- Level: Main
- Dimensions: 5`10" x 10`0"
Other
- Level: Main
Living room
- Level: Main
- Dimensions: 12`8" x 13`1"
Other
- Level: Main
- Dimensions: 8`0" x 11`4"
Heating
- Forced Air, Natural Gas
Cooling
- None
Appliances
- Included: Dishwasher, Electric Stove, Microwave, Refrigerator, Washer/Dryer
- Laundry: Laundry Room
Features
- Bookcases, Ceiling Fan(s), Kitchen Island
- Flooring: Laminate
- Basement: None
- Number of fireplaces: 1
- Fireplace features: Gas
Interior area
- Total interior livable area: 904 sqft
Property
Parking
- Total spaces: 2
- Parking features: Parking Pad
- Has uncovered spaces: Yes
Features
- Levels: One
- Stories: 1
- Patio & porch: Deck, Front Porch
- Exterior features: None
- Pool features: Community
- Fencing: Fenced
- Frontage length: 37.79M 124`0"
Lot
- Size: 7,405 Square Feet
- Features: Back Lane, City Lot, Corner Lot, Front Yard
Details
- Parcel number: 113563565
- Zoning: R
Construction
Type & style
- Home type: SingleFamily
- Property subtype: Single Family Residence
Materials
- Vinyl Siding
- Foundation: Block
- Roof: Asphalt Shingle
Condition
- New construction: No
- Year built: 1976
Community & HOA
Community
- Features: Golf, Park, Playground
- Subdivision: NONE
HOA
- Has HOA: No
Location
- Region: Beaverlodge
Financial & listing details
- Price per square foot: C$188/sqft
- Date on market: 8/20/2026
- Inclusions: 2 Sheds & Murphy Bed
Price history
Price history is unavailable.
Public tax history
Tax history is unavailable.
Climate risks
Neighborhood: T0H
Nearby schools
GreatSchools rating
No schools nearby
We couldn't find any schools near this home.
- C$525,00067.5 acres11 Th Ave, Beaverlodge, AB T0H0C0Lot/Land

- C$269,9992 bd1 ba768 sqft107 S 6a St, Beaverlodge, AB T0H0C0For Sale

- C$59,9006,098 sqft109 6a St, Beaverlodge, AB T0H0C0Lot/Land
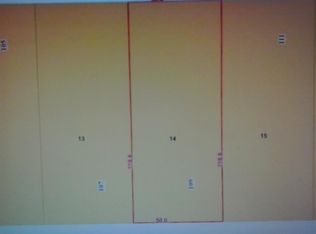
- C$134,9002 bd1 ba857 sqft206 N 7th St, Beaverlodge, AB T0H0C0For Sale

- C$385,0002 bd2 ba1k sqft714 W Oak Dr, Beaverlodge, AB T0H0C0For Sale
- C$349,9005 bd3 ba1k sqft727 S Oak Dr, Beaverlodge, AB T0H0C0For Sale
- C$--1 bd1 ba-- sqft819 6th Ave #203, Beaverlodge, AB T0H0C0Off Market
- C$339,9003 bd2 ba1.2k sqft816 W 5th Ave, Beaverlodge, AB T0H0C0New Construction
Similar homes
- C$199,9002 bd1 ba888 sqft914 W 6th Ave, Beaverlodge, AB T0H 0C0For Sale
 MLS ID #A2327472, Ruben Marin, Associate, Grassroots Realty Group Ltd.. courtesy of Pillar9 System
 - C$134,9002 bd1 ba857 sqft206 N 7th St, Beaverlodge, AB T0H 0C0For SaleMLS ID #A2322561, Aggie Duras-Kamau, Associate, Re/Max Grande Prairie. courtesy of Pillar9 System
- C$249,9004 bd1 ba1k sqft918 S 3rd Ave, Beaverlodge, AB T0H 0C0For Sale
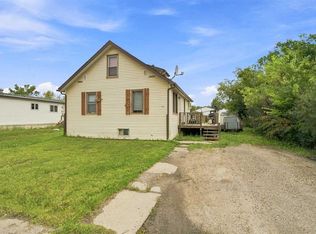 MLS ID #A2337555, Diane Reber, Associate, Real Broker. courtesy of Pillar9 System
 - C$229,9002 bd1 ba762 sqft908 W 6th Ave, Beaverlodge, AB T0H 0C0For Sale
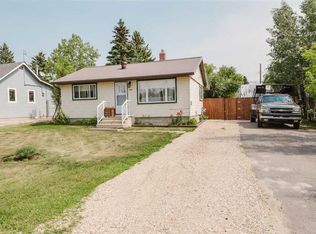 MLS ID #A2333731, Greg Shillington, Associate, Grassroots Realty Group Ltd.. courtesy of Pillar9 System
 - C$189,0003 bd2 ba1.1k sqft9915 E 99th St, Wembley, AB T0H 3S0For SaleMLS ID #A2317852, Kenneth Anderson, Associate, Sutton Group Grande Prairie Professionals. courtesy of Pillar9 System
- C$199,9001 bd1 ba682 sqft10320 W 105th Ave, Hythe, AB T0H 2C0For SaleMLS ID #A2285904, Ruben Marin, Associate, Grassroots Realty Group Ltd.. courtesy of Pillar9 System
