Welcome to Oak Drive! This move-in-ready 1,022 sq. ft. bungalow is situated on a fully fenced corner lot in a great neighbourhood close to the outdoor rink, soccer fields and playgrounds. The main floor features a spacious living room with a large picture window, two bedrooms and a full bathroom. The primary bedroom includes a walk-in closet. The kitchen and dining area offer solid oak cabinetry, a built-in dinette seating area and a built-in china cabinet for additional storage and display. Downstairs, you’ll find a fabulous multipurpose living space, a large laundry and storage area, and a flexible room currently set up as a home gym. The impressive bathroom features a double vanity, corner jetted tub, separate stand-up shower, additional storage and a private water closet. The possibilities are endless for arranging the lower level to suit your lifestyle. Numerous upgrades include LifeProof vinyl flooring, triple-pane windows, exterior doors, light fixtures, shingles, added attic insulation, central air conditioning, central vacuum and grid-tied solar panels. Outside, enjoy the attached heated garage, paved driveway, raised garden beds, firepit area and a lovely pergola surrounded by mature ornamental trees. The exterior has also been graded, adding to the thoughtful improvements throughout the property. This private backyard is the perfect place to relax and unwind. A well-maintained home that is ready for its new owners!
For sale
C$385,000
714 W Oak Dr, Beaverlodge, AB T0H 0C0
2beds
1,022sqft
Single Family Residence
Built in 1990
7,840 Square Feet Lot
$-- Zestimate®
C$377/sqft
C$-- HOA
What's special
Fully fenced corner lotLarge picture windowBuilt-in dinette seating areaCorner jetted tubSeparate stand-up showerPrivate water closetLifeproof vinyl flooring
- 20 hours |
- 5 |
- 0 |
Zillow last checked:
Listing updated:
Listed by:
Britten Snatic, Associate,
All Peace Realty Ltd.
Source: courtesy of Pillar9 System,MLS®#: A2338127 Originating MLS®#: Grande Prairie
Originating MLS®#: Grande PrairieFacts & features
Interior
Bedrooms & bathrooms
- Bedrooms: 2
- Bathrooms: 2
- Full bathrooms: 2
Other
- Level: Main
- Dimensions: 13`11" x 11`4"
Bedroom
- Level: Main
- Dimensions: 10`4" x 11`4"
Other
- Level: Main
- Dimensions: 8`0" x 4`11"
Other
- Level: Basement
- Dimensions: 9`0" x 9`5"
Heating
- Forced Air, Natural Gas
Cooling
- Central Air
Appliances
- Included: See Remarks
- Laundry: In Basement
Features
- Central Vacuum
- Flooring: Laminate, Vinyl
- Basement: Full
- Has fireplace: No
Interior area
- Total interior livable area: 1,022 sqft
Property
Parking
- Total spaces: 2
- Parking features: Double Garage Attached
- Attached garage spaces: 2
Features
- Levels: One
- Stories: 1
- Patio & porch: Pergola
- Exterior features: Garden
- Has spa: Yes
- Spa features: Bath
- Fencing: Fenced
- Frontage length: 38.11M 125`0"
Lot
- Size: 7,840 Square Feet
- Features: Back Lane, Back Yard, Corner Lot, Garden, Landscaped, Paved
Details
- Parcel number: 113604546
- Zoning: R1
Construction
Type & style
- Home type: SingleFamily
- Architectural style: Bungalow
- Property subtype: Single Family Residence
Materials
- Stucco
- Foundation: Concrete Perimeter
- Roof: Asphalt Shingle
Condition
- New construction: No
- Year built: 1990
Community & HOA
Community
- Features: Playground
- Subdivision: NONE
HOA
- Has HOA: No
Location
- Region: Beaverlodge
Financial & listing details
- Price per square foot: C$377/sqft
- Date on market: 8/19/2026
- Inclusions: Fridge, stove, over-the-range microwave, dishwasher, washer, dryer, laundry stand, kitchen dinette bench, curtain rods, turf floor in gym, cabinets on wall of mechanical room, solar panels, raised garden beds, air-conditioning unit.
Price history
Price history is unavailable.
Public tax history
Tax history is unavailable.
Climate risks
Neighborhood: T0H
Nearby schools
GreatSchools rating
No schools nearby
We couldn't find any schools near this home.
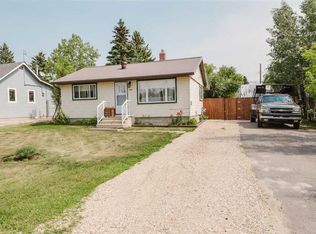
- C$349,9005 bd3 ba1k sqft727 S Oak Dr, Beaverlodge, AB T0H0C0For Sale

- C$374,9005 bd3 ba1.1k sqft902 S Birch St, Beaverlodge, AB T0H0C0For Sale

- C$229,9002 bd1 ba762 sqft908 W 6th Ave, Beaverlodge, AB T0H0C0For Sale
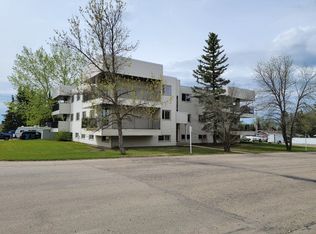
- C$--1 bd1 ba-- sqft819 6th Ave #203, Beaverlodge, AB T0H0C0Off Market
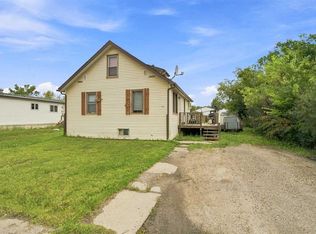
- C$199,9002 bd1 ba888 sqft914 W 6th Ave, Beaverlodge, AB T0H0C0For Sale
- C$525,00067.5 acres11 Th Ave, Beaverlodge, AB T0H0C0Lot/Land
- C$339,9003 bd2 ba1.2k sqft816 W 5th Ave, Beaverlodge, AB T0H0C0New Construction
- C$134,9002 bd1 ba857 sqft206 N 7th St, Beaverlodge, AB T0H0C0For Sale
Similar homes
- C$374,9005 bd3 ba1.1k sqft902 S Birch St, Beaverlodge, AB T0H 0C0For SaleMLS ID #A2325826, Matt Chomyc, Associate, Re/Max Grande Prairie. courtesy of Pillar9 System
- C$349,9005 bd3 ba1k sqft727 S Oak Dr, Beaverlodge, AB T0H 0C0For SaleMLS ID #A2333164, Taj Johnson, Associate, Grassroots Realty Group Ltd.. courtesy of Pillar9 System
- C$339,9004 bd2 ba1.2k sqft1121 E 5th Ave, Beaverlodge, AB T0H 0C0For Sale
 MLS ID #A2332717, Laura Sikorski, Associate, Real Broker. courtesy of Pillar9 System
 - C$249,9004 bd1 ba1k sqft918 S 3rd Ave, Beaverlodge, AB T0H 0C0For Sale
 MLS ID #A2337555, Diane Reber, Associate, Real Broker. courtesy of Pillar9 System
 - C$229,9002 bd1 ba762 sqft908 W 6th Ave, Beaverlodge, AB T0H 0C0For SaleMLS ID #A2333731, Greg Shillington, Associate, Grassroots Realty Group Ltd.. courtesy of Pillar9 System
- C$339,9003 bd2 ba1.2k sqft816 W 5th Ave, Beaverlodge, AB T0H 0C0New ConstructionMLS ID #A2291419, Rick Wallan, Associate, All Peace Realty Ltd.. courtesy of Pillar9 System
- C$269,9992 bd1 ba768 sqft107 S 6a St, Beaverlodge, AB T0H 0C0For SaleMLS ID #A2321220, Kyal Webber, Associate, Grassroots Realty Group Ltd.. courtesy of Pillar9 System
- C$199,9002 bd1 ba888 sqft914 W 6th Ave, Beaverlodge, AB T0H 0C0For SaleMLS ID #A2327472, Ruben Marin, Associate, Grassroots Realty Group Ltd.. courtesy of Pillar9 System
- C$365,0003 bd3 ba1.2k sqft10602 W 101st Ave, Hythe, AB T0H 2C0For SaleMLS ID #A2336666, Sam Mccolman, Associate, Royal Lepage - The Realty Group. courtesy of Pillar9 System
- C$359,9003 bd2 ba1.2k sqft734045 SW Range Road 112, Grande Prairie County No. 1, AB T0H 2C0For SaleMLS ID #A2323347, Terry Sandboe, Associate, All Peace Realty Ltd.. courtesy of Pillar9 System
- C$384,9005 bd2 ba1.1k sqft9704 E 94th Ave, Wembley, AB T0H 3S0For SaleMLS ID #A2320847, Taj Johnson, Associate, Grassroots Realty Group Ltd.. courtesy of Pillar9 System
- C$335,0004 bd3 ba1.1k sqft10108 S 106th St, Hythe, AB T0H 2C0For SaleMLS ID #A2312470, Rick Wallan, Associate, All Peace Realty Ltd.. courtesy of Pillar9 System
- C$469,9005 bd2 ba1.2k sqft84052 S High Way #59, La Glace, AB T0H 2J0For SaleMLS ID #A2304774, Daniel Cram, Associate, Sutton Group Grande Prairie Professionals. courtesy of Pillar9 System
- C$299,9004 bd3 ba1.1k sqft9703 N 95th Ave, Wembley, AB T0H 3S0For SaleMLS ID #A2328843, Greg Dobko, Associate Broker, Re/Max Grande Prairie. courtesy of Pillar9 System
- C$499,9003 bd3 ba1.4k sqft9211 N 95th Ave, Wembley, AB T0H 3S0For SaleMLS ID #A2329231, Brooks Hoffos, Associate, Re/Max Grande Prairie. courtesy of Pillar9 System
- C$284,9003 bd1 ba852 sqft9724 S 94th Ave, Wembley, AB T0H 3S0For SaleMLS ID #A2319691, Donna Wilson, Associate, Sutton Group Grande Prairie Professionals. courtesy of Pillar9 System
- C$199,9001 bd1 ba682 sqft10320 W 105th Ave, Hythe, AB T0H 2C0For SaleMLS ID #A2285904, Ruben Marin, Associate, Grassroots Realty Group Ltd.. courtesy of Pillar9 System
