Enjoy one-level living in this bright 2-bedroom, 1-bath ranch on a corner lot in West Shoals. An accessibility ramp leads to the spacious covered porch, with room to relax or dine outdoors. Inside, the eat-in kitchen opens to a sunlit living room with vaulted ceilings and vinyl flooring. Practical features include a metal roof, an on-demand water heater, a bathtub and shower combination, and laundry hookups. The air conditioner is only one year old. For added peace of mind, SimpliSafe is installed on all windows and doors. The two car garage has electricity and plenty of space for vehicles and storage. A new garage door and remote opener were installed two years ago, and the driveway provides parking for up to four additional vehicles. Set on a quiet street, the home is within commuting distance of Crane Naval Weapons Station. Enjoy the small-town charm of Shoals and the many recreational opportunities offered by the nearby White River, including boating and fishing. Local hiking trails and scenic views add to the appeal of beautiful Martin County. With comfortable spaces inside and out, useful storage, and access to the area’s outdoor attractions, this home has plenty to offer.
Active
$149,999
409 Stephens St, Shoals, IN 47581
2beds
936sqft
Single Family Residence
Built in 1960
5,619 Square Feet Lot
$147,000 Zestimate®
$--/sqft
$-- HOA
What's special
- 21 days
- 376
- 2
Zillow last checked:
Listing updated:
Listed by:
Audra O'Neill Office:812-482-1424,
F.C. TUCKER EMGE
Source: IRMLS,MLS#: 202639731
Facts & features
Interior
Bedrooms & bathrooms
- Bedrooms: 2
- Bathrooms: 1
- Full bathrooms: 1
- Main level bedrooms: 2
Bedroom 1
- Level: Main
Bedroom 2
- Level: Main
Heating
- Natural Gas
Cooling
- Central Air
Appliances
- Included: Refrigerator
Features
- Basement: Crawl Space
- Has fireplace: No
Interior area
- Total structure area: 936
- Total interior livable area: 936 sqft
- Finished area above ground: 936
- Finished area below ground: 0
Property
Parking
- Total spaces: 2
- Parking features: Detached
- Garage spaces: 2
Features
- Levels: One
- Stories: 1
Lot
- Size: 5,619 Square Feet
- Dimensions: 45x99
- Features: Level
Details
- Parcel number: 510725100163.000002
Construction
Type & style
- Home type: SingleFamily
- Property subtype: Single Family Residence
Materials
- Vinyl Siding
Condition
- New construction: No
- Year built: 1960
Utilities & green energy
- Sewer: City
- Water: City
Community & HOA
Community
- Subdivision: None
Location
- Region: Shoals
Financial & listing details
- Tax assessed value: $77,000
- Annual tax amount: $367
- Date on market: 9/25/2026
Estimated market value
$147,000
$140,000 - $154,000
$994/mo
Price history
| Date | Event | Price |
|---|---|---|
| 10/10/2026 | Listed for sale | $149,999+8.7% |
Source:  IRMLS #202639731 Report a problem IRMLS #202639731 Report a problem | ||
| 9/18/2026 | Listing removed | -- |
Source: Owner Report a problem | ||
| 8/11/2026 | Listed for sale | $138,000$147/sqft |
Source: Owner Report a problem | ||
Public tax history
| Year | Property taxes | Tax assessment |
|---|---|---|
| 2025 | $361 -11.9% | $77,000 +8.9% |
| 2024 | $410 +42.2% | $70,700 +20.9% |
| 2023 | $288 -67.3% | $58,500 +22.9% |
| 2022 | $882 | $47,600 +14.4% |
| 2021 | -- | $41,600 +5.1% |
| 2020 | -- | $39,600 +5.9% |
| 2019 | $62 +8.5% | $37,400 +2.2% |
| 2018 | $57 +2.4% | $36,600 +4.9% |
| 2017 | $55 | $34,900 +0.6% |
| 2016 | $55 +6.6% | $34,700 +3.6% |
| 2014 | $52 +55.6% | $33,500 +2.4% |
| 2013 | $33 | $32,700 +2.5% |
| 2012 | -- | $31,900 -3.9% |
| 2011 | $56 -3.4% | $33,200 -0.9% |
| 2010 | $58 | $33,500 |
| 2009 | $58 -93.1% | $33,500 +3.7% |
| 2007 | $841 +3.1% | $32,300 +4.9% |
| 2006 | $816 | $30,800 |
| 2005 | -- | $30,800 |
Find assessor info on the county website
Monthly payment
Est. payment
Payment breakdown
Explore the cost of this home by adjusting the details. Changes won't be saved.Climate risks
Neighborhood: 47581
Nearby schools
Schools provided by the listing agent
- Elementary: Shoals Community
- Middle: Shoals Community
- High: Shoals
- District: Shoals Community School Corp.
Source: IRMLS. This data may not be complete. We recommend contacting the local school district to confirm school assignments for this home.
Similar homes
- $144,0003 bd2 ba1.2k sqft402 2nd St, Shoals, IN 47581For Sale
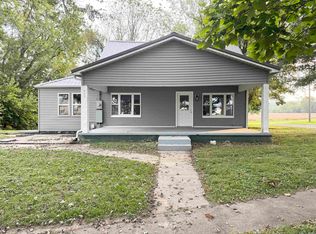 MLS ID #202638656, Cara Williams, Suddarth & Company. IRMLS
 - $164,5002 bd1 ba1.1k sqft1779 Scenic Hill Rd, Loogootee, IN 47553For Sale
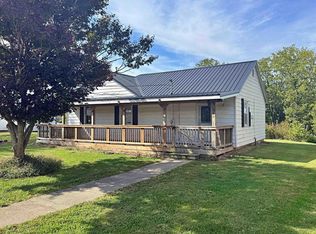 MLS ID #202641230, Billy J Walker, Century 21 Classic Realty. IRMLS
 - $125,0003 bd1 ba1.3k sqft20559 N State Rd #450, Shoals, IN 47581For Sale
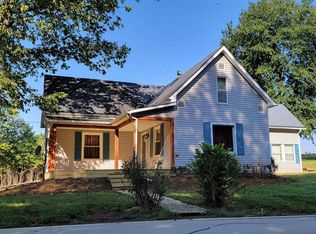 MLS ID #202638765, Edwin Swartzentruber, Integrity Realty Group LLC. IRMLS
 - $129,5001 bd1 ba1.2k sqft16073 McBride Bluff Rd, Shoals, IN 47581For Sale
 MLS ID #202631654, Shelley R Brinson, Century 21 Classic Realty. IRMLS
