Welcome home to 409 Strickland Circle, where peaceful country living meets everyday convenience! Nestled on two serene, private acres, this home offers the perfect combination of comfortable living, flexible space, and room to enjoy the outdoors. The main level features two bedrooms, two full bathrooms, a welcoming family room, and an eat-in kitchen perfect for gathering around the table. Downstairs, the fully finished daylight basement offers even more room to spread out, featuring an additional bedroom and full bathroom, a dedicated laundry space, a versatile office with a closet that could serve as an additional sleeping space (no window), and a second living or entertainment area. You'll also appreciate the storage space with both interior and exterior access, perfect for keeping everything organized. Step outside and imagine the possibilities! With two private acres to call your own, there's plenty of room for a small homestead, a garden, kids to run and play, or simply enjoying crisp fall evenings gathered around the firepit. Whether you're looking for a little more elbow room, space for hobbies, or a peaceful place to unwind, this property offers the freedom to make it your own. Conveniently located just off Highway 29, you'll enjoy easy access to nearby shopping, restaurants, and everyday essentials in Hull and Colbert, with Athens and the University of Georgia just a short drive away. Outdoor enthusiasts will love being close to Watson Mill Bridge State Park and Sandy Creek Park, offering opportunities for hiking, fishing, and enjoying the outdoors. Enjoy the peace and privacy of country living without feeling far from everything you need. Come see all that 409 Strickland Circle has to offer!
Active
$370,000
409 Strickland Cir, Colbert, GA 30628
3beds
--sqft
Single Family Residence
Built in 2003
2.05 Acres Lot
$365,600 Zestimate®
$--/sqft
$-- HOA
What's special
Flexible spaceWelcoming family roomComfortable livingDedicated laundry spaceFully finished daylight basement
- 8 days
- 613
- 49
Zillow last checked:
Listing updated:
Listed by:
Karyna J Shields 706-525-4331,
GA Realty LLC,
Bridgette Kimano 404-386-3638,
GA Realty LLC
Source: GAMLS,MLS#: 10889449
Facts & features
Interior
Bedrooms & bathrooms
- Bedrooms: 3
- Bathrooms: 3
- Full bathrooms: 3
- Main level bathrooms: 2
- Main level bedrooms: 2
Rooms
- Room types: Office, Other
Kitchen
- Features: Breakfast Area, Solid Surface Counters
Heating
- Central
Cooling
- Ceiling Fan(s), Central Air, Electric
Appliances
- Included: Dishwasher, Microwave
- Laundry: In Basement
Features
- Master On Main Level, Other, Walk-In Closet(s)
- Flooring: Carpet, Hardwood, Vinyl
- Basement: Bath Finished,Daylight,Exterior Entry,Finished,Interior Entry
- Number of fireplaces: 1
- Fireplace features: Family Room
- Common walls with other units/homes: No Common Walls
Interior area
- Total structure area: 0
- Finished area above ground: 0
- Finished area below ground: 0
Property
Parking
- Total spaces: 4
- Parking features: Kitchen Level
Features
- Levels: Two
- Stories: 2
- Patio & porch: Deck
- Exterior features: Other
- On waterfront: Yes
- Waterfront features: Creek
- Body of water: None
Lot
- Size: 2.05 Acres
- Features: Private
Details
- Parcel number: 0044 185
Construction
Type & style
- Home type: SingleFamily
- Architectural style: Traditional
- Property subtype: Single Family Residence
Materials
- Vinyl Siding
- Foundation: Slab
- Roof: Metal
Condition
- Resale
- New construction: No
- Year built: 2003
Utilities & green energy
- Sewer: Septic Tank
- Water: Well
- Utilities for property: Cable Available, Electricity Available, Phone Available
Community & HOA
Community
- Features: None
- Security: Smoke Detector(s)
- Subdivision: Tract 1
HOA
- Has HOA: No
- Services included: None
Location
- Region: Colbert
Financial & listing details
- Tax assessed value: $278,782
- Annual tax amount: $2,900
- Date on market: 11/12/2026
- Listing agreement: Exclusive Right To Sell
- Listing terms: Cash,Conventional,FHA,Other,USDA Loan,VA Loan
- Electric utility on property: Yes
Estimated market value
$365,600
$347,000 - $384,000
$2,366/mo
Price history
| Date | Event | Price |
|---|---|---|
| 11/12/2026 | Listed for sale | $370,000+23.3% |
Source:  FMLS GA #7867567 Report a problem | ||
| 10/25/2024 | Sold | $300,000 |
Source:  GAMLS #10350532 Report a problem | ||
| 8/11/2024 | Pending sale | $300,000 |
Source: FMLS GA #7431527 Report a problem | ||
| 8/7/2024 | Contingent | $300,000 |
Source:  HomeSmart #10350532 Report a problem | ||
| 8/7/2024 | Listed for sale | $300,000 |
Source: HomeSmart #1020660 Report a problem | ||
| 8/7/2024 | Pending sale | $300,000 |
Source: GAMLS #10350532 Report a problem | ||
| 8/7/2024 | Listed for sale | $300,000+13.2% |
Source: GAMLS #10350532 Report a problem | ||
| 8/25/2021 | Sold | $265,000-3.6% |
Source:  GAMLS #9013535 Report a problem | ||
| 7/30/2021 | Contingent | $275,000 |
Source: Hive MLS #982630 Report a problem | ||
| 7/26/2021 | Pending sale | $275,000 |
Source: GAMLS #9013535 Report a problem | ||
| 7/26/2021 | Contingent | $275,000 |
Source: GAMLS #9013535 Report a problem | ||
| 7/13/2021 | Listed for sale | $275,000+87.1% |
Source: Hive MLS #982630 Report a problem | ||
| 9/29/2017 | Sold | $147,000+0.8% |
Source: Public Record Report a problem | ||
| 8/1/2017 | Listed for sale | $145,900+12.2% |
Source: Southern Classic REALTORS #957759 Report a problem | ||
| 7/28/2006 | Sold | $130,000 |
Source: Public Record Report a problem | ||
Public tax history
| Year | Property taxes | Tax assessment |
|---|---|---|
| 2024 | $2,833 +5.5% | $111,513 +8% |
| 2023 | $2,687 +9.4% | $103,224 +15.9% |
| 2022 | $2,456 +38.9% | $89,032 +48.6% |
| 2021 | $1,768 +0.9% | $59,922 +2.7% |
| 2020 | $1,753 +1.3% | $58,371 +1.6% |
| 2019 | $1,730 +3.4% | $57,463 +3.6% |
| 2018 | $1,672 +0.3% | $55,461 -0.5% |
| 2017 | $1,667 +18.1% | $55,743 +13.3% |
| 2016 | $1,412 | $49,200 |
| 2015 | $1,412 0% | $49,200 +0.3% |
| 2014 | $1,413 | $49,054 |
| 2013 | $1,413 | $49,054 |
| 2012 | -- | -- |
| 2011 | -- | -- |
| 2010 | -- | -- |
| 2009 | -- | -- |
Find assessor info on the county website
Monthly payment
Est. payment
Payment breakdown
Explore the cost of this home by adjusting the details. Changes won't be saved.Climate risks
Neighborhood: 30628
Nearby schools
Schools provided by the listing agent
- Elementary: Colbert
- Middle: Madison
- High: Madison
Source: GAMLS. This data may not be complete. We recommend contacting the local school district to confirm school assignments for this home.


Similar homes
- $359,9003 bd2 ba1.8k sqft210 Dove Cir, Colbert, GA 30628Active
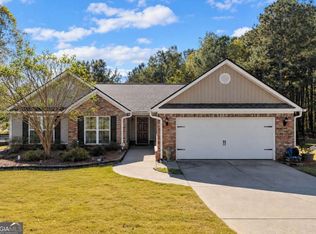
 MLS ID #10892562, Ashleigh Baker, Coldwell Banker Upchurch Realty. GAMLS
- $389,0004 bd3 ba2.2k sqft140 Rolling Oaks Ln, Colbert, GA 30628Active
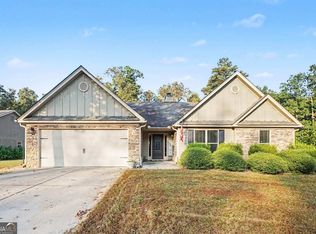 MLS ID #10872154, Mark Spain, Mark Spain Real Estate. GAMLS
- $399,0004 bd3 ba2k sqft275 Lola St, Colbert, GA 30628Active
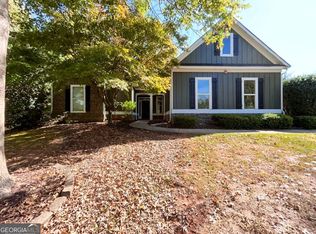 MLS ID #10882480, Kristin Goodman, Keller Williams Greater Athens. GAMLS
- $--4 bd3 ba2.3k sqft140 Morgan Way, Colbert, GA 30628Auction
 Auction.com 2
- $395,0003 bd2 ba1.2k sqft859 Charles Hart Rd, Colbert, GA 30628ActiveMLS ID #10890886, Cristina Vega, Virtual Properties Realty.com. GAMLS
- $265,0003 bd2 ba1.1k sqft199 Foote McClellan Rd, Colbert, GA 30628ActiveMLS ID #10892865, Tanya Pickens, Opendoor Brokerage. GAMLS
- $362,0003 bd2 ba1.9k sqft9 Bailee Cir, Colbert, GA 30628For Sale
 MLS ID #7839465, Oanh To, ATL Realty Star, LLC. FMLS GA
- $399,0004 bd3 ba2.4k sqft309 Briarwood Trl, Winterville, GA 30683ActiveMLS ID #10891754, Amy Bruce, Living Down South Realty. GAMLS
- $379,0003 bd2 ba1.6k sqft811 Hardman Morris Rd, Colbert, GA 30628ActiveMLS ID #10881883, Whitney Carey, Carey-Dean Real Estate. GAMLS
- $359,0003 bd2 ba1.7k sqft115 Linda St, Colbert, GA 30628ActiveMLS ID #10828397, Stephanie Spivey, Nabo Realty Inc.. GAMLS
- $489,0003 bd2 ba1.9k sqft710 Moriah Church Rd, Colbert, GA 30628ActiveMLS ID #10889032, Lynne Zwak, Jerald Zwak Gemstone Realty. GAMLS
- $336,5003 bd2 ba1.9k sqft75 Kristin Ct, Colbert, GA 30628ActiveMLS ID #10835095, Phil Hammond, Athens Elite Real Estate. GAMLS
- $359,0004 bd3 ba1.9k sqft160 Morgan Way, Colbert, GA 30628ActiveMLS ID #10877889, RDH Realty Team, Keller Williams Lanier Partners. GAMLS
- $349,0003 bd1 ba960 sqft767 Farm Rd, Colbert, GA 30628ActiveMLS ID #10876081, Belinda Hull, RE/MAX Metro Atlanta Cityside. GAMLS
- $340,0004 bd3 ba2.2k sqft35 Woodpecker Point, Danielsville, GA 30633ActiveMLS ID #10891953, Vanessa Self, eXp Realty. GAMLS
- $300,0003 bd2 ba1.4k sqft773 Shoal Creek Rd, Colbert, GA 30628Active Under ContractMLS ID #10879872, Ashley Noggle, Woodall Realty Group. GAMLS
- $330,0003 bd3 ba-- sqft60 Live Oak Ln, Comer, GA 30629ActiveMLS ID #10892145, Robbi A Fleming, Titan Realty Advisors. GAMLS
- $369,9004 bd3 ba2.2k sqft77 Sugar Maple Way #44, Colbert, GA 30628ActiveMLS ID #10809174, Jenny Maddox, Georgia Realty Group. GAMLS
- $375,0003 bd2 ba2.1k sqft830 Lord Fleming Rd, Comer, GA 30629Active Under ContractMLS ID #10857451, Tiffany English, Poss Realty. GAMLS
