Welcome to this like-new, immaculately maintained home situated on a large cul-de-sac lot! Less than two years old, this property offers the feel of new construction while already being fully upgraded and move-in ready. Inside, you'll find an open, split floor plan with luxury vinyl plank flooring throughout--no carpet anywhere. The spacious living area features a cozy fireplace and is accented by crown molding that continues through the living areas and kitchen, adding a refined touch. The kitchen is designed to impress with quartz countertops, a large island with a farmhouse-style sink, tile backsplash, and undermount cabinet lighting, making it both functional and stylish. The primary suite offers ample space for a king-size bed and includes a well-appointed en suite bath with dual vanities, a garden tub, and a separate shower, along with a generously sized walk-in closet. An additional nearby closet provides even more storage. Thoughtful upgrades throughout the home include added high wall outlets for mounted TVs, integrated USB charging outlets, motion-sensing light switches, insulated interior walls, upgraded matte paint, additional exterior soffit outlets for lighting, and coach lights flanking the garage--enhancing both convenience and curb appeal. Situated on a cul-de-sac lot, the property offers an abundance of outdoor space to enjoy. This home truly combines modern features, quality upgrades, and like-new condition--ready for its next owner!
For sale
Price cut: $6K (9/25)
$315,000
409 Summer St, Broussard, LA 70518
4beds
1,986sqft
Single Family Residence
Built in 2024
9,147 Square Feet Lot
$314,600 Zestimate®
$159/sqft
$32/mo HOA
What's special
- 9 days
- 24
- 0
Zillow last checked:
Listing updated:
Listed by:
Carl Johnson,
Real Broker, LLC 337-534-0555
Source: ROAM MLS,MLS#: 2600003275
Facts & features
Interior
Bedrooms & bathrooms
- Bedrooms: 4
- Bathrooms: 2
- Full bathrooms: 2
Primary bedroom
- Area: 197.1 Square Feet
- Dimensions: 13.5 x 14.6
Bedroom
- Area: 118.8 Square Feet
- Dimensions: 11 x 10.8
Bedroom
- Area: 126 Square Feet
- Dimensions: 12.6 x 10
Bedroom
- Area: 100 Square Feet
- Dimensions: 10 x 10
Dining room
- Area: 163.9 Square Feet
- Dimensions: 14.9 x 11
Kitchen
- Area: 143 Square Feet
- Dimensions: 13 x 11
Living room
- Area: 331.5 Square Feet
- Dimensions: 22.1 x 15
Heating
- Central
Cooling
- Central Air, Ceiling Fan(s)
Appliances
- Included: Disposal, Dishwasher, Gas Range, Microwave, Gas Stove Connection
- Laundry: Electric Dryer Hookup, Washer Hookup
Features
- Double Vanity, Kitchen Island, Pantry, Walk-In Closet(s), Quartz, High Ceilings, Separate Shower, Varied Ceiling Heights, Crown Molding, Garden Tub
- Flooring: Plank, Vinyl
- Number of fireplaces: 1
- Fireplace features: Gas
Interior area
- Total structure area: 2,680
- Total interior livable area: 1,986 sqft
Property
Parking
- Total spaces: 2
- Parking features: Garage Door Opener, Garage Faces Front
- Garage spaces: 2
Features
- Levels: One
- Stories: 1
- Exterior features: Lighting
- Fencing: None
Lot
- Size: 9,147 Square Feet
- Dimensions: 32 x 157 x 150 x 95
- Features: Cul-De-Sac, Level, Back Yard
Details
- Parcel number: 6176524
- Zoning: Residential
Construction
Type & style
- Home type: SingleFamily
- Architectural style: Modern,Traditional
- Property subtype: Single Family Residence
Materials
- Brick, Frame
- Foundation: Post Tension
- Roof: Composition
Condition
- Year built: 2024
Details
- Builder model: Rodessa IV H
- Builder name: DSLD, LLC
- Warranty included: Yes
Utilities & green energy
- Sewer: Public Sewer
- Water: Public
- Utilities for property: Cable Available
Community & HOA
Community
- Security: Smoke Detector(s)
- Subdivision: Ambassador Commons
HOA
- Has HOA: Yes
- Services included: Insurance, Accounting, Management
- HOA fee: $380 annually
Location
- Region: Broussard
Financial & listing details
- Price per square foot: $159/sqft
- Tax assessed value: $243,600
- Annual tax amount: $2,111
- Date on market: 7/17/2026
- Listing terms: Cash,Conventional,FHA,USDA Loan,VA Loan
- Road surface type: Paved
Estimated market value
$314,600
$299,000 - $330,000
$3,092/mo
Price history
| Date | Event | Price |
|---|---|---|
| 9/25/2026 | Price change | $315,000-1.9%$159/sqft |
Source:  RAA #2600003275 Report a problem | ||
| 7/17/2026 | Listed for sale | $321,000$162/sqft |
Source: RAA #2600003275 Report a problem | ||
| 5/6/2026 | Pending sale | $321,000$162/sqft |
Source: RAA #2600003275 Report a problem | ||
| 4/16/2026 | Listed for sale | $321,000+7.6%$162/sqft |
Source: RAA #2600003275 Report a problem | ||
| 10/29/2024 | Sold | -- |
Source: Public Record Report a problem | ||
| 8/19/2024 | Pending sale | $298,350$150/sqft |
Source: RAA #24007866 Report a problem | ||
Public tax history
| Year | Property taxes | Tax assessment |
|---|---|---|
| 2025 | $2,111 +441.3% | $24,360 +441.3% |
| 2024 | $390 +794% | $4,500 +791.1% |
| 2023 | $44 | $505 |
Find assessor info on the county website
Monthly payment
Est. payment
Payment breakdown
Explore the cost of this home by adjusting the details. Changes won't be saved.Climate risks
Neighborhood: 70518
Nearby schools
Schools provided by the listing agent
- Elementary: Martial Billeaud
- Middle: Broussard
- High: Southside
Source: ROAM MLS. This data may not be complete. We recommend contacting the local school district to confirm school assignments for this home.
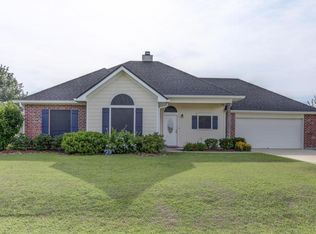

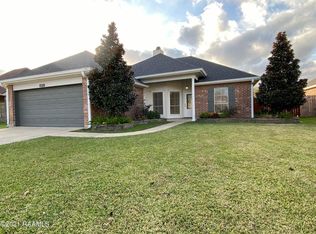
Similar homes
- $322,4784 bd3 ba2.4k sqft109 Saint Casimir Ct, Broussard, LA 70518For Sale
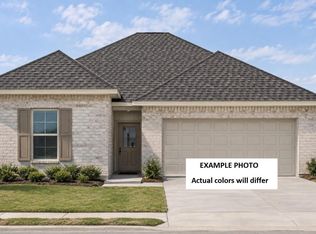
 MLS ID #2600009085, Saun Sullivan, Cicero Realty, LLC. ROAM MLS
- $297,3254 bd3 ba2k sqft104 Saint Casimir Ct, Broussard, LA 70518For Sale
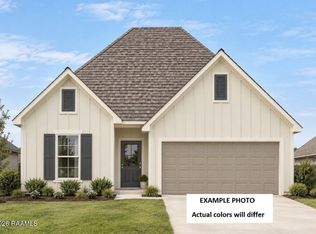 MLS ID #2600009144, Saun Sullivan, Cicero Realty, LLC. ROAM MLS
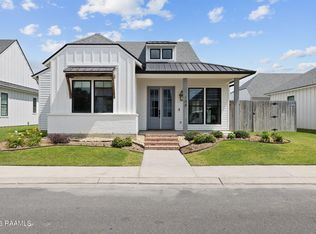
- $365,0003 bd2 ba1.7k sqft108 Shadow Bend Dr, Broussard, LA 70518For Sale
 MLS ID #2600004448, MaryBeth Walsh, NextHome Cutting Edge Realty. ROAM MLS
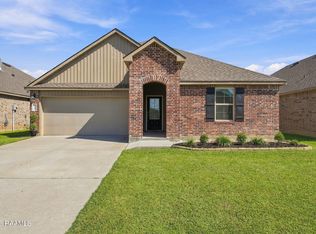
- $250,0004 bd2 ba1.7k sqft203 Broussard Hill Dr, Broussard, LA 70518For Sale
 MLS ID #2600009410, Drake Abshire, Epique Realty. ROAM MLS
- $275,4563 bd2 ba1.6k sqft105 Saint John Bosco Rd, Broussard, LA 70518For SaleMLS ID #2600008701, Saun Sullivan, Cicero Realty, LLC. ROAM MLS
- $278,4813 bd2 ba1.6k sqft106 Saint Casimir Ct, Broussard, LA 70518For SaleMLS ID #2600009295, Saun Sullivan, Cicero Realty, LLC. ROAM MLS
- $465,0004 bd2 ba2.1k sqft205 Ivory Palm Ct, Broussard, LA 70518For SaleMLS ID #2600009954, Robbie Breaux, Real Broker, LLC. ROAM MLS
- $190,0003 bd2 ba2.1k sqft2903 Stacey Rd, Broussard, LA 70518For SaleMLS ID #2600006087, Nah Senpeng, Keller Williams Realty Acadiana. ROAM MLS
- $370,0004 bd3 ba2.3k sqft209 Finnegan Way, Youngsville, LA 70592For SaleMLS ID #2600006540, Nah Senpeng, Keller Williams Realty Acadiana. ROAM MLS
- $289,9003 bd2 ba1.9k sqft114 Ridley Ln, Youngsville, LA 70592For SaleMLS ID #200IBV, James Wilder, James Real Estate. ROAM MLS
- $247,5002 bd2 ba1.2k sqft206 Silver Star Ct, Broussard, LA 70518For SaleMLS ID #2600008132, Jeremy Broussard, Real Broker, LLC. ROAM MLS
- $359,9003 bd2 ba2k sqft200 Rue Saint Barts St, Youngsville, LA 70592For SaleMLS ID #2600005043, Lindsey Reed, Real Broker, LLC. ROAM MLS
- $270,0003 bd2 ba1.8k sqft100 Fearless Ave, Youngsville, LA 70592For SaleMLS ID #2600007785, Gary Aymond, Real Broker, LLC. ROAM MLS
- $445,0004 bd3 ba2.2k sqft316 Sweet Harvest Rd, Youngsville, LA 70592For SaleMLS ID #2600005736, Pat Barnard, Keller Williams Realty Acadiana. ROAM MLS
- $253,0004 bd2 ba1.8k sqft1507 Ashland Rdg, New Iberia, LA 70560New ConstructionROAM MLS
- $359,0004 bd3 ba2.3k sqft209 Sweet Harvest Rd, Youngsville, LA 70592For SaleMLS ID #2600000696, Erica Taylor, Compass. ROAM MLS
- $250,5004 bd2 ba1.8k sqft1502 Ashland Rdg, New Iberia, LA 70560New ConstructionROAM MLS
