Don't miss this delightful 1248 sq. ft. three-bedroom, one bath ranch with attached 2 car garage. Just one mile from the Linwood scenic access site on Saginaw Bay. Updates include steel roof, kitchen, bathroom, concrete driveway and flooring. Charming family room w/wood stove. Sliding glass doors lead to decking overlooking fenced yard with mature trees, perennial gardens and storage shed. Call today for your personal tour.
Pending
$204,900
409 W Edwin St, Linwood, MI 48634
3beds
1,248sqft
Single Family Residence
Built in 1960
0.25 Acres Lot
$201,900 Zestimate®
$164/sqft
$-- HOA
What's special
Storage shedMature treesPerennial gardensOne bathDecking overlooking fenced yardSteel roofSliding glass doors
- 40 days
- 127
- 11
Zillow last checked:
Listing updated:
Listed by:
Doug Soldan 989-274-1632,
Berkshire Hathaway HomeServices 989-790-9292
Source: MiRealSource,MLS#: 50222425 Originating MLS: Saginaw Board of REALTORS
Facts & features
Interior
Bedrooms & bathrooms
- Bedrooms: 3
- Bathrooms: 1
- Full bathrooms: 1
Bedroom 1
- Features: Carpet
- Level: First
- Area: 130
- Dimensions: 13 x 10
Bedroom 2
- Features: Carpet
- Level: First
- Area: 110
- Dimensions: 11 x 10
Bedroom 3
- Features: Carpet
- Level: First
- Area: 99
- Dimensions: 11 x 9
Bathroom 1
- Features: Laminate
- Level: First
Dining room
- Features: Laminate
- Level: First
- Area: 90
- Dimensions: 10 x 9
Kitchen
- Features: Laminate
- Level: First
- Area: 110
- Dimensions: 11 x 10
Living room
- Features: Carpet
- Level: First
- Area: 221
- Dimensions: 17 x 13
Heating
- Hot Water, Natural Gas
Cooling
- Ceiling Fan(s), Wall/Window Unit(s)
Appliances
- Laundry: First Floor Laundry
Features
- Flooring: Carpet, Laminate
- Basement: Crawl Space
- Has fireplace: No
Interior area
- Total structure area: 1,248
- Total interior livable area: 1,248 sqft
- Finished area above ground: 1,248
- Finished area below ground: 0
Property
Parking
- Total spaces: 2
- Parking features: Attached, Electric in Garage, Garage Door Opener
- Attached garage spaces: 2
Features
- Levels: One
- Stories: 1
- Patio & porch: Deck
- Fencing: Fenced
- Frontage type: Road
- Frontage length: 91
Lot
- Size: 0.25 Acres
- Dimensions: 91 x 119
Details
- Additional structures: Shed(s)
- Parcel number: 040L1100700300
- Special conditions: Private
Construction
Type & style
- Home type: SingleFamily
- Architectural style: Ranch
- Property subtype: Single Family Residence
Materials
- Wood Siding
Condition
- New construction: No
- Year built: 1960
Utilities & green energy
- Sewer: Public Sanitary
- Water: Public
Community & HOA
Community
- Subdivision: Linwood
HOA
- Has HOA: No
Location
- Region: Linwood
Financial & listing details
- Price per square foot: $164/sqft
- Tax assessed value: $148,600
- Annual tax amount: $2,990
- Date on market: 9/21/2026
- Cumulative days on market: 40 days
- Listing agreement: Exclusive Right To Sell
- Listing terms: Cash,Conventional,FHA
Estimated market value
$201,900
$192,000 - $212,000
$1,404/mo
Price history
| Date | Event | Price |
|---|---|---|
| 10/5/2026 | Pending sale | $204,900$164/sqft |
Source:  MiRealSource #50222425 Report a problem | ||
| 9/21/2026 | Listed for sale | $204,900+13.8%$164/sqft |
Source: MiRealSource #50222425 Report a problem | ||
| 8/2/2023 | Sold | $180,000+12.6%$144/sqft |
Source: MiRealSource #50115692 Report a problem | ||
| 7/22/2023 | Pending sale | $159,900$128/sqft |
Source: MiRealSource #50115692 Report a problem | ||
| 7/19/2023 | Listed for sale | $159,900+9.5%$128/sqft |
Source: MiRealSource #50115692 Report a problem | ||
| 3/18/2023 | Listing removed | -- |
Source:  Realcomp II #61050031982 Report a problem | ||
| 3/17/2021 | Sold | $146,000+2%$117/sqft |
Source: MiRealSource #50031982 Report a problem | ||
| 2/10/2021 | Pending sale | $143,133$115/sqft |
Source: MiRealSource #50031982 Report a problem | ||
| 1/12/2021 | Listed for sale | $143,133$115/sqft |
Source: MiRealSource #50031982 Report a problem | ||
Public tax history
| Year | Property taxes | Tax assessment |
|---|---|---|
| 2025 | $4,096 +79.7% | $74,300 +8.2% |
| 2024 | $2,280 +5.1% | $68,700 +17.2% |
| 2023 | $2,168 +27.1% | $58,600 +13.3% |
| 2022 | $1,706 +1.6% | $51,700 +6.6% |
| 2021 | $1,679 +3.8% | $48,500 +14.4% |
| 2020 | $1,618 +2.2% | $42,400 +6.5% |
| 2019 | $1,584 | $39,800 -0.5% |
| 2018 | $1,584 +4% | $40,000 +1% |
| 2017 | $1,523 | $39,600 +0.5% |
| 2016 | $1,523 | $39,400 +4% |
| 2015 | $1,523 | $37,900 -8.7% |
| 2014 | -- | $41,500 -1.4% |
| 2013 | -- | $42,100 -0.7% |
| 2012 | -- | $42,400 +9.6% |
| 2011 | -- | $38,700 +3.5% |
| 2010 | -- | $37,400 -8.3% |
| 2009 | -- | $40,800 -8.3% |
| 2008 | -- | $44,500 -1.3% |
| 2007 | -- | $45,100 -1.3% |
| 2006 | -- | $45,700 +1.3% |
| 2005 | -- | $45,100 +3.9% |
| 2004 | -- | $43,400 +2.8% |
| 2003 | -- | $42,200 +2.4% |
| 2002 | -- | $41,200 +10.2% |
| 2001 | -- | $37,400 |
Find assessor info on the county website
Monthly payment
Est. payment
Payment breakdown
Explore the cost of this home by adjusting the details. Changes won't be saved.Climate risks
Neighborhood: 48634
Nearby schools
Schools provided by the listing agent
- District: Pinconning Area Schools
Source: MiRealSource. This data may not be complete. We recommend contacting the local school district to confirm school assignments for this home.


Similar homes
- $219,9004 bd2 ba1.4k sqft1190 E Prevo Rd, Linwood, MI 48634For Sale
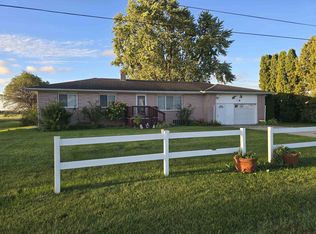
 MLS ID #50222660, Linda L Anderson, Bay Area Real Estate. MiRealSource
- $174,9003 bd1 ba1.3k sqft1311 N Huron Rd, Linwood, MI 48634For Sale
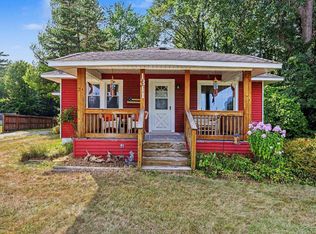 MLS ID #50219173, Kimberly Kloha, EXP Realty. MiRealSource
- $139,9003 bd1 ba1.1k sqft277 N Elevator Rd, Linwood, MI 48634For Sale
 MLS ID #50221156, Linda L Anderson, Bay Area Real Estate. MiRealSource
- $199,9994 bd2 ba1.2k sqft4056 S Seven Mile Rd, Bay City, MI 48706For Sale
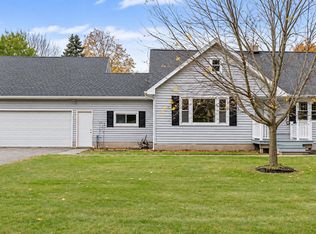 MLS ID #50226471, Alana M Walczak, Hallmark Real Estate Inc.. MiRealSource
- $215,0003 bd3 ba1.6k sqft705 Oakwood St, Pinconning, MI 48650For SaleMLS ID #50226329, Pamela R Rowell, Hallmark Real Estate Inc.. MiRealSource
- $195,0002 bd1 ba1k sqft155 W Seidlers Rd, Kawkawlin, MI 48631For SaleMLS ID #50226410, Kristy Bis, Coldwell Banker Professionals. MiRealSource
- $175,0005 bd1 ba1.6k sqft1007 N Huron Rd, Linwood, MI 48634For SaleMLS ID #50219814, Erica Vallender, MI Skye Realty LLC. MiRealSource
- $209,9003 bd2 ba1.4k sqft905 W Hart St, Bay City, MI 48706For SaleMLS ID #50225964, Jacob Shabluk, RE/MAX Results. MiRealSource
- $186,9003 bd1 ba1.1k sqft330 E Midland Rd, Auburn, MI 48611For SaleMLS ID #50226250, Ashley Engle, Modern Realty. MiRealSource
- $219,0003 bd2 ba1.4k sqft309 Whittemore St, Auburn, MI 48611For Sale
 MLS ID #50226249, Christina Reimer, RE/MAX of Midland. MIDMLS
- $199,9004 bd2 ba1.3k sqft3157 Coventry Dr, Bay City, MI 48706For SaleMLS ID #50225073, Zachary Kuch, EXP Realty LLC. MiRealSource
- $205,0003 bd1 ba1.2k sqft287 State Park Dr, Bay City, MI 48706For SaleMLS ID #50223100, Shellie L Schlicker, Priority One Real Estate. MiRealSource
- $195,0003 bd2 ba1.4k sqft4231 Ann Ct, Bay City, MI 48706For SaleMLS ID #50225482, Wade Eckenrod, RE/MAX Results. MiRealSource
- $204,9002 bd1 ba1k sqft2788 N Saginaw Bay Shore Dr, Pinconning, MI 48650For SaleMLS ID #50207050, Ryan Sagady, Bay Realty Michigan. MiRealSource
- $259,0003 bd2 ba1.7k sqft2160 River Rd, Kawkawlin, MI 48631For SaleMLS ID #50223900, Jim Bateson, Real Estate One Great Lakes Bay. MiRealSource
- $195,0003 bd2 ba1.1k sqft700 Fraser St, Bay City, MI 48708For SaleMLS ID #50226246, Kip Harris, Modern Realty. MiRealSource
- $175,0004 bd2 ba1.3k sqft1211 N Dewitt St, Bay City, MI 48706For Sale
 MLS ID #26057834, Tara Hartwig, Keymark Realty. MichRIC
