Upgraded kitchen, resort-style backyard, and a rare 3-car tandem garage! This beautifully maintained home features plank tile flooring, wood shutters, quartz countertops, an oversized kitchen island, upgraded pendant lighting, a gas range with custom hood, and an open-concept layout designed for modern living.
The spacious kitchen serves as the centerpiece of the home, offering both style and functionality with ample counter space, abundant storage, and a seamless connection to the living and dining areas. An upgraded ceiling fan and thoughtful finishes throughout create a move-in-ready feel from the moment you walk through the door.
Step outside to a backyard that's ready to enjoy, complete with pavers, artificial turf, and a pergola--perfect for entertaining, relaxing. Practical touches include dual sinks in the secondary bathroom, a pre-plumbed gas dryer, and an oversized 8' garage door with service entry. This home offers a comfortable layout, stylish finishes, and spaces that make daily life easy ready for your family to enjoy.
Accepting backups
Price cut: $50K (6/23)
$345,000
40955 W HALEY Drive, Maricopa, AZ 85138
3beds
1,963sqft
Single Family Residence
Built in 2022
7,782 Square Feet Lot
$-- Zestimate®
$176/sqft
$79/mo HOA
What's special
Comfortable layoutOpen-concept layoutSpacious kitchenStylish finishesAmple counter spaceArtificial turfThoughtful finishes throughout
- 217 days
- 93
- 0
Zillow last checked:
Listing updated:
Listed by:
Karla Mendez 951-403-5570,
The Maricopa Real Estate Company,
Jordan Luke 602-376-0602,
The Maricopa Real Estate Company
Source: ARMLS,MLS#: 6979358
Facts & features
Interior
Bedrooms & bathrooms
- Bedrooms: 3
- Bathrooms: 2
- Full bathrooms: 2
Heating
- Natural Gas
Cooling
- Central Air, Ceiling Fan(s)
Appliances
- Included: Built-in Microwave, Dishwasher, Gas Range, Gas Oven
- Laundry: Gas Dryer Hookup
Features
- Pantry, Quartz Countertops, Double Vanity, Eat-in Kitchen, Breakfast Bar, 9+ Flat Ceilings, Kitchen Island, Full Bth Master Bdrm, Separate Shwr & Tub
- Flooring: Carpet, Tile
- Windows: Double Pane Windows
- Has basement: No
- Has fireplace: No
Interior area
- Total structure area: 1,963
- Total interior livable area: 1,963 sqft
Property
Parking
- Total spaces: 5
- Parking features: Attached, Tandem Garage, Garage Door Opener
- Attached garage spaces: 3
- Uncovered spaces: 2
Features
- Stories: 1
- Patio & porch: Covered
- Exterior features: Built-in Barbecue
- Spa features: None
- Fencing: Block
Lot
- Size: 7,782 Square Feet
- Features: North/South Exposure, Desert Back, Desert Front, Synthetic Grass Back, Irrigation Front, Irrigation Back
Details
- Additional structures: Gazebo
- Parcel number: 51246773
- Special conditions: Short Sale
Construction
Type & style
- Home type: SingleFamily
- Architectural style: Ranch
- Property subtype: Single Family Residence
Materials
- Stucco, Wood Frame, Painted
- Foundation: Slab
- Roof: Tile
Condition
- Year built: 2022
Details
- Builder name: Brightland homes (Gehan)
Utilities & green energy
- Sewer: Public Sewer
- Water: Pvt Water Company
Community & HOA
Community
- Features: Lake, Playground, Biking/Walking Path
- Subdivision: RANCHO EL DORADO PHASE III PARCEL 44 47, A REPLAT
HOA
- Has HOA: Yes
- Services included: Maintenance Grounds, Street Maint
- HOA fee: $79 monthly
- HOA name: Lakes at RED
- HOA phone: 480-921-7500
Location
- Region: Maricopa
Financial & listing details
- Price per square foot: $176/sqft
- Tax assessed value: $397,091
- Annual tax amount: $2,867
- Date on market: 2/4/2026
- Cumulative days on market: 218 days
- Listing terms: Cash,Conventional,FHA,VA Loan
- Ownership: Fee Simple
- Road surface type: Asphalt
Estimated market value
Not available
Estimated sales range
Not available
Not available
Price history
| Date | Event | Price |
|---|---|---|
| 6/23/2026 | Price change | $345,000-12.7%$176/sqft |
Source:  ARMLS #6979358 Report a problem ARMLS #6979358 Report a problem | ||
| 5/2/2026 | Price change | $395,000-12.2%$201/sqft |
Source: ARMLS #6979358 Report a problem | ||
| 3/9/2026 | Price change | $450,000-5.3%$229/sqft |
Source: ARMLS #6979358 Report a problem | ||
| 2/4/2026 | Listed for sale | $475,000+7.8%$242/sqft |
Source: ARMLS #6979358 Report a problem | ||
| 5/25/2023 | Sold | $440,500-2.1%$224/sqft |
Source: ARMLS #6450020 Report a problem | ||
| 5/4/2023 | Pending sale | $449,990$229/sqft |
Source: ARMLS #6450020 Report a problem | ||
| 4/19/2023 | Price change | $449,990-6.6%$229/sqft |
Source: ARMLS #6450020 Report a problem | ||
| 4/10/2023 | Price change | $481,990+7.1%$246/sqft |
Source: ARMLS #6450020 Report a problem | ||
| 3/24/2023 | Price change | $449,990-2.4%$229/sqft |
Source: ARMLS #6450020 Report a problem | ||
| 3/16/2023 | Price change | $460,990-2.9%$235/sqft |
Source: ARMLS #6450020 Report a problem | ||
| 3/2/2023 | Price change | $474,990+0.8%$242/sqft |
Source: ARMLS #6450020 Report a problem | ||
| 2/10/2023 | Price change | $470,990-2.3%$240/sqft |
Source: ARMLS #6450020 Report a problem | ||
| 2/4/2023 | Price change | $481,990+4.8%$246/sqft |
Source: ARMLS #6450020 Report a problem | ||
| 1/13/2023 | Price change | $459,990-5.2%$234/sqft |
Source: ARMLS #6450020 Report a problem | ||
| 1/11/2023 | Price change | $484,990+3%$247/sqft |
Source: ARMLS #6450020 Report a problem | ||
| 11/12/2022 | Price change | $470,990-1.9%$240/sqft |
Source: ARMLS #6450020 Report a problem | ||
| 10/29/2022 | Price change | $479,990-1%$245/sqft |
Source: ARMLS #6450020 Report a problem | ||
| 9/30/2022 | Price change | $484,990+1%$247/sqft |
Source: ARMLS #6450020 Report a problem | ||
| 8/15/2022 | Listed for sale | $479,990$245/sqft |
Source: ARMLS #6450020 Report a problem | ||
Public tax history
| Year | Property taxes | Tax assessment |
|---|---|---|
| 2026 | $2,867 +3.6% | $39,708 +4.3% |
| 2025 | $2,769 +553.4% | $38,068 -13.3% |
| 2024 | $424 +2.5% | $43,910 +141% |
| 2023 | $413 -2.1% | $18,219 +406.1% |
| 2022 | $422 +713.3% | $3,600 |
| 2021 | $52 | $3,600 |
Find assessor info on the county website
Monthly payment
Est. payment
Payment breakdown
Explore the cost of this home by adjusting the details. Changes won't be saved.Climate risks
Neighborhood: Rancho el Dorado
Nearby schools
Schools provided by the listing agent
- Elementary: Pima Butte Elementary School
- Middle: Desert Wind Middle School
- High: Desert Sunrise High School
- District: Maricopa Unified School District
Source: ARMLS. This data may not be complete. We recommend contacting the local school district to confirm school assignments for this home.

Similar homes
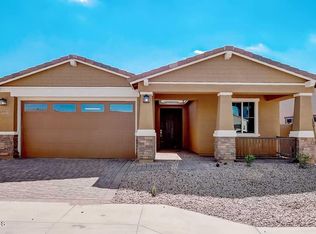
- $380,0003 bd3 ba2k sqft42553 W SPARKS Drive, Maricopa, AZ 85138For Sale
 MLS ID #7078086, Kimberly Camping, Citiea. ARMLS
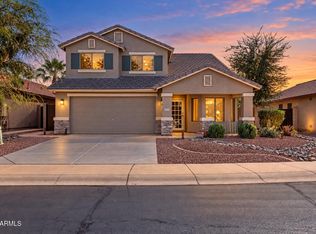
 - $324,9003 bd2 ba1.9k sqft41090 W HALEY Drive, Maricopa, AZ 85138For Sale
 MLS ID #7073103, Matthew S. Potter, Real Broker. ARMLS
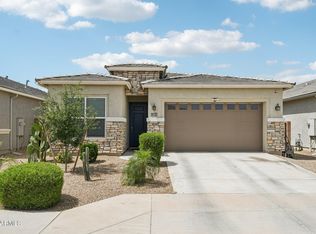
 - $324,9004 bd3 ba2.1k sqft41285 W PARKHILL Drive, Maricopa, AZ 85138For Sale
 MLS ID #7070141, Matthew S. Potter, Real Broker. ARMLS
 - $375,0004 bd2 ba1.7k sqft22800 N BOLIVIA Street, Maricopa, AZ 85138For Sale
 MLS ID #7009705, Robert Gaetano, HomeSmart Pros. ARMLS
