Welcome home to this beautifully updated 4-bedroom, 2.5-bath traditional two-story in the highly desirable Gull Lake School District. Perfectly positioned in a peaceful setting, this property offers the ideal blend of modern updates, functional living space, and outdoor enjoyment. The beautifully updated kitchen features white cabinetry, stainless steel appliances, granite counters, and a layout that flows seamlessly into the spacious living room, creating the perfect gathering space for family and friends.3/4 inch ash wood flooring adds warmth and style throughout much of the home. Upstairs, the completely updated primary ensuite serves as a private retreat with stylish finishes and a spacious closet. Two additional generously sized bedrooms are connected by a convenient Jack-and-Jill bathroom. The finished daylight lower level expands the living space with a large family room, dedicated office or workout area, and a fourth bedroom. Step outside to your own backyard oasis featuring a sparkling in-ground pool, insulated pool house/storage shed. The property backs up to a picturesque horse farm, providing beautiful views and a peaceful country atmosphere without the maintenance. Move-in ready and thoughtfully updated throughout, this exceptional home offers the space, setting, and amenities today's buyers are looking for.
Pending
Price cut: $10K (6/23)
$459,000
4097 Lavender Cir, Galesburg, MI 49053
4beds
2,520sqft
:
Get pre-qualified$3,369/mo
Single Family Residence
Built in 1998
0.52 Acres Lot
$-- Zestimate®
$182/sqft
$-- HOA
What's special
Stylish finishesSparkling in-ground poolFinished daylight lower levelGranite countersSpacious closetGenerously sized bedroomsJack-and-jill bathroom
- 62 days |
- 663 |
- 32 |
Zillow last checked:
Listing updated:
Listed by:
Julie Hribar 734-709-9457,
Berkshire Hathaway HomeServices MI 269-629-7653
Source: MichRIC,MLS#: 26026988
Facts & features
Interior
Bedrooms & bathrooms
- Bedrooms: 4
- Bathrooms: 3
- Full bathrooms: 2
- 1/2 bathrooms: 1
Heating
- Forced Air
Cooling
- Central Air
Appliances
- Included: Dishwasher, Dryer, Range, Refrigerator, Washer
- Laundry: Upper Level
Features
- Center Island, Eat-in Kitchen, Pantry
- Flooring: Ceramic Tile, Laminate
- Windows: Insulated Windows, Bay/Bow
- Basement: Daylight
- Has fireplace: No
Interior area
- Total structure area: 1,925
- Total interior livable area: 2,520 sqft
- Finished area below ground: 600
Property
Parking
- Total spaces: 2
- Parking features: Garage Faces Side, Garage Door Opener, Attached
- Garage spaces: 2
Features
- Stories: 2
- Has private pool: Yes
- Pool features: In Ground
Lot
- Size: 0.52 Acres
- Dimensions: 140 x 210
- Features: Level, Shrubs/Hedges
Details
- Parcel number: 0702240040
- Zoning description: R-1A
Construction
Type & style
- Home type: SingleFamily
- Architectural style: Traditional
- Property subtype: Single Family Residence
Materials
- Vinyl Siding
- Roof: Shingle
Condition
- New construction: No
- Year built: 1998
Utilities & green energy
- Sewer: Septic Tank
- Water: Well
- Utilities for property: Natural Gas Connected
Community & HOA
Location
- Region: Galesburg
Financial & listing details
- Price per square foot: $182/sqft
- Tax assessed value: $121,386
- Annual tax amount: $5,375
- Date on market: 7/3/2026
- Listing terms: Cash,FHA,VA Loan,USDA Loan,Conventional
- Road surface type: Paved
Estimated market value
Not available
Estimated sales range
Not available
Not available
Price history
| Date | Event | Price |
|---|---|---|
| 7/16/2026 | Pending sale | $459,000$182/sqft |
Source:  MichRIC #26026988 Report a problem MichRIC #26026988 Report a problem | ||
| 7/3/2026 | Listed for sale | $459,000$182/sqft |
Source: MichRIC #26026988 Report a problem | ||
| 7/2/2026 | Pending sale | $459,000$182/sqft |
Source: MichRIC #26026988 Report a problem | ||
| 6/23/2026 | Price change | $459,000-2.1%$182/sqft |
Source: MichRIC #26026988 Report a problem | ||
| 6/4/2026 | Listed for sale | $469,000+113.2%$186/sqft |
Source: MichRIC #26026988 Report a problem | ||
| 7/16/2010 | Sold | $220,000-3.7%$87/sqft |
Source: Public Record Report a problem | ||
| 8/8/2005 | Sold | $228,500$91/sqft |
Source: Public Record Report a problem | ||
Public tax history
| Year | Property taxes | Tax assessment |
|---|---|---|
| 2025 | $5,104 +4.2% | $152,500 -0.3% |
| 2024 | $4,900 | $152,900 +22.2% |
| 2023 | -- | $125,100 +6.2% |
| 2022 | -- | $117,800 +1.5% |
| 2021 | -- | $116,100 +4.4% |
| 2020 | -- | $111,200 +10.4% |
| 2018 | -- | $100,700 |
| 2017 | -- | $100,700 +3.4% |
| 2016 | -- | $97,400 +7.3% |
| 2015 | -- | $90,800 |
| 2014 | -- | $90,800 +1.8% |
| 2013 | -- | $89,200 +1.4% |
| 2012 | -- | $88,000 +0.2% |
| 2011 | -- | $87,800 -7% |
| 2010 | -- | $94,400 -6.3% |
| 2009 | -- | $100,800 -8.9% |
| 2008 | -- | $110,600 +19.4% |
| 2004 | -- | $92,600 +7.1% |
| 2003 | -- | $86,500 -7.4% |
| 2002 | -- | $93,400 +0.4% |
| 2001 | -- | $93,000 |
Find assessor info on the county website
Monthly payment
Est. payment
Payment breakdown
Explore the cost of this home by adjusting the details. Changes won't be saved.Climate risks
Neighborhood: 49053
Nearby schools
GreatSchools rating
- 8/10Thomas M. Ryan Intermediate SchoolGrades: 3-5Distance: 3.1 mi
- 9/10Gull Lake High SchoolGrades: 8-12Distance: 3.2 mi
- 7/10Gull Lake Middle SchoolGrades: 6-8Distance: 3.4 mi
- $475,0005 bd4 ba3.2k sqft4053 Lavender Cir, Galesburg, MI 49053For Sale

- $402,2004 bd3 ba2.6k sqft4141 Lavender Cir, Galesburg, MI 49053Off Market

- $452,0005 bd3 ba3k sqft4011 Lavender Cir, Galesburg, MI 49053Sold
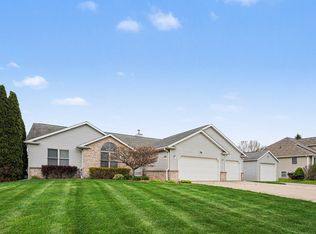
- $370,9003 bd2 ba1.8k sqft4138 Lavender Cir, Galesburg, MI 49053Off Market
- $366,7004 bd2 ba1.9k sqft4094 Lavender Cir, Galesburg, MI 49053Off Market
- $395,2004 bd3 ba2.9k sqft4050 Lavender Cir, Galesburg, MI 49053Off Market
- $46,600-- bd-- ba-- sqft4183 Lavender Cir, Galesburg, MI 49053Off Market
- $903,7004 bd5 ba4.8k sqft4012 N 33rd St, Galesburg, MI 49053Off Market
A local agent can set up tours, give advice and negotiate with sellers.
A local lender can help you make sure your offer is ready when you are.
Similar homes
- $564,9004 bd4 ba3.4k sqft9244 Weathervane Trl, Galesburg, MI 49053For Sale By Owner

- $399,0004 bd3 ba2.9k sqft8165 Buck Ave, Galesburg, MI 49053For Sale

 MLS ID #26026922, Mary B Noneman, Five Star Real Estate. MichRIC
 - $435,0004 bd4 ba2.7k sqft7220 Stoney Creek Dr, Augusta, MI 49012For Sale
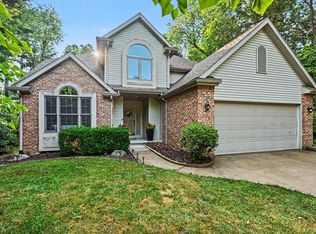 MLS ID #26040277, Julie Hribar, Berkshire Hathaway HomeServices MI. MichRIC
 - $450,0004 bd4 ba2.5k sqft6700 N Sprinkle Rd, Kalamazoo, MI 49004For Sale
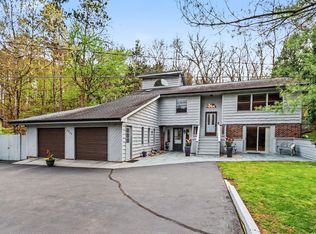 MLS ID #26019918, Greg S Miller, Berkshire Hathaway HomeServices MI. MichRIC
 - $464,9004 bd3 ba3.1k sqft5643 E C Ave, Richland, MI 49083For SaleMLS ID #26032170, Patrick L McCullough, RE/MAX Advantage. MichRIC
- $399,9003 bd3 ba2.7k sqft7756 Cottonwood St, Richland, MI 49083For SaleMLS ID #26037317, Charles Teunis, Bellabay Realty LLC. MichRIC
- $450,0004 bd4 ba3.1k sqft2573 Ramblewood Dr, Kalamazoo, MI 49009For SaleMLS ID #26035613, Jon S Kneepkens, Berkshire Hathaway HomeServices MI. MichRIC
- $374,9005 bd3 ba2.5k sqft7657 Cottonwood St, Richland, MI 49083For SaleMLS ID #26031640, Justin M Lennon, Elite Realty Group. MichRIC
- $463,0005 bd3 ba2.9k sqft6985 N 12th St, Kalamazoo, MI 49009For SaleMLS ID #26038886, Missy L Dahlinger, Berkshire Hathaway HomeServices MI. MichRIC
- $545,0007 bd5 ba3.7k sqft2685 Hunters Point, Kalamazoo, MI 49048For SaleMLS ID #26032236, Justin J Ridderman, Berkshire Hathaway HomeServices MI. MichRIC
- $450,0004 bd3 ba3.1k sqft135 Tiffany Ln, Battle Creek, MI 49015For SaleMLS ID #26037959, Gavin Haggerty, eXp Realty. MichRIC
- $419,0004 bd3 ba2k sqft11482 Schultz Dr, Delton, MI 49046For SaleMLS ID #26038415, Tess Knobloch, Knobloch, REALTORS. MichRIC
- $499,9004 bd3 ba2.8k sqft2062 Fern Bch, Battle Creek, MI 49014For SaleMLS ID #26040122, Connie L Crusciel, Coldwell Banker Morehart Realty. MichRIC
- $460,0003 bd4 ba2.5k sqft5229 Stapleton Dr, Kalamazoo, MI 49009For SaleMLS ID #26038143, Gloria Royal, ERA Reardon Realty. MichRIC
- $424,9004 bd4 ba3.3k sqft128 Pheasant Run, Battle Creek, MI 49015For SaleMLS ID #26039371, Todd Flynn, Coldwell Banker Schmidt Realtors. MichRIC
- $492,5003 bd4 ba2.6k sqft4961 Beechwood Dr, Delton, MI 49046For SaleMLS ID #26039314, Kevin Lee, eXp Realty, LLC. MichRIC
- $405,0004 bd3 ba2.7k sqft2161 Wild Cherry Ln, Kalamazoo, MI 49009For SaleMLS ID #26039241, Lori Knoll Ambs, Five Star Real Estate-W Q Ave. MichRIC
- $429,9004 bd3 ba2.5k sqft6118 Sablewood Cir, Portage, MI 49024For SaleMLS ID #26037627, Janice L Allen, Jaqua, REALTORS. MichRIC
- $449,0004 bd4 ba3.5k sqft107 Westchester Way, Battle Creek, MI 49015For SaleMLS ID #26029705, Steven Amaro, eXp Realty LLC. MichRIC
- $449,0003 bd3 ba2.1k sqft9064 Nature Way, Kalamazoo, MI 49009For SaleMLS ID #26035437, Dawn Spencer, Chuck Jaqua, REALTOR. MichRIC
