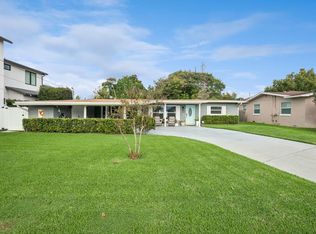
Tucked into a peaceful, less-traveled area of this established neighborhood, this inviting mid-century ranch offers a wonderful combination of character, space, and everyday livability—with NO HOA. From its thoughtful split-bedroom design to its landscaped setting, this home offers plenty to discover. Inside, generous windows fill the living spaces with natural light and create an airy connection to the surrounding greenery. The well-designed three-bedroom, two-bath floor plan provides comfortable separation between the primary suite and two additional bedrooms, each with ceiling fans, making the layout both practical and flexible. The primary suite includes a walk-in closet and en-suite bath, while a spacious secondary bedroom features a full-wall-width closet. And for a delightful nod to another era, see if you can find the home's vintage phone cabinet—one of those distinctive details that adds personality and a little nostalgia. The light-filled kitchen is conveniently positioned beside the interior laundry/mudroom, where additional cabinetry and closet space help keep everyday necessities organized. A covered walkway provides a sheltered connection from the laundry area to the two-car carport, which offers additional storage. Step outside and the home takes on another dimension. The fenced backyard is lush, inviting, and pleasantly secluded, with room to create spaces for relaxing, entertaining, gardening, or simply enjoying the outdoors. A second patio offers even more flexibility for outdoor seating or perhaps a future spa or hot tub. Whether you're drawn to mid-century, ranch designs, appreciate a thoughtfully planned layout, or simply want a home with character and room to enjoy, this property offers an appealing blend of indoor comfort and outdoor living. Enjoy the tranquility and convenience of this neighborhood setting while being close to the shops, restaurants, and local charm of the Edgewater Drive corridor, along with convenient access to schools, grocery shopping, golf, major medical facilities and offices, the Downtowns of Orlando, Maitland and Winter Park, major commuter routes and more. Here is a home with character, natural light, flexible spaces, and an inviting outdoor setting—ready to make it your own! Call for an appointment. See it, love it, buy it!
For sale
$420,000
4099 SHORECREST DRIVE, ORLANDO, FL 32804
3beds
1,493sqft
Single Family Residence
Built in 1953
8,776 Square Feet Lot
$404,300 Zestimate®
$281/sqft
$-- HOA
What's special
Thoughtful split-bedroom designLight-filled kitchenLandscaped settingInviting mid-century ranch
- 27 days
- 1,507
- 125
Likely to sell faster than
Zillow last checked:
Listing updated:
Listed by:
Brenda Bray 407-756-2157,
CHARLES RUTENBERG REALTY ORLANDO 407-622-2122
Source: Stellar MLS,MLS#: G5118720 Originating MLS: Orlando Regional
Facts & features
Interior
Bedrooms & bathrooms
- Bedrooms: 3
- Bathrooms: 2
- Full bathrooms: 2
Rooms
- Room types: Attic
Primary bedroom
- Features: Ceiling Fan(s), En Suite Bathroom, Walk-In Closet(s)
- Level: First
- Area: 178.75 Square Feet
- Dimensions: 14.3x12.5
Bedroom 2
- Features: Ceiling Fan(s), Built-in Closet
- Level: First
- Area: 145.23 Square Feet
- Dimensions: 10.3x14.1
Primary bathroom
- Features: Tub With Shower
- Level: First
- Area: 35 Square Feet
- Dimensions: 5x7
Bathroom 2
- Features: Shower No Tub, Linen Closet
- Level: First
- Area: 81.78 Square Feet
- Dimensions: 8.7x9.4
Bathroom 3
- Features: Ceiling Fan(s), Built-in Closet
- Level: First
- Area: 221 Square Feet
- Dimensions: 13x17
Dining room
- Features: Built-In Shelving
- Level: First
- Area: 269.1 Square Feet
- Dimensions: 13x20.7
Kitchen
- Features: Dual Sinks
- Level: First
- Area: 150.15 Square Feet
- Dimensions: 10.5x14.3
Laundry
- Features: Pantry
- Level: First
Living room
- Features: Built-In Shelving
- Level: First
- Area: 240 Square Feet
- Dimensions: 15x16
Heating
- Electric
Cooling
- Central Air
Appliances
- Included: Dishwasher, Disposal, Dryer, Electric Water Heater, Microwave, Range, Refrigerator, Washer
- Laundry: Electric Dryer Hookup, Inside, Laundry Room, Washer Hookup
Features
- Accessibility Features, Ceiling Fan(s), Eating Space In Kitchen, Living Room/Dining Room Combo, Primary Bedroom Main Floor, Solid Wood Cabinets, Split Bedroom, Thermostat, Walk-In Closet(s)
- Flooring: Carpet, Laminate, Tile
- Has fireplace: No
Interior area
- Total structure area: 2,095
- Total interior livable area: 1,493 sqft
Video & virtual tour
Property
Parking
- Parking features: Carport
- Has carport: Yes
Accessibility
- Accessibility features: Accessible Approach with Ramp
Features
- Levels: One
- Stories: 1
- Patio & porch: Patio
- Exterior features: Irrigation System, Private Yard, Storage
- Fencing: Fenced,Wood
- Waterfront features: Lake Privileges
- Body of water: LITTLE LAKE FAIRVIEW
Lot
- Size: 8,776 Square Feet
- Dimensions: 75 x 118/114
- Features: Landscaped, Level
- Residential vegetation: Mature Landscaping, Oak Trees, Trees/Landscaped
Details
- Parcel number: 112229069206210
- Zoning: R-1A
- Special conditions: None
Construction
Type & style
- Home type: SingleFamily
- Architectural style: Florida,Ranch
- Property subtype: Single Family Residence
Materials
- Block, Concrete
- Foundation: Slab
- Roof: Other,Shingle
Condition
- Completed
- New construction: No
- Year built: 1953
Utilities & green energy
- Sewer: Septic Tank
- Water: Public
- Utilities for property: BB/HS Internet Available, Cable Available, Electricity Available, Electricity Connected, Phone Available, Public, Underground Utilities, Water Connected
Community & HOA
Community
- Security: Smoke Detector(s)
- Pet fee: $0 monthly
- Subdivision: BILTMORE SHORES SEC 02
HOA
- Has HOA: No
Location
- Region: Orlando
Financial & listing details
- Price per square foot: $281/sqft
- Tax assessed value: $328,987
- Annual tax amount: $2,286
- Date on market: 10/10/2026
- Cumulative days on market: 28 days
- Listing terms: Cash,Conventional
- Ownership: Fee Simple
- Total actual rent: 0
- Electric utility on property: Yes
- Road surface type: Paved, Asphalt
Estimated market value
$404,300
$384,000 - $425,000
$2,653/mo
Price history
| Date | Event | Price |
|---|---|---|
| 10/10/2026 | Listed for sale | $420,000+203.2%$281/sqft |
Source:  Stellar MLS #G5118720 Report a problem | ||
| 3/24/1997 | Sold | $138,500+7.4%$93/sqft |
Source: Public Record Report a problem | ||
| 12/27/1995 | Sold | $129,000$86/sqft |
Source: Public Record Report a problem | ||
Public tax history
| Year | Property taxes | Tax assessment |
|---|---|---|
| 2024 | $2,122 +7.4% | $156,544 +3% |
| 2023 | $1,975 +1.3% | $151,984 +3% |
| 2022 | $1,950 +2.2% | $147,557 +3% |
| 2021 | $1,908 +1.3% | $143,259 +1.4% |
| 2020 | $1,882 +2.1% | $141,281 +2.3% |
| 2019 | $1,843 +1.2% | $138,105 +1.9% |
| 2018 | $1,821 | $135,530 -38.5% |
| 2017 | $1,821 +1.9% | $220,438 +10.5% |
| 2016 | $1,788 +1.6% | $199,523 +11.3% |
| 2015 | $1,760 -3.9% | $179,328 +10.7% |
| 2014 | $1,830 +2.4% | $161,978 +11% |
| 2013 | $1,788 +1.3% | $145,903 +0.6% |
| 2012 | $1,764 +3.5% | $144,995 -11.1% |
| 2011 | $1,705 +4.8% | $163,067 -3.6% |
| 2010 | $1,626 | $169,166 -14.4% |
| 2009 | -- | $197,733 -15.1% |
| 2008 | $1,496 -7.1% | $232,915 -7.2% |
| 2007 | $1,610 -5.1% | $251,048 +4.4% |
| 2006 | $1,697 +1.4% | $240,582 +26.3% |
| 2005 | $1,673 +5.1% | $190,491 +18.1% |
| 2004 | $1,592 +0.8% | $161,273 +7.9% |
| 2003 | $1,579 +2.9% | $149,464 +25.6% |
| 2002 | $1,534 -0.2% | $118,979 +8.1% |
| 2001 | $1,538 +2.3% | $110,110 +16.6% |
| 2000 | $1,504 | $94,399 |
Find assessor info on the county website
Monthly payment
Est. payment
Payment breakdown
Explore the cost of this home by adjusting the details. Changes won't be saved.Climate risks
Neighborhood: Fairview Shores
Nearby schools
Schools provided by the listing agent
- Elementary: Killarney Elem
- Middle: College Park Middle
- High: Edgewater High
Source: Stellar MLS. This data may not be complete. We recommend contacting the local school district to confirm school assignments for this home.

Similar homes
- $425,0003 bd2 ba1.7k sqft1747 FAIRVIEW SHORES DRIVE, ORLANDO, FL 32804For Sale
 MLS ID #O6453532, Jessie Scalice, WORTH CLARK REALTY. Stellar MLS
- $500,0003 bd2 ba1.4k sqft3613 GRANT BOULEVARD, ORLANDO, FL 32804For Sale
 MLS ID #O6451450, Abby Greenberg, COMPASS FLORIDA LLC. Stellar MLS
- $375,0003 bd2 ba1.4k sqft840 NEUSE AVENUE, ORLANDO, FL 32804For Sale
 MLS ID #O6434593, Nellie Peralta, KELLER WILLIAMS ADVANTAGE 2 REALTY. Stellar MLS
- $489,0003 bd2 ba1.5k sqft1448 CUMBIE STREET, ORLANDO, FL 32804For Sale
 MLS ID #O6402983, Caroline Borling, BREC PROPERTIES INC. Stellar MLS
- $395,0002 bd1 ba749 sqft811 OVERSPIN DRIVE, WINTER PARK, FL 32789For SaleMLS ID #O6400009, Rick Singh, RICK SINGH REAL ESTATE. Stellar MLS
- $450,0003 bd1 ba1.2k sqft2942 HELEN AVENUE, ORLANDO, FL 32804For SaleMLS ID #O6431366, Angela Jaspon, UNITED REAL ESTATE PREFERRED. Stellar MLS
- $539,0003 bd2 ba1.9k sqft(Undisclosed Address), ORLANDO, FL 32804For SaleMLS ID #O6443774, Paula Wells, PRIMAC GROUP, INC. Stellar MLS
- $419,9003 bd1 ba1.3k sqft712 BAFFIE AVENUE, WINTER PARK, FL 32789For SaleMLS ID #O6445837, George Bateman, III, RP INVESTMENT REALTY LLC. Stellar MLS
- $489,0003 bd2 ba1.6k sqft1427 BRYN MAWR STREET, ORLANDO, FL 32804For SaleMLS ID #O6430700, Adam Judd, METROPOLIS R.E. SOLUTIONS, LLC. Stellar MLS
- $384,9003 bd2 ba1.3k sqft1006 BEATRICE DRIVE, ORLANDO, FL 32810For SaleMLS ID #O6424245, Tal Busidan, TAL BUSIDAN PA. Stellar MLS
- $610,0003 bd2 ba1.7k sqft317 W KING ST, ORLANDO, FL 32804For SaleMLS ID #O6429593, Kiera Murphy, FANNIE HILLMAN & ASSOCIATES. Stellar MLS
- $319,0003 bd2 ba1.1k sqft4809 THORPE AVENUE, ORLANDO, FL 32804For SaleMLS ID #O6435778, Shannon Lee, EXPLORE FLORIDA REALTY SERVICES LLC. Stellar MLS
- $390,0003 bd3 ba1.4k sqft901 BALTIMORE DRIVE, ORLANDO, FL 32810For SaleMLS ID #O6432945, Tiana Collins, WEICHERT REALTORS HALLMARK PRO. Stellar MLS
- $429,0003 bd2 ba1.4k sqft1652 BERKSHIRE AVENUE, WINTER PARK, FL 32789For SaleMLS ID #O6432617, Brian Teach, COLDWELL BANKER REALTY. Stellar MLS
- $539,0003 bd2 ba1.3k sqft9 W KING STREET, ORLANDO, FL 32804For SaleMLS ID #O6445048, Sal Luccisano, EDISON REAL ESTATE SERVICES. Stellar MLS
- $359,0003 bd2 ba1.2k sqft3007 KNOLLWOOD CIRCLE, ORLANDO, FL 32804For SaleMLS ID #O6315760, Lindsey Hahn, ALL REAL ESTATE & INVESTMENTS. Stellar MLS
- $349,0002 bd1 ba976 sqft1622 TULANE STREET, ORLANDO, FL 32804For SaleMLS ID #O6449038, Terrell Daniel, ANNE ROGERS REALTY GROUP INC. Stellar MLS
- $394,9003 bd2 ba1.4k sqft1955 ELAND AVENUE, WINTER PARK, FL 32789For SaleMLS ID #O6433345, Shelby Kirsch, REAL PROPERTY MANAGEMENT AND REALTY. Stellar MLS
- $399,9904 bd2 ba1.6k sqft5610 SHASTA DRIVE, ORLANDO, FL 32810For SaleMLS ID #O6438421, Alexa Monasterio Flores, DALTON WADE INC. Stellar MLS
- $375,0003 bd2 ba1.5k sqft2675 CLEARBROOK CIRCLE, ORLANDO, FL 32810For SaleMLS ID #O6447960, Ronice Jackson, RESIDENTIAL MATCHMAKERS LLC. Stellar MLS
