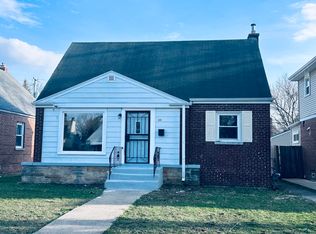
You'll fall in love with this beautifully maintained and fully remodeled home! Featuring 4 spacious bedrooms and 2 bathrooms, this home offers a versatile layout perfect for both everyday living and entertaining. The primary bedroom includes a generous walk-in closet, providing plenty of storage space. Enjoy cooking in the large kitchen, complete with ample cabinet and counter space-ideal for hosting and family gatherings.The home has been thoughtfully updated, with major improvements completed in 2019, including the roof, windows, both porches, appliances, washer and dryer, and a newly built garage. Step outside to a fully fenced backyard featuring pavers, offering a great space for relaxation, play, or entertaining guests. Schedule your private tour today!
Pending
$240,000
41 166th Pl, Calumet City, IL 60409
4beds
1,550sqft
Single Family Residence
Built in 1952
4,687 Square Feet Lot
$238,600 Zestimate®
$155/sqft
$-- HOA
What's special
Large kitchen
- 169 days
- 4
- 0
Zillow last checked:
Listing updated:
Listed by:
Jameelah Smith 773-412-1420,
@properties Christie's International Real Estate,
Jameelah Smith 773-412-1420,
@properties Christie's International Real Estate
Source: MRED as distributed by MLS GRID,MLS#: 12607946
Facts & features
Interior
Bedrooms & bathrooms
- Bedrooms: 4
- Bathrooms: 2
- Full bathrooms: 2
Rooms
- Room types: Recreation Room
Primary bedroom
- Features: Flooring (Hardwood)
- Level: Second
- Area: 180 Square Feet
- Dimensions: 12X15
Bedroom 2
- Features: Flooring (Hardwood)
- Level: Main
- Area: 132 Square Feet
- Dimensions: 11X12
Bedroom 3
- Features: Flooring (Hardwood)
- Level: Second
- Area: 100 Square Feet
- Dimensions: 10X10
Bedroom 4
- Features: Flooring (Hardwood)
- Level: Second
- Area: 90 Square Feet
- Dimensions: 10X9
Dining room
- Features: Flooring (Hardwood)
- Level: Main
- Area: 99 Square Feet
- Dimensions: 9X11
Kitchen
- Features: Flooring (Tile)
- Level: Main
- Area: 228 Square Feet
- Dimensions: 19X12
Laundry
- Level: Basement
- Area: 192 Square Feet
- Dimensions: 16X12
Living room
- Features: Flooring (Hardwood)
- Level: Main
- Area: 209 Square Feet
- Dimensions: 19X11
Recreation room
- Level: Basement
- Area: 396 Square Feet
- Dimensions: 18X22
Heating
- Natural Gas
Cooling
- Central Air
Features
- Basement: Finished,Full
Interior area
- Total structure area: 0
- Total interior livable area: 1,550 sqft
Property
Parking
- Total spaces: 2
- Parking features: Yes, Detached, Garage
- Garage spaces: 2
Accessibility
- Accessibility features: No Disability Access
Features
- Stories: 1.5
Lot
- Size: 4,687 Square Feet
- Dimensions: 37.5X125
Details
- Parcel number: 30204150340000
- Special conditions: List Broker Must Accompany
Construction
Type & style
- Home type: SingleFamily
- Property subtype: Single Family Residence
Materials
- Aluminum Siding, Brick
Condition
- New construction: No
- Year built: 1952
- Major remodel year: 2019
Utilities & green energy
- Sewer: Public Sewer
- Water: Lake Michigan
Community & HOA
HOA
- Services included: None
Location
- Region: Calumet City
Financial & listing details
- Price per square foot: $155/sqft
- Tax assessed value: $140,000
- Annual tax amount: $9,206
- Date on market: 4/2/2026
- Ownership: Fee Simple
Estimated market value
$238,600
$227,000 - $251,000
$2,415/mo
Price history
| Date | Event | Price |
|---|---|---|
| 6/22/2026 | Pending sale | $240,000$155/sqft |
Source:  MRED as distributed by MLS GRID #12607946 Report a problem MRED as distributed by MLS GRID #12607946 Report a problem | ||
| 5/20/2026 | Listing removed | $240,000$155/sqft |
Source: MRED as distributed by MLS GRID #12607946 Report a problem | ||
| 5/19/2026 | Contingent | $240,000$155/sqft |
Source: MRED as distributed by MLS GRID #12607946 Report a problem | ||
| 4/15/2026 | Price change | $240,000-2%$155/sqft |
Source: MRED as distributed by MLS GRID #12607946 Report a problem | ||
| 4/2/2026 | Listed for sale | $245,000+32.4%$158/sqft |
Source: MRED as distributed by MLS GRID #12607946 Report a problem | ||
| 6/2/2020 | Sold | $185,000$119/sqft |
Source: MRED as distributed by MLS GRID #10470063 Report a problem | ||
| 4/26/2020 | Pending sale | $185,000$119/sqft |
Source: 4 Sale Realty Inc. #10470063 Report a problem | ||
| 3/25/2020 | Price change | $185,000-2.6%$119/sqft |
Source: 4 Sale Realty Inc. #10470063 Report a problem | ||
| 11/1/2019 | Price change | $190,000-4.5%$123/sqft |
Source: 4 Sale Realty Inc. #10470063 Report a problem | ||
| 10/16/2019 | Price change | $199,000-0.5%$128/sqft |
Source: 4 Sale Realty Inc. #10470063 Report a problem | ||
| 8/1/2019 | Listed for sale | $200,000+506.1%$129/sqft |
Source: 4 Sale Realty Inc. #10470063 Report a problem | ||
| 10/18/2018 | Sold | $33,000-12%$21/sqft |
Source: MRED as distributed by MLS GRID #09985668 Report a problem | ||
| 9/7/2018 | Pending sale | $37,500$24/sqft |
Source: McColly Real Estate #09985668 Report a problem | ||
| 7/19/2018 | Price change | $37,500-16.7%$24/sqft |
Source: McColly Real Estate #09985668 Report a problem | ||
| 6/14/2018 | Listed for sale | $45,000-51.9%$29/sqft |
Source: McColly Real Estate #09985668 Report a problem | ||
| 4/1/2008 | Sold | $93,500-21.8%$60/sqft |
Source: Public Record Report a problem | ||
| 10/1/2003 | Sold | $119,500+117.3%$77/sqft |
Source: Public Record Report a problem | ||
| 9/24/1997 | Sold | $55,000$35/sqft |
Source: Public Record Report a problem | ||
Public tax history
| Year | Property taxes | Tax assessment |
|---|---|---|
| 2024 | $10,846 +17.8% | $14,000 +0% |
| 2023 | $9,206 +30% | $13,999 +68.5% |
| 2022 | $7,082 +1.9% | $8,306 |
| 2021 | $6,949 +18.4% | $8,306 |
| 2020 | $5,870 -5.5% | $8,306 -0.6% |
| 2019 | $6,210 -17.8% | $8,353 -17.3% |
| 2018 | $7,558 +5.3% | $10,102 |
| 2017 | $7,178 +31.5% | $10,102 +24.7% |
| 2016 | $5,459 +1.5% | $8,101 |
| 2015 | $5,378 +4% | $8,101 |
| 2014 | $5,173 -18.8% | $8,101 -24.9% |
| 2013 | $6,370 +7.9% | $10,784 |
| 2012 | $5,904 +5.9% | $10,784 |
| 2011 | $5,573 -5.8% | $10,784 -17.2% |
| 2010 | $5,916 +8.6% | $13,027 |
| 2009 | $5,446 +14.8% | $13,027 -5% |
| 2008 | $4,742 +9.6% | $13,712 +8.7% |
| 2007 | $4,327 +9.7% | $12,615 |
| 2006 | $3,944 +2.3% | $12,615 |
| 2005 | $3,857 +20.7% | $12,615 +24.5% |
| 2004 | $3,195 +3.7% | $10,133 |
| 2003 | $3,081 +31.1% | $10,133 |
| 2002 | $2,350 +59% | $10,133 +27.6% |
| 2001 | $1,478 -23.2% | $7,943 |
| 2000 | $1,925 +115.6% | $7,943 |
| 1999 | $893 | $7,943 |
Find assessor info on the county website
Monthly payment
Est. payment
Payment breakdown
Explore the cost of this home by adjusting the details. Changes won't be saved.Climate risks
Neighborhood: 60409
Nearby schools
Schools provided by the listing agent
- District: 157
Source: MRED as distributed by MLS GRID. This data may not be complete. We recommend contacting the local school district to confirm school assignments for this home.
Similar homes
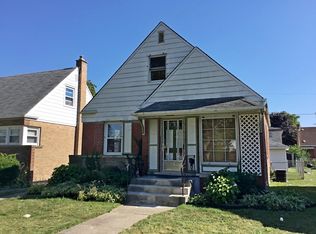
- $265,0004 bd2 ba1.2k sqft514 E 164th Pl, South Holland, IL 60473Price Change
 MLS ID #12691824, Tene' Gray, Real People Realty. MRED as distributed by MLS GRID
 - $225,0005 bd2 ba1.8k sqft1773 E 158th St, South Holland, IL 60473Active
 MLS ID #12583773, Rafay Qamar, Real Broker LLC. MRED as distributed by MLS GRID
 - $264,9003 bd2 ba1.3k sqft17947 William St, Lansing, IL 60438Price Change
 MLS ID #12712171, Cynara Anderson, PSA, Coldwell Banker Realty. MRED as distributed by MLS GRID
 - $185,0003 bd2 ba1.2k sqft651 Sibley Blvd, Calumet City, IL 60409Active
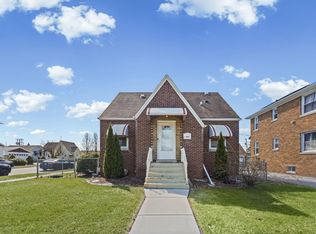 MLS ID #12586061, Laquisha Berry, Village Realty, Inc. MRED as distributed by MLS GRID
 - $264,9004 bd2 ba2.1k sqft704 Willow Ct, Hammond, IN 46320For Sale
 MLS ID #844521, Kristin Trzoski, Advanced Real Estate, LLC. NIRA as distributed by MLS GRID
