Looking for space, privacy, and updates without sacrificing convenience? Set back from the road and abutting conservation land, this ~2,400 sq. ft. Cape offers a surprisingly spacious and versatile interior along with a private backyard retreat. At the heart of the home is the bright kitchen featuring quartz countertops, a center island, and open to the dining room with hardwood floors—perfect for everyday living and entertaining. Multiple living spaces, including a family room and den with brand-new carpeting, and living room on the first floor provide plenty of room to spread out, work from home, entertain, or simply relax. Upstairs, all three bedrooms are thoughtfully located together, including a spacious primary bedroom with new carpeting and its own 3/4 bath. Three additional full baths provide exceptional convenience for family and guests. Storage is abundant throughout the home, giving everything its place without sacrificing valuable living space. Fresh paint throughout most of the interior, new storm doors, updated circuit breakers, and a six-year-old roof add to the home's appeal. Outside, a custom patio and composite deck overlook a private backyard bordered by conservation land—an inviting setting for summer dinners, morning coffee, or quiet evenings outdoors. A one-car garage under provides even more storage and everyday convenience. With approximately 2,400 square feet, three bedrooms, multiple living areas, three full bathrooms, abundant storage, significant updates, and a setting that feels tucked away, this home offers a combination of space and privacy that's well worth experiencing in person. Come inside and discover just how much this home has to offer!
For sale
$649,900
41-41 Hampstead St #A, Methuen, MA 01844
3beds
2,275sqft
Single Family Residence
Built in 1983
0.6 Acres Lot
$-- Zestimate®
$286/sqft
$-- HOA
What's special
Composite deckFamily roomCustom patioBright kitchenMultiple living spacesPrivate backyard retreatOne-car garage under
- 22 hours
- 277
- 16
Zillow last checked:
Listing updated:
Listed by:
Shannon Forsythe 617-943-2619,
Century 21 Your Way 978-710-7490
Source: MLS PIN,MLS#: 73569675
Facts & features
Interior
Bedrooms & bathrooms
- Bedrooms: 3
- Bathrooms: 3
- Full bathrooms: 3
Primary bedroom
- Features: Bathroom - Full, Ceiling Fan(s), Closet, Flooring - Wall to Wall Carpet
- Level: Second
Bedroom 2
- Features: Flooring - Wall to Wall Carpet
- Level: Second
Bedroom 3
- Features: Flooring - Wall to Wall Carpet
- Level: Second
Primary bathroom
- Features: Yes
Bathroom 1
- Level: First
Bathroom 2
- Level: Second
Bathroom 3
- Level: Second
Dining room
- Features: Ceiling Fan(s), Flooring - Hardwood, Open Floorplan
- Level: Main,First
Family room
- Features: Ceiling Fan(s), Flooring - Wall to Wall Carpet, Balcony / Deck, French Doors, Exterior Access
- Level: Main,First
Kitchen
- Features: Flooring - Stone/Ceramic Tile, Countertops - Stone/Granite/Solid, Kitchen Island, Exterior Access
- Level: Main,First
Living room
- Features: Closet, Flooring - Wall to Wall Carpet
- Level: First
Heating
- Forced Air, Natural Gas
Cooling
- None
Appliances
- Included: Range, Dishwasher, Refrigerator, Freezer, Washer
- Laundry: In Basement
Features
- Walk-In Closet(s), Den, Bonus Room
- Flooring: Wood, Tile, Carpet, Flooring - Wall to Wall Carpet
- Basement: Full,Interior Entry,Garage Access
- Has fireplace: No
Interior area
- Total structure area: 2,275
- Total interior livable area: 2,275 sqft
- Finished area above ground: 2,275
Property
Parking
- Total spaces: 5
- Parking features: Under, Paved Drive, Paved
- Attached garage spaces: 1
- Uncovered spaces: 4
Features
- Patio & porch: Deck - Composite, Patio
- Exterior features: Deck - Composite, Patio, Professional Landscaping
Lot
- Size: 0.6 Acres
Details
- Parcel number: M:0808 B:0075 L:001J,2044534
- Zoning: RA
Construction
Type & style
- Home type: SingleFamily
- Architectural style: Cape
- Property subtype: Single Family Residence
Materials
- Frame
- Foundation: Concrete Perimeter
- Roof: Shingle
Condition
- Year built: 1983
Utilities & green energy
- Electric: Circuit Breakers
- Sewer: Public Sewer
- Water: Public
Community & HOA
HOA
- Has HOA: No
Location
- Region: Methuen
Financial & listing details
- Price per square foot: $286/sqft
- Tax assessed value: $686,500
- Annual tax amount: $7,140
- Date on market: 8/28/2026
Estimated market value
Not available
Estimated sales range
Not available
$3,711/mo
Price history
| Date | Event | Price |
|---|---|---|
| 8/28/2026 | Listed for sale | $649,900$286/sqft |
Source: MLS PIN #73569675 Report a problem | ||
Public tax history
Tax history is unavailable.
Monthly payment
Est. payment
Payment breakdown
Explore the cost of this home by adjusting the details. Changes won't be saved.Climate risks
Neighborhood: 01844

Similar homes
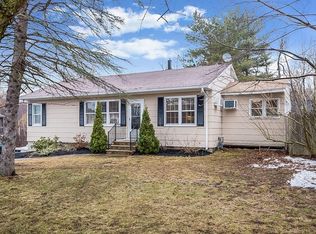
- $624,9003 bd2 ba2.2k sqft98 Pleasant View St, Methuen, MA 01844For Sale
 MLS ID #73569143, Team Zingales, Team Zingales Realty, LLC. MLS PIN
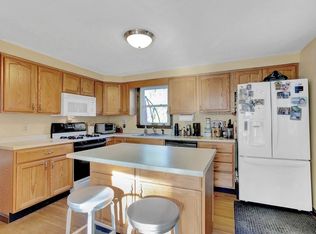
 - $639,9004 bd2 ba1.5k sqft76 Maple St, Methuen, MA 01844For Sale
 MLS ID #73543049, Miralva Pagan, Realty ONE Group Nest. MLS PIN
 - $569,9003 bd2 ba1.8k sqft22 Woodbury Street, Salem, NH 03079Active
 MLS ID #5106987, Billy Pozo. PrimeMLS
 - $599,9993 bd2 ba1.6k sqft131 Pleasant Valley St, Methuen, MA 01844For Sale
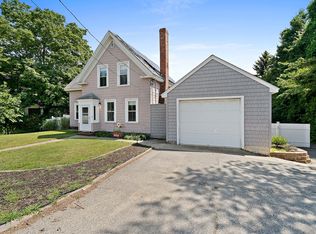 MLS ID #73563931, Nicole Protheroe, Compass. MLS PIN
