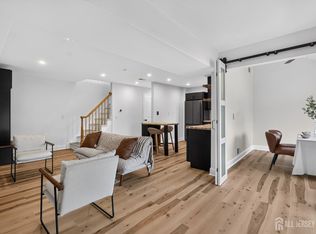
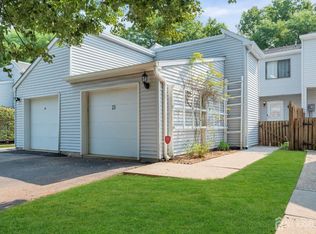
Beautifully renovated. Thoughtfully designed. Ready to welcome you home. Welcome to this exceptional East-facing townhome in the highly sought-after Glen Hills Community, where every renovation was carefully planned to maximize functionality, comfort, and everyday living. More than updated finishes, this home reflects thoughtful design, from expanded cabinetry and custom shelving to smart storage solutions that make every square foot work beautifully. Natural light fills the home through multiple windows and skylights, highlighting premium waterproof, scratch-resistant flooring, fresh designer paint, and elegant crystal-glass lighting. The redesigned kitchen features expanded cabinetry, granite countertops, a pantry, and all appliances included. Both full bathrooms have been beautifully renovated with modern finishes. The finished basement offers two flexible rooms ideal for a home office, gym, guest suite, playroom, or recreation space, along with generous storage. Additional features include a dedicated first-floor laundry room with overhead cabinetry, an attached one-car garage, and a private driveway. Conveniently located near shopping, dining, parks, recreation, and major commuting routes, this move-in-ready home offers the perfect blend of style, comfort, and convenience. More than beautifully renovated, this is a home intentionally designed to make everyday living more organized, functional, and enjoyable.
Under contract
Price cut: $10K (7/2)
$469,000
41-43 Bloomingdale Dr, Hillsborough, NJ 08844
2beds
--sqft
Townhouse
Built in 1995
-- sqft lot
$467,900 Zestimate®
$--/sqft
$-- HOA
What's special
All appliances includedFresh designer paintEast-facing townhomeGenerous storageSmart storage solutionsExpanded cabinetryRedesigned kitchen
- 59 days |
- 76 |
- 5 |
Zillow last checked:
Listing updated:
Listed by:
MARYANNE SAWADE,
RE/MAX PREFERRED PROFESSIONALS 908-874-3308
Source: All Jersey MLS,MLS#: 2618160R
Facts & features
Interior
Bedrooms & bathrooms
- Bedrooms: 2
- Bathrooms: 3
- Full bathrooms: 2
- 1/2 bathrooms: 1
Primary bedroom
- Features: Full Bath
- Area: 250
- Dimensions: 25 x 10
Bedroom 2
- Area: 110
- Dimensions: 11 x 10
Bathroom
- Features: Stall Shower
Dining room
- Features: Formal Dining Room
- Area: 130
- Dimensions: 13 x 10
Family room
- Area: 304
- Length: 19
Kitchen
- Features: Granite/Corian Countertops, Pantry, Galley Type
- Area: 156
- Dimensions: 13 x 12
Living room
- Area: 240
- Dimensions: 20 x 12
Basement
- Area: 0
Heating
- Forced Air
Cooling
- Central Air, Ceiling Fan(s)
Appliances
- Included: Self Cleaning Oven, Dishwasher, Dryer, Exhaust Fan, Microwave, Refrigerator, Range, Washer, Water Filter, Gas Water Heater
Features
- Drapes-See Remarks, Skylight, Vaulted Ceiling(s), Water Filter, Kitchen, Laundry Room, Bath Half, Living Room, Dining Room, 2 Bedrooms, Loft, Bath Main, Bath Second, Other Room(s)
- Flooring: See Remarks
- Windows: Drapes, Skylight(s)
- Basement: Partially Finished, Den, Recreation Room, Storage Space, Utility Room
- Number of fireplaces: 1
- Fireplace features: Fireplace Screen, Wood Burning
Interior area
- Total structure area: 0
Video & virtual tour
Property
Parking
- Total spaces: 1
- Parking features: 1 Car Width, Asphalt, Garage, Built-In Garage, Driveway, On Street
- Attached garage spaces: 1
- Has uncovered spaces: Yes
Features
- Levels: One, Three Or More
- Stories: 2
- Patio & porch: Deck, Patio
- Exterior features: Curbs, Deck, Patio, Door(s)-Storm/Screen, Sidewalk, Fencing/Wall
- Pool features: Outdoor Pool
- Fencing: Fencing/Wall
Lot
- Features: Level
Details
- Parcel number: 2710001630022000040000C4143
Construction
Type & style
- Home type: Townhouse
- Architectural style: Townhouse
- Property subtype: Townhouse
Materials
- Roof: Asphalt
Condition
- Year built: 1995
Utilities & green energy
- Gas: Natural Gas
- Sewer: Public Sewer
- Water: Public
- Utilities for property: Underground Utilities, Cable Connected, Electricity Connected, Natural Gas Connected
Community & HOA
Community
- Features: Clubhouse, Outdoor Pool, Jog/Bike Path, Tennis Court(s), Curbs, Sidewalks
HOA
- Services included: Amenities-Some, Common Area Maintenance, Maintenance Structure, Snow Removal, Maintenance Grounds
- Additional fee info: Maintenance Expense: $425 Monthly
Location
- Region: Hillsborough
Financial & listing details
- Tax assessed value: $398,500
- Annual tax amount: $8,830
- Date on market: 6/26/2026
- Ownership: Condominium
- Electric utility on property: Yes
Estimated market value
$467,900
$445,000 - $491,000
$3,120/mo
Price history
| Date | Event | Price |
|---|---|---|
| 7/23/2026 | Pending sale | $469,000 |
Source:  GSMLS #4036572 Report a problem GSMLS #4036572 Report a problem | ||
| 7/23/2026 | Contingent | $469,000 |
Source:  All Jersey MLS #2618160R Report a problem All Jersey MLS #2618160R Report a problem | ||
| 7/2/2026 | Price change | $469,000-2.1% |
Source: GSMLS #4036572 Report a problem | ||
| 6/26/2026 | Listed for sale | $479,000+62.4% |
Source: All Jersey MLS #2618160R Report a problem | ||
| 9/11/2019 | Sold | $295,000 |
Source: GSMLS #3553874 Report a problem | ||
Public tax history
| Year | Property taxes | Tax assessment |
|---|---|---|
| 2025 | $8,313 +12% | $398,500 +12% |
| 2024 | $7,424 | $355,900 |
Find assessor info on the county website
Monthly payment
Est. payment
Payment breakdown
Explore the cost of this home by adjusting the details. Changes won't be saved.Climate risks
Neighborhood: 08844
Nearby schools
GreatSchools rating
- 8/10Hillsborough Elementary SchoolGrades: K-4Distance: 0.6 mi
- 8/10Hillsborough Middle SchoolGrades: 7-8Distance: 1.1 mi
- 8/10Hillsborough High SchoolGrades: 9-12Distance: 0.4 mi
- $315,9002 bd2 ba1.3k sqft4143 Bloomingdale Dr #4143, Hillsborough, NJ 08844Off Market
- $326,100-- bd-- ba1.3k sqft4144 Bloomingdale Dr #4144, Hillsborough, NJ 08844Off Market
- $418,500-- bd-- ba-- sqft41-44 Bloomingdale Dr, Hillsborough, NJ 08844Off Market
- $311,000-- bd-- ba1.3k sqft4142 Bloomingdale Dr #4142, Hillsborough, NJ 08844Off Market
- $416,000-- bd-- ba-- sqft41-42 Bloomingdale Dr, Hillsborough, NJ 08844Off Market
- $339,0002 bd3 ba1.3k sqft4141 Bloomingdale Dr #4141, Hillsborough, NJ 08844Off Market
- $--2 bd2 ba1.2k sqft15 Enterprise Ct APT 301, Jersey City, NJ 07305Off Market
- $524,7002 bd2 ba1.1k sqft15 Enterprise Ct APT 411, Jersey City, NJ 07305Off Market
A local agent can set up tours, give advice and negotiate with sellers.
A local lender can help you make sure your offer is ready when you are.
Similar homes
- $475,0003 bd3 ba1.2k sqft138 Stratford Ct, Hillsborough, NJ 08844For Sale

 MLS ID #2702159R, YAHAIRA S. MAFFEI. All Jersey MLS
 - $399,0003 bd2 ba-- sqft3519 Richmond Ct, Hillsborough, NJ 08844For Sale
 MLS ID #2701970R, MARCUS CRAWFORD. All Jersey MLS
 - $515,0002 bd3 ba1.3k sqft119 N Barrow Pl, Princeton, NJ 08540For Sale

 MLS ID #NJME2082232, Victoria Holly, Callaway Henderson Sotheby's Int'l-Princeton. Bright MLS
 - $475,0003 bd3 ba1.5k sqft23 Krenkel Ct, Flemington, NJ 08822For Sale
 MLS ID #2702788R, VICTORIA PATTEN. All Jersey MLS
 - $464,9002 bd3 ba1.5k sqft13 Ronald Dr, Somerset, NJ 08873For SaleMLS ID #2702539R, JANE MUELLER. All Jersey MLS
- $465,0002 bd3 ba1.2k sqft5 Anderson Ct, East Brunswick, NJ 08816For SaleMLS ID #2702043R, KUNAL SODHI. All Jersey MLS
- $469,0002 bd3 ba-- sqft273 Edgeware Ct, Somerset, NJ 08873For SaleMLS ID #2617269R, AHRON GORDON. All Jersey MLS
- $499,9902 bd3 ba1.5k sqft3504 N Oaks Blvd, North Brunswick, NJ 08902For SaleMLS ID #2702364R, JANE MUELLER. All Jersey MLS
- $415,0002 bd2 ba1.4k sqft85 Almond Dr, Somerset, NJ 08873For SaleMLS ID #2618049R, JANE MUELLER. All Jersey MLS
- $525,0003 bd1 ba1.2k sqft195 Lawrenceville Pennington Rd, Lawrence Township, NJ 08648For SaleMLS ID #NJME2082322, Christine Piromalli, EXP Realty, LLC. Bright MLS
- $545,0002 bd3 ba1.4k sqft31 Chicopee Dr, Princeton, NJ 08540For SaleMLS ID #NJSO2005786, Donna Murray, BHHS Fox & Roach - Princeton. Bright MLS
- $519,0003 bd3 ba-- sqft20 Windham Ct, Flemington, NJ 08822For SaleMLS ID #2701485R, LOUIS HRIBIK. All Jersey MLS
- $615,0004 bd3 ba1.4k sqft43 Jared Dr, North Brunswick, NJ 08902For SaleMLS ID #2702793R, ANUPAMA TADIKONDA. All Jersey MLS
- $509,0002 bd3 ba1.5k sqft127 Berkshire Ct, Piscataway, NJ 08854For SaleMLS ID #2615623R, KATHERINE T. PEASE. All Jersey MLS
- $524,9993 bd3 ba1.7k sqft1212 Holly Ct, Monmouth Junction, NJ 08852For SaleMLS ID #2702236R, REJU R. ZACHARIA. All Jersey MLS
- $429,9002 bd3 ba1.4k sqft216 Copeley Way, North Brunswick, NJ 08902For SaleMLS ID #2701058R, DEEPAK BANSAL. All Jersey MLS
- $425,0002 bd2 ba1.2k sqft208 Cypress Ln, East Brunswick, NJ 08816For SaleMLS ID #2701921R, LAUREN MOLINARO. All Jersey MLS
- $432,0003 bd3 ba1.4k sqft11 Wosniak Ct, Lawrence Township, NJ 08648For SaleMLS ID #NJME2081114, Lindee Ning, Realmart Realty, LLC. Bright MLS
- $409,9002 bd2 ba1.1k sqft127 Chariot Ct, Piscataway, NJ 08854For SaleMLS ID #2701621R, DEEPAK BANSAL. All Jersey MLS
- $485,0002 bd3 ba1.4k sqft48 Morgan Pl, East Brunswick, NJ 08816For SaleMLS ID #2702783R, RUPINDER SODHI. All Jersey MLS
