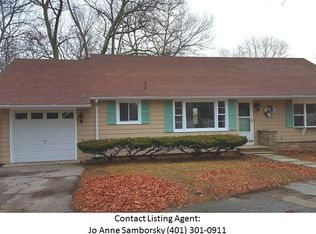
This home is move-in ready and waiting for its new owner! This spacious home offers the convenience of single-level living with a 1 car garage, 4 bedrooms and 2 full baths...ideal for first-time buyers, those looking to downsize, or anyone seeking comfortable, functional living space. The hard work has already been done, with freshly painted walls, refinished hardwood floors in the front portion of the home, and brand-new luxury vinyl plank flooring throughout the rear addition. Major updates include a 4-year-old roof, 1-year-old hot water tank, and an 8-year-old boiler, offering peace of mind for years to come. The vinyl-sided exterior adds low-maintenance appeal. The oversized corner lot of 1/2 acre with a U shaped driveway makes parking access easy. The country kitchen features granite countertops along with newer stainless steel refrigerator and stove. A pellet stove provides an inviting and efficient way to keep warm and cozy during the winter months. The full walkout basement offers tremendous untapped potential, complete with a large overhead door and plenty of space for a workshop, additional storage, hobbies, or future possibilities. With its updates, flexible layout, and abundant potential, this home is ready for you to move in and make it your own!
Under contract
$474,000
41 Bishop Hill Rd, Johnston, RI 02919
4beds
1,465sqft
Single Family Residence
Built in 1958
0.5 Acres Lot
$479,200 Zestimate®
$324/sqft
$-- HOA
What's special
Pellet stoveCountry kitchenSpacious homeU shaped drivewayLarge overhead doorFull walkout basementRefinished hardwood floors
- 28 days
- 934
- 59
Likely to sell faster than
Zillow last checked:
Listing updated:
Listed by:
Denali Group 401-524-0770,
Keller Williams Leading Edge
Source: StateWide MLS RI,MLS#: 1423552
Facts & features
Interior
Bedrooms & bathrooms
- Bedrooms: 4
- Bathrooms: 2
- Full bathrooms: 2
Bathroom
- Features: Bath w Tub, Bath w Shower Stall, Bath w Tub & Shower
Heating
- Oil, Baseboard, Zoned
Cooling
- Wall Unit(s)
Appliances
- Included: Dishwasher, Dryer, Disposal, Microwave, Refrigerator, Washer, Electric Water Heater
Features
- Wall (Dry Wall), Wall (Plaster), Plumbing (Mixed), Insulation (Ceiling), Ceiling Fan(s)
- Flooring: Ceramic Tile, Hardwood, Vinyl
- Basement: Full,Interior and Exterior,Unfinished,Laundry,Storage Space,Utility,Work Shop
- Number of fireplaces: 1
- Fireplace features: Pellet Stove
Interior area
- Total structure area: 1,465
- Total interior livable area: 1,465 sqft
- Finished area above ground: 1,465
- Finished area below ground: 0
Video & virtual tour
Property
Parking
- Total spaces: 7
- Parking features: Attached, Garage Door Opener, Integral, Driveway
- Attached garage spaces: 1
- Has uncovered spaces: Yes
Accessibility
- Accessibility features: One Level
Features
- Fencing: Fenced
Lot
- Size: 0.5 Acres
- Features: Corner Lot
Details
- Parcel number: JOHNM0057L043
- Other equipment: Pellet Stove
Construction
Type & style
- Home type: SingleFamily
- Architectural style: Ranch
- Property subtype: Single Family Residence
Materials
- Dry Wall, Plaster, Vinyl Siding
- Foundation: Concrete Perimeter
Condition
- New construction: No
- Year built: 1958
Utilities & green energy
- Electric: 200+ Amp Service
- Sewer: Septic Tank
- Water: Public
Community & HOA
Community
- Features: Highway Access, Interstate, Public School, Recreational Facilities, Restaurants, Schools, Near Shopping, Tennis
- Subdivision: Bishop Hill
HOA
- Has HOA: No
Location
- Region: Johnston
Financial & listing details
- Price per square foot: $324/sqft
- Tax assessed value: $341,200
- Annual tax amount: $5,330
- Date on market: 9/16/2026
Estimated market value
$479,200
$455,000 - $503,000
$3,169/mo
Price history
| Date | Event | Price |
|---|---|---|
| 9/29/2026 | Contingent | $474,000$324/sqft |
Source:  StateWide MLS RI #1423552 Report a problem StateWide MLS RI #1423552 Report a problem | ||
| 9/16/2026 | Listed for sale | $474,000-1.2%$324/sqft |
Source: StateWide MLS RI #1423552 Report a problem | ||
| 9/16/2026 | Listing removed | $479,900$328/sqft |
Source: StateWide MLS RI #1420922 Report a problem | ||
| 8/20/2026 | Listed for sale | $479,900+305%$328/sqft |
Source: StateWide MLS RI #1420922 Report a problem | ||
| 5/8/1992 | Sold | $118,500$81/sqft |
Source: Public Record Report a problem | ||
Public tax history
| Year | Property taxes | Tax assessment |
|---|---|---|
| 2025 | $5,330 +2.1% | $341,200 |
| 2024 | $5,220 +2.7% | $341,200 +55.9% |
| 2023 | $5,085 | $218,800 |
| 2022 | $5,085 | $218,800 |
| 2021 | $5,085 +62% | $218,800 +28.9% |
| 2018 | $3,138 -49.2% | $169,700 |
| 2016 | $6,172 +27.3% | $169,700 +1.5% |
| 2015 | $4,847 +26% | $167,200 |
| 2014 | $3,846 -20% | $167,200 |
| 2013 | $4,807 +16.2% | $167,200 |
| 2012 | $4,138 -10.2% | $167,200 -13.6% |
| 2010 | $4,610 -6.5% | $193,600 -23.5% |
| 2009 | $4,931 +3.1% | $253,000 |
| 2007 | $4,784 +53.3% | $253,000 +32.9% |
| 2004 | $3,121 +1.7% | $190,300 +63.1% |
| 2003 | $3,069 | $116,700 |
Find assessor info on the county website
Monthly payment
Est. payment
Payment breakdown
Explore the cost of this home by adjusting the details. Changes won't be saved.Climate risks
Neighborhood: 02919
Similar homes
- $485,0004 bd2 ba2k sqft2 Arcade St, Johnston, RI 02919For Sale

 MLS ID #1421175, Justin Freitas, CENTURY 21 Gonsalves - Pastore. StateWide MLS RI
 - $475,0005 bd2 ba1.8k sqft4 Rosemont Ave, Johnston, RI 02919For Sale
 MLS ID #1413182, Kyle Seyboth, Century 21 Limitless. StateWide MLS RI
 - $499,9003 bd2 ba2.1k sqft14 Sutton St, Smithfield, RI 02828For Sale
 MLS ID #1425603, Richard Tessier, RE/MAX Preferred. StateWide MLS RI
 - $578,0003 bd3 ba1.9k sqft21 Primrose Ln, Johnston, RI 02919For Sale
 MLS ID #1423474, Yamileth Sosa Ruiz, D'Empire Real Estate LLC. StateWide MLS RI
 - $449,9004 bd2 ba1.5k sqft23 Penrose St, North Providence, RI 02911For SaleMLS ID #1425222, Catherine Espinosa, HERE Realty. StateWide MLS RI
- $399,9002 bd2 ba1.2k sqft453 Greenville Ave, Johnston, RI 02919For SaleMLS ID #1425036, Johnathan Detri, Pleasant View Realty. StateWide MLS RI
- $689,0002 bd2 ba1.6k sqft8 Fountain Spring Ln, Johnston, RI 02919For SaleMLS ID #1424628, Carol Cronin, Coldwell Banker Realty. StateWide MLS RI
- $449,0003 bd4 ba1.4k sqft36 Wentworth St, North Providence, RI 02904For SaleMLS ID #1424544, Scott McGee, RE/MAX Properties. StateWide MLS RI
- $499,0004 bd2 ba1.5k sqft25 Sadler St, North Providence, RI 02911For SaleMLS ID #1424181, Lixiu Lin, Keller Williams Leading Edge. StateWide MLS RI
- $574,0003 bd2 ba1.8k sqft15 Williams Rd, Smithfield, RI 02917For SaleMLS ID #1424406, Alexander Parmenidez, Coldwell Banker Realty. StateWide MLS RI
- $474,9003 bd2 ba2k sqft20 Watercress Ct, Coventry, RI 02816For SaleMLS ID #1422044, Daniel Termale, REMAX Revolution. StateWide MLS RI
- $499,9003 bd2 ba1.7k sqft22 Baldino Dr, Cranston, RI 02920For SaleMLS ID #1425248, Lisa Pagano, Residential Properties Ltd.. StateWide MLS RI
- $550,0003 bd2 ba1.4k sqft677 Central Pike, Scituate, RI 02857For SaleMLS ID #1423431, Nichole Lavender, Re/Max Real Estate Center. StateWide MLS RI
- $549,9993 bd2 ba1.8k sqft5 Julien St, Smithfield, RI 02917For SaleMLS ID #1425166, Maura Smith, REMAX Revolution. StateWide MLS RI
- $439,0003 bd2 ba1.6k sqft456 Elm St, Warwick, RI 02888For SaleMLS ID #1424482, Jason Corsini, Northeast Realty Asssociates. StateWide MLS RI
- $429,0002 bd2 ba2.1k sqft26 Tucker St, Glocester, RI 02814For SaleMLS ID #1418655, Fatima Pires, Keller Williams South Watuppa. StateWide MLS RI
- $499,9003 bd2 ba1.3k sqft112 Greenwich Ave, Warwick, RI 02886For SaleMLS ID #1424614, Nicole Connell, JPAR Prime Real Estate. StateWide MLS RI
- $499,9003 bd2 ba1.7k sqft15 Atlantic Ave, North Providence, RI 02904For SaleMLS ID #1424519, Kyle Seyboth, Century 21 Limitless. StateWide MLS RI
- $459,9003 bd1 ba1.7k sqft66 Wayne Dr, Cumberland, RI 02864For SaleMLS ID #1424353, The DiSpirito Team, Engel & Volkers Oceanside. StateWide MLS RI
- $584,9003 bd2 ba1.8k sqft32 Mountaindale Rd, Smithfield, RI 02917For SaleMLS ID #1422159, Ronald Rusin, Lamacchia Realty, Inc. StateWide MLS RI
