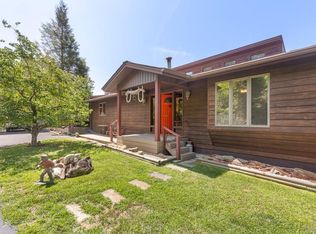
A rare opportunity to own two unrestricted mountain properties on the same road, offering endless possibilities for a private family compound, investment portfolio, homestead, or short-term rental retreat. The main residence, Teresita Springs, features approximately 3,400 sq. ft. with 3 bedrooms, 4.5 baths, expansive living areas, bonus spaces, and a separate apartment ideal for guests, multigenerational living, or rental income. 5.83 surveyed fully fenced acres, the property boasts a spring-fed swimming pond, two creeks, a newly established orchard, detached garage, and multiple outbuildings for workshops, storage, or hobbies. Just down the road, the beautifully renovated 2-bedroom cottage sits on .77 wooded acres with vaulted ceilings, an open floor plan, modern kitchen, updated bath, wood-burning stove, private well, and spacious outdoor living areas. Together these properties create a unique mountain sanctuary with privacy, natural beauty, flexible living, and exceptional income potential, all just minutes from hiking, lakes, and everyday conveniences. The owner will consider financing to qualified buyer.
For sale
Price cut: $25K (8/5)
$1,075,000
41 Black Mountain Creek Rd, Franklin, NC 28734
5beds
--sqft
Residential
Built in 1980
6.6 Acres Lot
$1,007,800 Zestimate®
$--/sqft
$-- HOA
What's special
Updated bathDetached garageNewly established orchardVaulted ceilingsTwo creeksPrivate wellBonus spaces
- 52 days
- 315
- 27
Zillow last checked:
Listing updated:
Listed by:
Mark Little,
Realty One Group Vibe
Source: Carolina Smokies MLS,MLS#: 26047847
Facts & features
Interior
Bedrooms & bathrooms
- Bedrooms: 5
- Bathrooms: 7
- Full bathrooms: 6
- 1/2 bathrooms: 1
Primary bedroom
- Level: First
Bedroom 2
- Level: First
Bedroom 3
- Level: First
Bedroom 4
- Level: First
Dining room
- Level: First
Kitchen
- Level: First
Living room
- Level: First
Heating
- Electric, Wood, Propane, Mini-Split
Cooling
- Central Electric, Three Zone, Ductless
Appliances
- Included: Dishwasher, Electric Oven/Range, Refrigerator, Washer, Dryer, Electric Water Heater
- Laundry: First Level
Features
- Bonus Room, Ceiling Fan(s), Great Room, In-law Quarters, Kitchen/FR Combo, Large Master Bedroom, Living/Dining Room, Main Level Living, Primary w/Ensuite, Primary on Main Level, New Kitchen, Pantry, Workshop, In-Law Floorplan
- Flooring: Hardwood
- Windows: Insulated Windows, Skylight(s)
- Basement: Crawl Space
- Attic: None
- Has fireplace: Yes
- Fireplace features: Wood Burning, Wood Burning Stove
Interior area
- Living area range: 3401-4000 Square Feet
Video & virtual tour
Property
Parking
- Parking features: Garage-Double Attached, Garage-Double Detached
- Attached garage spaces: 4
Features
- Levels: Two
- Patio & porch: Deck, Porch
- Exterior features: Rustic Appearance
- Fencing: Fenced Yard
- Has view: Yes
- View description: Short Range View, Valley
- Waterfront features: Pond, Stream/Creek
Lot
- Size: 6.6 Acres
- Features: Allow RVs, Level, Level Yard, Orchard(s), Private, Rolling, Suitable for Horses, Unrestricted
- Residential vegetation: Partially Wooded
Details
- Additional structures: Barn(s), Outbuilding/Workshop, Storage Building/Shed
- Parcel number: 6562829406
- Horses can be raised: Yes
Construction
Type & style
- Home type: SingleFamily
- Architectural style: Farm House,Cottage,Custom
- Property subtype: Residential
Materials
- Cedar, Wood Siding
- Roof: Metal,Shingle
Condition
- Year built: 1980
Utilities & green energy
- Sewer: Septic Tank
- Water: Well
Community & HOA
Community
- Subdivision: Jones Creek
Location
- Region: Franklin
Financial & listing details
- Annual tax amount: $2,700
- Date on market: 7/8/2026
- Listing terms: Cash,Conventional,Owner Will Carry
- Road surface type: Gravel
Estimated market value
$1,007,800
$957,000 - $1.06M
$2,765/mo
Price history
| Date | Event | Price |
|---|---|---|
| 8/5/2026 | Price change | $1,075,000-2.3% |
Source: Carolina Smokies MLS #26047847 Report a problem | ||
| 7/8/2026 | Listed for sale | $1,100,000 |
Source: Carolina Smokies MLS #26047847 Report a problem | ||
Public tax history
Tax history is unavailable.
Monthly payment
Est. payment
Payment breakdown
Explore the cost of this home by adjusting the details. Changes won't be saved.Climate risks
Neighborhood: 28734
Nearby schools
Schools provided by the listing agent
- Elementary: Cartoogechaye
- High: Franklin
Source: Carolina Smokies MLS. This data may not be complete. We recommend contacting the local school district to confirm school assignments for this home.
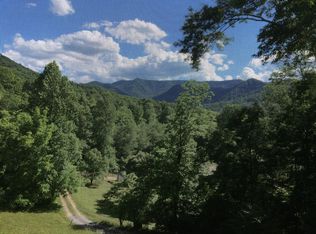
- $342,7002 bd2 ba1.7k sqft55 Black Mountain Creek Rd, Franklin, NC 28734Off Market
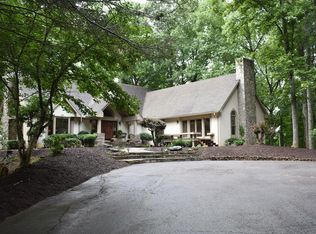
- $11,7007 bd6 ba45 sqft216 Coddies Ter, Franklin, NC 28734Off Market
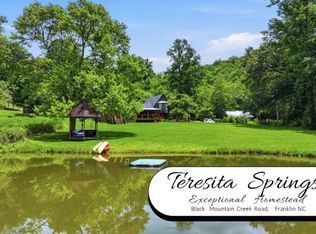
- $799,0003 bd5 ba-- sqft40 Black Mountain Creek Rd, Franklin, NC 28734For Sale
- $295,4802 bd2 ba2.4k sqft40 Black Mountain Creek Rd, Franklin, NC 28734Off Market
Similar homes
- $799,0003 bd5 ba-- sqft40 Black Mountain Creek Rd, Franklin, NC 28734For SaleMLS ID #26047785, Mark Little. Carolina Smokies MLS
- $579,0003 bd3 ba-- sqft380 Newman Rd, Franklin, NC 28734For Sale
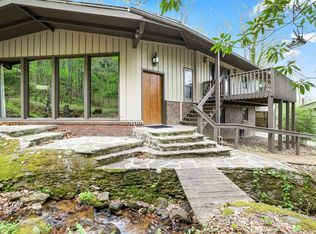 MLS ID #26047208, Jessica Mason. Carolina Smokies MLS
 - $975,0004 bd6 ba-- sqft597 Chinquapin Mountain Rd, Franklin, NC 28734For Sale
 MLS ID #26048103, Judith Michaud (MLS Only). Carolina Smokies MLS
 - $899,0003 bd4 ba-- sqft820 Country Walk, Franklin, NC 28734For Sale
 MLS ID #26047156, Michael Peak. Carolina Smokies MLS
 - $585,0003 bd3 ba3.4k sqft1120 Jacobs Branch Rd, Franklin, NC 28734For Sale
 MLS ID #4386192, Darrin Graves, Howard Hanna Beverly-Hanks Waynesville. Canopy MLS as distributed by MLS GRID
 - $775,0003 bd4 ba3.3k sqft1838 Coman Rd, Franklin, NC 28734For SaleMLS ID #4370618, Jessica Mason, Mason Peak Mountain Properties, LLC. Canopy MLS as distributed by MLS GRID
