Built in 2001, this beautifully maintained 3-bedroom, 2.5-bathroom Raised Ranch in the desirable Pruchnik Estates features seasonal water views and a bright, sun-drenched upper level. The vaulted ceilings add an airy, expansive feel to the open-concept living and dining area, which sits just off a functional kitchen complete with brand-new appliances and deck access. The main level also hosts a primary suite with double closets and its own private bathroom. The remodeled downstairs features fresh new paint and new flooring, offering an expansive family room or home office space with a convenient half bath, direct entry from the attached 2-car garage, and a convenient walk-out straight to the yard. Outside, the home sits on a flat and level lot, providing a large backyard perfect for outdoor activities and everyday relaxation-all with a low $75 annual community beach membership and community dock access (extra $)
Accepting backups
$499,000
41 Candlewood Vista, New Milford, CT 06776
3beds
1,740sqft
:
Get pre-qualified$3,261/mo
Single Family Residence
Built in 2001
0.46 Acres Lot
$506,800 Zestimate®
$287/sqft
$6/mo HOA
What's special
Seasonal water viewsVaulted ceilingsFresh new paintDeck accessFlat and level lotBright sun-drenched upper levelRemodeled downstairs
- 36 days |
- 279 |
- 7 |
Likely to sell faster than
Zillow last checked:
Listing updated:
Listed by:
Joe Chemero (203)770-1720,
Coldwell Banker Realty 860-354-4111
Source: Smart MLS,MLS#: 24186565
Facts & features
Interior
Bedrooms & bathrooms
- Bedrooms: 3
- Bathrooms: 3
- Full bathrooms: 2
- 1/2 bathrooms: 1
Primary bedroom
- Features: Full Bath, Laminate Floor
- Level: Main
- Area: 159.6 Square Feet
- Dimensions: 11.4 x 14
Bedroom
- Features: Laminate Floor
- Level: Main
- Area: 168.64 Square Feet
- Dimensions: 12.4 x 13.6
Bedroom
- Features: Laminate Floor
- Level: Main
- Area: 101 Square Feet
- Dimensions: 10 x 10.1
Dining room
- Features: Vaulted Ceiling(s), Ceiling Fan(s), Sliders, Laminate Floor
- Level: Main
- Area: 119.18 Square Feet
- Dimensions: 10.1 x 11.8
Family room
- Features: Built-in Features, Sliders, Wall/Wall Carpet
- Level: Lower
- Area: 397.32 Square Feet
- Dimensions: 17.2 x 23.1
Kitchen
- Features: Vaulted Ceiling(s), Pantry, Laminate Floor
- Level: Main
- Area: 117.42 Square Feet
- Dimensions: 10.3 x 11.4
Living room
- Features: Vaulted Ceiling(s), Fireplace, Hardwood Floor
- Level: Main
- Area: 210.8 Square Feet
- Dimensions: 13.6 x 15.5
Heating
- Hot Water, Oil
Cooling
- Ceiling Fan(s)
Appliances
- Included: Oven/Range, Refrigerator, Dishwasher, Washer, Dryer, Electric Water Heater, Water Heater
- Laundry: Lower Level
Features
- Open Floorplan
- Basement: Full,Heated,Finished,Garage Access
- Attic: Pull Down Stairs
- Number of fireplaces: 1
Interior area
- Total structure area: 1,740
- Total interior livable area: 1,740 sqft
- Finished area above ground: 1,190
- Finished area below ground: 550
Property
Parking
- Total spaces: 2
- Parking features: Attached
- Attached garage spaces: 2
Features
- Patio & porch: Deck, Patio
- Exterior features: Garden
- Waterfront features: Walk to Water, Beach Access
Lot
- Size: 0.46 Acres
- Features: Level
Details
- Additional structures: Shed(s)
- Parcel number: 1877902
- Zoning: R20
Construction
Type & style
- Home type: SingleFamily
- Architectural style: Ranch
- Property subtype: Single Family Residence
Materials
- Vinyl Siding
- Foundation: Concrete Perimeter, Raised
- Roof: Asphalt
Condition
- New construction: No
- Year built: 2001
Utilities & green energy
- Sewer: Septic Tank
- Water: Well
Community & HOA
HOA
- Has HOA: Yes
- Amenities included: Lake/Beach Access
- HOA fee: $75 annually
Location
- Region: New Milford
Financial & listing details
- Price per square foot: $287/sqft
- Tax assessed value: $330,470
- Annual tax amount: $7,826
- Date on market: 6/25/2026
Estimated market value
$506,800
$481,000 - $532,000
$3,834/mo
Price history
| Date | Event | Price |
|---|---|---|
| 6/25/2026 | Listed for sale | $499,000+75.1%$287/sqft |
Source:  Smart MLS #24186565 Report a problem Smart MLS #24186565 Report a problem | ||
| 5/15/2017 | Sold | $285,000+1.8%$164/sqft |
Source: Smart MLS #99178546 Report a problem | ||
| 4/22/2017 | Pending sale | $279,900$161/sqft |
Source: Roma & Associates Real Estate #99178546 Report a problem | ||
| 3/30/2017 | Listed for sale | $279,900+28.2%$161/sqft |
Source: Roma & Associates Real Estate #99178546 Report a problem | ||
| 10/11/2013 | Sold | $218,400-9%$126/sqft |
Source: Public Record Report a problem | ||
| 7/13/2001 | Sold | $239,900$138/sqft |
Source: Smart MLS #98099036 Report a problem | ||
Public tax history
| Year | Property taxes | Tax assessment |
|---|---|---|
| 2025 | $9,469 +61% | $310,450 +57.2% |
| 2024 | $5,881 +2.7% | $197,550 |
| 2023 | $5,725 +2.2% | $197,550 |
| 2022 | $5,601 +1.4% | $197,550 |
| 2021 | $5,525 +3.1% | $197,550 +5.7% |
| 2020 | $5,360 -0.1% | $186,900 |
| 2019 | $5,364 +1.9% | $186,900 |
| 2018 | $5,265 +3.4% | $186,900 |
| 2017 | $5,093 +1.8% | $186,900 |
| 2016 | $5,003 +1.4% | $186,900 +1.4% |
| 2015 | $4,932 | $184,380 |
Find assessor info on the county website
Monthly payment
Est. payment
Payment breakdown
Explore the cost of this home by adjusting the details. Changes won't be saved.Climate risks
Neighborhood: 06776
Nearby schools
GreatSchools rating
- 6/10Sarah Noble Intermediate SchoolGrades: 3-5Distance: 1.5 mi
- 5/10Schaghticoke Middle SchoolGrades: 6-8Distance: 5.1 mi
- 6/10New Milford High SchoolGrades: 9-12Distance: 2.5 mi
Schools provided by the listing agent
- Middle: Schaghticoke,Sarah Noble
- High: New Milford
Source: Smart MLS. This data may not be complete. We recommend contacting the local school district to confirm school assignments for this home.
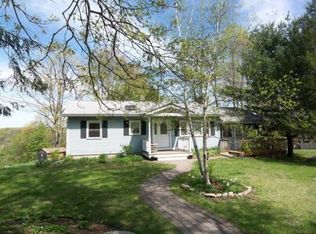
- $460,8003 bd2 ba1.6k sqft39 Candlewood Vis, New Milford, CT 06776Off Market
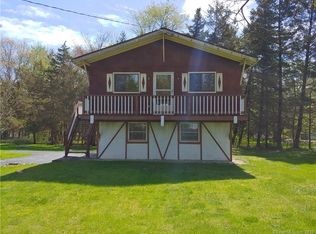
- $407,0004 bd2 ba1.2k sqft43 Candlewood Vis, New Milford, CT 06776Off Market
- $434,0003 bd1 ba1.4k sqft36 Candlewood Vis, New Milford, CT 06776Off Market
- $457,0002 bd2 ba1.1k sqft38 Candlewood Vis, New Milford, CT 06776Off Market
- $444,9003 bd2 ba1.2k sqft37 Candlewood Vis, New Milford, CT 06776Off Market
- $430,7003 bd3 ba1.3k sqft34 Candlewood Vis, New Milford, CT 06776Off Market
- $725,2004 bd3 ba2.5k sqft21 Candlewood Cmn, New Milford, CT 06776Off Market
- $784,6004 bd4 ba2.9k sqft27 Candlewood Common Rd, New Milford, CT 06776Off Market
A local agent can set up tours, give advice and negotiate with sellers.
A local lender can help you make sure your offer is ready when you are.
Similar homes
- $485,0004 bd2 ba1.8k sqft45 Overlook Drive, New Milford, CT 06776For Sale
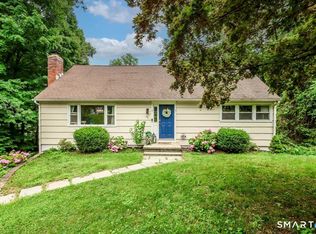
 MLS ID #24192847, Linda McCaffrey, Keller Williams Realty. Smart MLS
 - $489,0004 bd3 ba2k sqft99 Great Brook Road, New Milford, CT 06776For Sale
 MLS ID #24188395, Joe Chemero, Coldwell Banker Realty. Smart MLS
 - $549,0003 bd2 ba1.3k sqft38 Cedar Ln Extension, Sherman, CT 06784For Sale
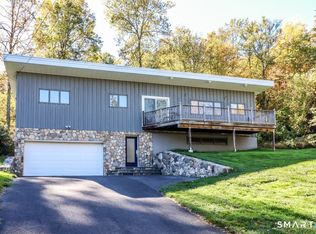 MLS ID #24169288, Joe Chemero, Coldwell Banker Realty. Smart MLS
 - $545,0004 bd3 ba2k sqft121 Litchfield Road, New Milford, CT 06776For Sale
 MLS ID #24182212, Joe Chemero, Coldwell Banker Realty. Smart MLS
 - $599,9004 bd3 ba1.5k sqft9 Richconn Drive, New Milford, CT 06776For SaleMLS ID #24190623, Lori J. Campbell, Coldwell Banker Realty. Smart MLS
- $399,0003 bd2 ba1.3k sqft61 Pumpkin Hill Road, New Milford, CT 06776For SaleMLS ID #24165026, Larry Corrow, Coldwell Banker Realty. Smart MLS
- $447,5003 bd2 ba2k sqft5 Connelly Road, New Milford, CT 06776For SaleMLS ID #24176472, Joe Chemero, Coldwell Banker Realty. Smart MLS
- $599,0003 bd2 ba2.1k sqft7 Treadwell Avenue, New Milford, CT 06776For SaleMLS ID #24177672, Dawn Hough, Coldwell Banker Realty. Smart MLS
- $499,0003 bd4 ba2.1k sqft22 Hickory Lane, Pawling, NY 12564For Sale
 MLS ID #1029865, Tela J. Cook, Listing by: McGrath Realty Inc. OneKey® MLS as distributed by MLS GRID
 - $499,9003 bd2 ba1.8k sqft18 Hinckley Road, Washington, CT 06777For SaleMLS ID #24186625, Joe Chemero, Coldwell Banker Realty. Smart MLS
- $568,0003 bd3 ba1.9k sqft52 South Kent Road, New Milford, CT 06755For SaleMLS ID #24183264, Todd P. Sargent, Coldwell Banker Realty. Smart MLS
- $525,0003 bd2 ba1.2k sqft212 Upper Grassy Hill Road, Woodbury, CT 06798For SaleMLS ID #24189460, Elena McGlynn, William Raveis Real Estate. Smart MLS
- $529,0003 bd3 ba1.7k sqft2 Oakwood Drive, New Fairfield, CT 06812For SaleMLS ID #24185569, Courtney E. Smith, Houlihan Lawrence. Smart MLS
- $475,0003 bd2 ba1.4k sqft272 Peter Road, Southbury, CT 06488For SaleMLS ID #24194227, Pam Famiglietti, William Raveis Real Estate. Smart MLS
- $549,0002 bd2 ba1.9k sqft2 Curtis - New Fairfield, CT Avenue, New Fairfield, CT 06812For SaleMLS ID #1026895, Angelina Valentini, Coldwell Banker Realty. OneKey® MLS as distributed by MLS GRID
- $589,9004 bd2 ba2.1k sqft325 New Milford Road East, Bridgewater, CT 06752For SaleMLS ID #24183758, Douglas Collins, Coldwell Banker Realty. Smart MLS
- $565,0004 bd3 ba2.1k sqft12 Dick Finn Road, New Fairfield, CT 06812For SaleMLS ID #24192434, Linda McCaffrey, Keller Williams Realty. Smart MLS
- $485,0002 bd1 ba1.1k sqft11 Hammond Road, New Fairfield, CT 06812For SaleMLS ID #24181568, Cynthia A. Hughes, Coldwell Banker Realty. Smart MLS
- $549,0003 bd2 ba1.7k sqft105 Welfare Road, Brewster, NY 10509For SaleMLS ID #1015269, Michael Santoianni, Listing by: Century 21 Alliance Rlty Group. OneKey® MLS as distributed by MLS GRID
- $595,0003 bd4 ba2.2k sqft89 Candlewood Lake Road, Brookfield, CT 06804For SaleMLS ID #24192271, Linda McCaffrey, Keller Williams Realty. Smart MLS
