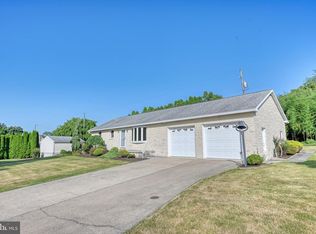
If you’re searching for an affordable way to step into country living, this lovingly cared‑for 3‑bed, 1.5-bath home offers comfort and room to grow. A family room, laundry and garage/workshop on the ground level go well with the flow of the home. Outside is a great escape nearly 3/4 of an acre this property is ideal for anyone who loves the outdoors. The elevated deck, open space, and generous lot offer room to expand your garden, add outdoor living areas, or simply enjoy having space. With an oversized shed perfect for storing feed, supplies, and gear, plus peaceful country surroundings, this home is a dream for animal lovers. Scenic views of the mountains are a perfect way to relax after a long day outside. Sale contingent on Seller finding suitable housing. Book your showing!
Pending
$289,900
41 Fairway Dr, Jonestown, PA 17038
3beds
1,756sqft
:
Get pre-qualified$1,896/mo
Single Family Residence
Built in 1977
0.72 Acres Lot
$293,300 Zestimate®
$165/sqft
$-- HOA
What's special
- 65 days |
- 55 |
- 0 |
Likely to sell faster than
Zillow last checked:
Listing updated:
Listed by:
Troy Martin 717-926-7028,
Integrity 1st Real Estate (717) 865-6550
Source: Bright MLS,MLS#: PALN2026440
Facts & features
Interior
Bedrooms & bathrooms
- Bedrooms: 3
- Bathrooms: 2
- Full bathrooms: 1
- 1/2 bathrooms: 1
Rooms
- Room types: Living Room, Bedroom 2, Bedroom 3, Kitchen, Family Room, Bedroom 1, Laundry, Workshop, Bathroom 1, Half Bath
Bedroom 1
- Features: Attached Bathroom
- Level: Upper
Bedroom 2
- Level: Upper
Bedroom 3
- Level: Upper
Bathroom 1
- Level: Upper
Family room
- Features: Basement - Partially Finished, Fireplace - Wood Burning
- Level: Lower
Half bath
- Level: Upper
Kitchen
- Level: Upper
Laundry
- Level: Lower
Living room
- Level: Upper
Workshop
- Level: Lower
Heating
- Hot Water, Oil
Cooling
- Ceiling Fan(s), Wall Unit(s), Electric
Appliances
- Included: Water Heater
- Laundry: Lower Level, Laundry Room
Features
- Basement: Partially Finished,Interior Entry,Exterior Entry,Workshop,Garage Access
- Number of fireplaces: 2
Interior area
- Total structure area: 1,756
- Total interior livable area: 1,756 sqft
- Finished area above ground: 1,756
Property
Parking
- Total spaces: 1
- Parking features: Garage Faces Front, Inside Entrance, Driveway, Attached, On Street
- Attached garage spaces: 1
- Has uncovered spaces: Yes
Accessibility
- Accessibility features: None
Features
- Levels: Bi-Level,Two
- Stories: 2
- Patio & porch: Deck
- Pool features: None
- Has view: Yes
- View description: Mountain(s), Trees/Woods
Lot
- Size: 0.72 Acres
- Features: Front Yard, Landscaped, Rear Yard, Rural, SideYard(s)
Details
- Additional structures: Above Grade, Outbuilding
- Parcel number: 1923216794182720000
- Zoning: RURAL RESIDENTIAL
- Special conditions: Standard
Construction
Type & style
- Home type: SingleFamily
- Property subtype: Single Family Residence
Materials
- Brick, Stick Built
- Foundation: Block
- Roof: Shingle
Condition
- Good
- New construction: No
- Year built: 1977
Utilities & green energy
- Electric: 200+ Amp Service
- Sewer: Public Sewer
- Water: Well
Community & HOA
Community
- Subdivision: None Available
HOA
- Has HOA: No
Location
- Region: Jonestown
- Municipality: BETHEL TWP
Financial & listing details
- Price per square foot: $165/sqft
- Tax assessed value: $163,800
- Annual tax amount: $3,770
- Date on market: 5/26/2026
- Listing agreement: Exclusive Right To Sell
- Listing terms: Cash,Conventional
- Inclusions: Refrigerator (upstairs), Sheds
- Exclusions: Washer, Dryer, Refrigerator (downstairs), Piano, Lawn Mower
- Ownership: Fee Simple
Estimated market value
$293,300
$279,000 - $308,000
$2,183/mo
Price history
| Date | Event | Price |
|---|---|---|
| 6/2/2026 | Pending sale | $289,900$165/sqft |
Source:  Bright MLS #PALN2026440 Report a problem Bright MLS #PALN2026440 Report a problem | ||
| 5/27/2026 | Listed for sale | $289,900+241.1%$165/sqft |
Source: Bright MLS #PALN2026440 Report a problem | ||
| 10/28/1996 | Sold | $85,000$48/sqft |
Source: Agent Provided Report a problem | ||
Public tax history
| Year | Property taxes | Tax assessment |
|---|---|---|
| 2025 | $3,674 +5% | $163,800 |
| 2024 | $3,500 +2.4% | $163,800 |
| 2023 | $3,419 +5% | $163,800 |
| 2022 | $3,256 +9.8% | $163,800 |
| 2021 | $2,966 +1.9% | $163,800 |
| 2020 | $2,910 +439.5% | $163,800 |
| 2019 | $539 -74.1% | $163,800 |
| 2018 | $2,079 | $163,800 |
| 2017 | -- | $163,800 |
| 2016 | -- | $163,800 |
| 2015 | -- | $163,800 |
| 2014 | -- | $163,800 +588.2% |
| 2012 | -- | $23,800 |
| 2011 | -- | $23,800 |
| 2010 | -- | $23,800 |
| 2009 | -- | $23,800 |
| 2007 | -- | $23,800 |
| 2006 | -- | $23,800 |
Find assessor info on the county website
Monthly payment
Est. payment
Payment breakdown
Explore the cost of this home by adjusting the details. Changes won't be saved.Climate risks
Neighborhood: 17038
Nearby schools
GreatSchools rating
- 7/10NORTHERN LEBANON EL SCHGrades: K-6Distance: 3.2 mi
- 4/10Northern Lebanon Senior High SchoolGrades: 7-12Distance: 3.2 mi
Schools provided by the listing agent
- Middle: Northern Lebanon
- High: Northern Lebanon
- District: Northern Lebanon
Source: Bright MLS. This data may not be complete. We recommend contacting the local school district to confirm school assignments for this home.
- $305,6002 bd2 ba1.2k sqft45 Fairway Dr, Jonestown, PA 17038Off Market
- $578,9005 bd4 ba3.4k sqft33 Fairway Dr, Jonestown, PA 17038Off Market
- $485,0004 bd3 ba2.7k sqft32 Fairway Dr, Jonestown, PA 17038Sold
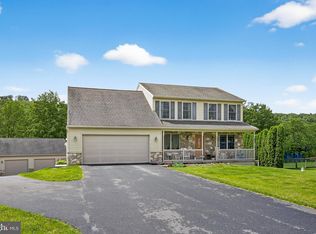
- $38,800-- bd-- ba-- sqft53 Fairway Dr, Jonestown, PA 17038Off Market
- $509,4004 bd3 ba2.1k sqft21 Fairway Dr, Jonestown, PA 17038Off Market
- $417,2004 bd3 ba1.9k sqft40 Fairway Dr, Jonestown, PA 17038Off Market
- $405,600-- bd-- ba3.8k sqft44 Fairway Dr, Jonestown, PA 17038Off Market
- $369,1003 bd4 ba1.4k sqft38 Fairway Dr, Jonestown, PA 17038Off Market
A local agent can set up tours, give advice and negotiate with sellers.
Similar homes
- $--3 bd2 ba1k sqft64 Ridge Rd, Jonestown, PA 17038Auction
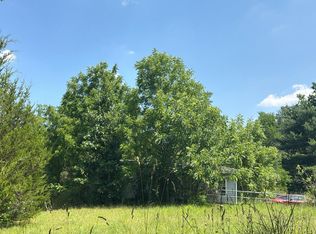 Auction.com 2
 - $295,0004 bd2 ba1.5k sqft15 E Market St, Jonestown, PA 17038For Sale
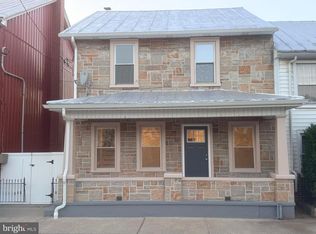
 MLS ID #PALN2027446, Sherri Meily, Iron Valley Real Estate. Bright MLS
 - $--3 bd1 ba1.2k sqft913 Shirksville Rd, Lebanon, PA 17046Auction
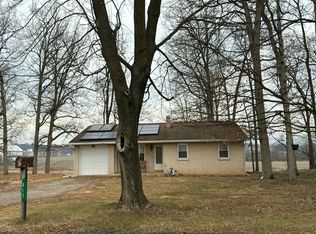 Auction.com 2
 - $289,9993 bd2 ba1.4k sqft827 N 8th Ave, Lebanon, PA 17046For Sale
 MLS ID #PALN2027240, Kevin Snyder, RE/MAX Of Reading. Bright MLS
 - $284,9004 bd2 ba1.5k sqft1331 E Walnut St, Annville, PA 17003For SaleMLS ID #PALN2027574, Stephanie Sechman, Keller Williams Realty. Bright MLS
- $289,0003 bd2 ba1.5k sqft17 Morningside Ave, Cleona, PA 17042For SaleMLS ID #PALN2027036, Kelly Smith, RE/MAX Pinnacle. Bright MLS
- $329,9003 bd2 ba1.2k sqft12 Heagy Dr, Lebanon, PA 17046For SaleMLS ID #PALN2027552, Calvin Malone, John H. Walak Real Estate. Bright MLS
- $290,0003 bd2 ba1.5k sqft277 S 23rd St, Lebanon, PA 17042For SaleMLS ID #PALN2026838, Cheryl Gates, Berkshire Hathaway HomeServices Homesale Realty. Bright MLS
- $418,9004 bd3 ba2.3k sqft228 S Broad St, Jonestown, PA 17038For SaleMLS ID #PALN2027378, Alix Lopez, Howard Hanna Krall Real Estate. Bright MLS
- $270,0004 bd2 ba1.8k sqft8746 Route 209, Williamstown, PA 17098For SaleMLS ID #PADA2062374, Kelly Unger, Keller Williams of Central PA. Bright MLS
- $289,9993 bd2 ba1.8k sqft140 Mountain View Rd, Elizabethville, PA 17023For SaleMLS ID #PADA2061588, RON WARFEL, Century 21 Realty Services. Bright MLS
- $299,9993 bd1 ba1.3k sqft301 E Poplar St, Lebanon, PA 17042For SaleMLS ID #PALN2027004, Aaron Donnachie, Suburban Realty. Bright MLS
- $325,0004 bd3 ba2.4k sqft126 W Walnut St #L-0001, Fredericksburg, PA 17026For SaleMLS ID #PALN2026674, Stephen Brinton, Iron Valley Real Estate. Bright MLS
- $299,9004 bd2 ba2.3k sqft440 N Railroad St, Palmyra, PA 17078For SaleMLS ID #PALN2027544, Rynell Root, RE/MAX Cornerstone. Bright MLS
- $280,0004 bd2 ba1.5k sqft130 N Railroad St, Annville, PA 17003For SaleMLS ID #PALN2026922, Margie Groy, Iron Valley Real Estate. Bright MLS
- $--3 bd1 ba1.2k sqft326 Rexmont Rd, Lebanon, PA 17042AuctionServiceLink Auction
- $359,9004 bd4 ba2k sqft125 N Mechanic St, Fredericksburg, PA 17026For SaleMLS ID #PALN2026770, John Jernigan, Coldwell Banker Realty. Bright MLS
- $379,9003 bd3 ba2.1k sqft8448 Lancaster Ave, Bethel, PA 19507For SaleMLS ID #PABK2075772, Katiejo Shank, RE/MAX Of Reading. Bright MLS
- $319,9003 bd2 ba2.1k sqft747 Barbara Ann Dr, Lebanon, PA 17046For SaleMLS ID #PALN2026650, Shawn Koppenhaver, Howard Hanna Krall Real Estate. Bright MLS
- $321,0003 bd2 ba1.2k sqft1140 Cedar Crest Dr, Lebanon, PA 17046For SaleMLS ID #PALN2025004, Mindy Vance Bouman, Country Home Real Estate, Inc.. Bright MLS
