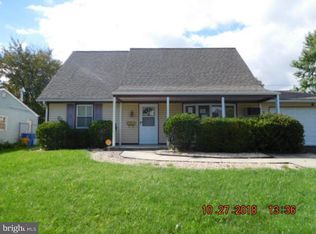
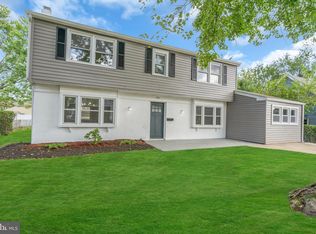
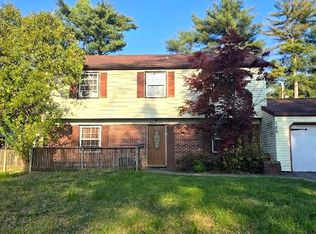
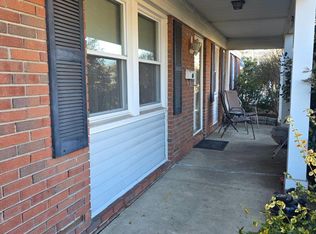
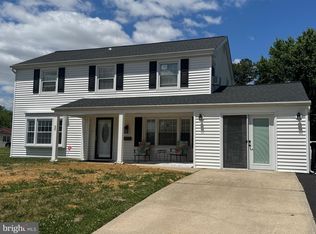
PRICED TO SELL QUICKLY - HUGH REDUCTION - Step into this open‑concept 3‑bedroom, 2‑bath home featuring laminate hardwood flooring throughout the main living areas and carpeted bedrooms for added comfort. The kitchen offers stainless steel appliances, and the washer and dryer are included, providing immediate convenience for the next owner. While the home does need some TLC, it presents a fantastic opportunity for buyers who want to add value, customize finishes, or create their own style. Whether you're a first‑time buyer, investor, or someone looking for a project with great potential, this property is ready for your vision. Home includes a whole-house water filtration system and a leased solar panel system installed in 2018, which provides energy efficiency and an average monthly lease payment of approximately $130. The property is currently tenant-occupied, with the tenant scheduled to vacate by the end of the month. Pictures were taken before the tenant moved in; updated professional pictures are coming soon. Buyer is responsible for all inspections, including those required by the township. Property is being sold strictly AS IS.
For sale
$330,000
41 Hancock Ln, Willingboro, NJ 08046
3beds
1,444sqft
Single Family Residence
Built in 1963
6,500 Square Feet Lot
$-- Zestimate®
$229/sqft
$-- HOA
What's special
Whole-house water filtration system
- 28 days |
- 1,074 |
- 42 |
Zillow last checked:
Listing updated:
Listed by:
Anitra Pope 678-829-7718,
HomeSmart First Advantage Realty
Source: Bright MLS,MLS#: NJBL2113844
Loading...
Facts & features
Interior
Bedrooms & bathrooms
- Bedrooms: 3
- Bathrooms: 2
- Full bathrooms: 2
- Main level bathrooms: 1
- Main level bedrooms: 1
Rooms
- Room types: Living Room, Dining Room, Primary Bedroom, Bedroom 2, Kitchen, Family Room, Bedroom 1
Primary bedroom
- Level: Main
- Area: 1 Square Feet
- Dimensions: 1 X 1
Primary bedroom
- Level: Unspecified
Bedroom 1
- Level: Main
- Area: 1 Square Feet
- Dimensions: 1 X 1
Bedroom 2
- Level: Main
- Area: 1 Square Feet
- Dimensions: 1 X 1
Dining room
- Level: Main
- Area: 1 Square Feet
- Dimensions: 1 X 1
Family room
- Level: Unspecified
Kitchen
- Features: Kitchen - Gas Cooking
- Level: Main
- Area: 1 Square Feet
- Dimensions: 1 X 1
Living room
- Level: Main
- Area: 1 Square Feet
- Dimensions: 1 X 1
Heating
- Baseboard, Natural Gas
Cooling
- Central Air, Natural Gas
Appliances
- Included: Dishwasher, Dryer, Microwave, Refrigerator, Washer, Gas Water Heater
- Laundry: Main Level
Features
- Eat-in Kitchen
- Has basement: No
- Has fireplace: No
Interior area
- Total structure area: 1,444
- Total interior livable area: 1,444 sqft
- Finished area above ground: 1,444
- Finished area below ground: 0
Property
Parking
- Total spaces: 1
- Parking features: Garage Faces Front, Driveway, Attached
- Attached garage spaces: 1
- Has uncovered spaces: Yes
Accessibility
- Accessibility features: None
Features
- Levels: One
- Stories: 1
- Pool features: None
- Fencing: Full
Lot
- Size: 6,500 Square Feet
- Dimensions: 65.00 x 100.00
Details
- Additional structures: Above Grade, Below Grade
- Parcel number: 380060400019
- Zoning: RES
- Special conditions: Standard,In Foreclosure
Construction
Type & style
- Home type: SingleFamily
- Architectural style: Ranch/Rambler
- Property subtype: Single Family Residence
Materials
- Vinyl Siding
- Foundation: Slab
Condition
- New construction: No
- Year built: 1963
- Major remodel year: 2017
Utilities & green energy
- Sewer: Public Sewer
- Water: Public
- Utilities for property: Natural Gas Available
Community & HOA
Community
- Subdivision: Hawthorne
HOA
- Has HOA: No
Location
- Region: Willingboro
- Municipality: WILLINGBORO TWP
Financial & listing details
- Price per square foot: $229/sqft
- Tax assessed value: $156,300
- Annual tax amount: $6,885
- Date on market: 6/8/2026
- Listing agreement: Exclusive Agency
- Listing terms: FHA,VA Loan,Conventional,Cash
- Ownership: Fee Simple
Estimated market value
Not available
Estimated sales range
Not available
Not available
Price history
| Date | Event | Price |
|---|---|---|
| 6/8/2026 | Listed for sale | $370,000+125.6%$256/sqft |
Source:  Bright MLS #NJBL2113844 Report a problem Bright MLS #NJBL2113844 Report a problem | ||
| 8/29/2024 | Listing removed | $3,300$2/sqft |
Source: Zillow Rentals Report a problem | ||
| 8/24/2024 | Listed for rent | $3,300+3.1%$2/sqft |
Source: Zillow Rentals Report a problem | ||
| 6/10/2024 | Listing removed | -- |
Source: Zillow Rentals Report a problem | ||
| 5/24/2024 | Listed for rent | $3,200+10.3%$2/sqft |
Source: Zillow Rentals Report a problem | ||
| 12/8/2023 | Listing removed | -- |
Source: Zillow Rentals Report a problem | ||
| 11/29/2023 | Price change | $2,900-6.5%$2/sqft |
Source: Zillow Rentals Report a problem | ||
| 11/22/2023 | Price change | $3,100-1.6%$2/sqft |
Source: Zillow Rentals Report a problem | ||
| 11/13/2023 | Price change | $3,150-1.6%$2/sqft |
Source: Zillow Rentals Report a problem | ||
| 11/7/2023 | Price change | $3,200-1.5%$2/sqft |
Source: Zillow Rentals Report a problem | ||
| 10/19/2023 | Listed for rent | $3,250+8.3%$2/sqft |
Source: Zillow Rentals Report a problem | ||
| 9/6/2022 | Listing removed | -- |
Source: Zillow Rental Manager Report a problem | ||
| 8/25/2022 | Listed for rent | $3,000$2/sqft |
Source: Zillow Rental Manager Report a problem | ||
| 7/22/2022 | Listing removed | -- |
Source: Zillow Rental Manager Report a problem | ||
| 7/20/2022 | Listed for rent | $3,000$2/sqft |
Source: Zillow Rental Manager Report a problem | ||
| 11/29/2017 | Sold | $164,000-3.5%$114/sqft |
Source: Public Record Report a problem | ||
| 8/11/2017 | Listed for sale | $169,900-76.7%$118/sqft |
Source: Realty Mark Properties SJI Holdings LLC #7035746 Report a problem | ||
| 4/28/2017 | Sold | $730,000+702.2%$506/sqft |
Source: Public Record Report a problem | ||
| 12/11/2002 | Sold | $91,000+16.7%$63/sqft |
Source: Public Record Report a problem | ||
| 11/15/1999 | Sold | $78,000-12.3%$54/sqft |
Source: Public Record Report a problem | ||
| 9/4/1996 | Sold | $88,900$62/sqft |
Source: Public Record Report a problem | ||
Public tax history
| Year | Property taxes | Tax assessment |
|---|---|---|
| 2025 | $6,747 +0.7% | $156,300 |
| 2024 | $6,697 | $156,300 |
| 2023 | -- | $156,300 |
| 2022 | $6,235 -0.2% | $156,300 |
| 2021 | $6,246 +0.5% | $156,300 |
| 2020 | $6,213 +1.9% | $156,300 |
| 2019 | $6,097 +12.9% | $156,300 |
| 2018 | $5,400 +1% | $156,300 +9.8% |
| 2017 | $5,346 +3.6% | $142,400 |
| 2016 | $5,162 +5% | $142,400 |
| 2015 | $4,914 +3.4% | $142,400 |
| 2014 | $4,753 +2.7% | $142,400 |
| 2013 | $4,629 +0.2% | $142,400 |
| 2012 | $4,619 +1.3% | $142,400 |
| 2011 | $4,558 +1.2% | $142,400 |
| 2010 | $4,506 -0.2% | $142,400 +66.4% |
| 2009 | $4,517 +1.9% | $85,600 |
| 2008 | $4,434 | $85,600 |
| 2007 | $4,434 +18.5% | $85,600 |
| 2006 | $3,741 +5.2% | $85,600 |
| 2005 | $3,555 +5.2% | $85,600 |
| 2004 | $3,379 | $85,600 |
| 2003 | -- | $85,600 |
| 2002 | -- | $85,600 |
| 2001 | -- | $85,600 |
Find assessor info on the county website
Monthly payment
Est. payment$--/mo
Payment breakdown
Explore the cost of this home by adjusting the details. Changes won't be saved.All calculations are estimates and provided by Zillow, Inc. for informational purposes only. Actual amounts may vary.
HOA fees may include property taxes on listings classified as Co-Ops. Contact the listing agent and/or owner for fee details.
Mortgage interest rates are dependent on a number of factors, including credit score, down payment, and repayment length. Interest rate data provided by Zillow Group Marketplace, Inc. as of 1/1/1970 from various mortgage lenders with which we have lead or other similar arrangements; the Estimated Payment is an average of those rates.
See how much you could borrow to make a competitive offer.
Climate risks
Neighborhood: 08046
Nearby schools
GreatSchools rating
- 5/10Hawthorne Park Elementary SchoolGrades: 1-4Distance: 0.3 mi
- 3/10Memorial Middle SchoolGrades: 7-8Distance: 0.8 mi
- 1/10Willingboro High SchoolGrades: 9-12Distance: 2 mi
Schools provided by the listing agent
- District: Willingboro Township Public Schools
Source: Bright MLS. This data may not be complete. We recommend contacting the local school district to confirm school assignments for this home.
A local agent can set up tours, give advice and negotiate with sellers.


- New Jersey
- Burlington County
- Willingboro Township
- 08046
- 41 Hancock Ln
Nearby cities
Nearby zip codes
Other Willingboro Township Topics
- Apartments for Rent in 08046
- Houses for Sale in 08046
- Houses for Rent in 08046
- 08046 Real Estate
- Willingboro Township Condos
- Houses for Sale in Willingboro Township
- Newest Listings in Willingboro Township
- Willingboro Township Home Values
- Willingboro Township Real Estate Agents
- Willingboro Township Refinance
- Willingboro Township Mortgage Rates
