Single-family new construction offering 3 bedrooms and 2 bathrooms, thoughtfully designed with modern finishes and a functional, open layout that provides both comfort and everyday convenience. The kitchen features stunning granite countertops and brand-new stainless steel appliances, perfect for everyday living and entertaining. Situated in a desirable location near Cleveland Highway, this home allows for easy access to shopping, dining, and local amenities. Estimated completion date end of August.
For sale
$250,000
41 Hazel Dr, Dalton, GA 30721
3beds
2baths
1,200sqft
:
Get pre-qualified$1,569/mo
Single Family Residence
Built in 2026
0.46 Acres Lot
$-- Zestimate®
$208/sqft
$-- HOA
What's special
Modern finishesBrand-new stainless steel appliancesStunning granite countertopsFunctional open layout
- 13 hours |
- 154 |
- 1 |
Zillow last checked:
Listing updated:
Listed by:
Marbin Campos,
Keller Williams Heritage
Source: Carpet Capital AOR,MLS#: 136066
Facts & features
Interior
Bedrooms & bathrooms
- Bedrooms: 3
- Bathrooms: 2
Rooms
- Room types: None
Primary bedroom
- Level: First
Primary bathroom
- Description: Full/Main
- Features: Shower & Tub Combo
Heating
- Central
Cooling
- Central Air
Appliances
- Included: Dishwasher, Microwave Built-in, Oven/Range Combo-Electric, Refrigerator
- Laundry: Laundry Closet
Features
- Ceiling Fan(s), LR Combination Dining
- Flooring: Vinyl
- Windows: Vinyl Frame
- Attic: Access Panel
- Has fireplace: No
- Fireplace features: None
Interior area
- Total structure area: 1,200
- Total interior livable area: 1,200 sqft
Property
Parking
- Parking features: No Garage
- Has uncovered spaces: Yes
Features
- Levels: Two
- Patio & porch: Deck
Lot
- Size: 0.46 Acres
- Features: Cleared, Level
Details
- Parcel number: 1212602040
Construction
Type & style
- Home type: SingleFamily
- Architectural style: Traditional
- Property subtype: Single Family Residence
Materials
- Vinyl Siding
- Foundation: Crawl Space/Masonry
- Roof: Architectural,Soffit Vent(s)
Condition
- Year built: 2026
Details
- Warranty included: Yes
Utilities & green energy
- Sewer: Public Sewer
- Water: Public
Community & HOA
Community
- Security: Smoke Detector(s)
- Subdivision: Mcculley
Location
- Region: Dalton
Financial & listing details
- Price per square foot: $208/sqft
- Date on market: 7/23/2026
- Listing terms: Possession at Closing
Estimated market value
Not available
Estimated sales range
Not available
Not available
Price history
| Date | Event | Price |
|---|---|---|
| 7/23/2026 | Listed for sale | $250,000$208/sqft |
Source:  Carpet Capital AOR #136066 Report a problem Carpet Capital AOR #136066 Report a problem | ||
Public tax history
Tax history is unavailable.
Monthly payment
Est. payment
Payment breakdown
Explore the cost of this home by adjusting the details. Changes won't be saved.Climate risks
Neighborhood: 30721
Nearby schools
GreatSchools rating
- 4/10Dawnville Elementary SchoolGrades: PK-5Distance: 4 mi
- 6/10North Whitfield Middle SchoolGrades: 6-8Distance: 4.5 mi
- 7/10Coahulla Creek High SchoolGrades: 9-12Distance: 6.6 mi
Schools provided by the listing agent
- Elementary: Dawnville
- Middle: N Whitfield
- High: Coahulla Creek
Source: Carpet Capital AOR. This data may not be complete. We recommend contacting the local school district to confirm school assignments for this home.
- $223,8003 bd2 ba1.5k sqft101 Hazel Dr, Dalton, GA 30721Off Market
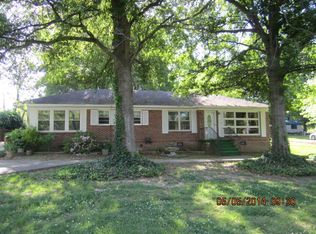
- $12,0002 bd1 ba1.9k sqft248 Hazel Ln NE, Dalton, GA 30721Sold
- $245,4003 bd2 ba1.7k sqft103 Hazel Dr, Dalton, GA 30721Off Market
- $211,2002 bd1 ba1.3k sqft400 Beulah Dr, Dalton, GA 30721Off Market
- $243,0003 bd1 ba1.2k sqft303 Beulah Dr, Dalton, GA 30721Off Market
- $289,400-- bd2 ba2k sqft301 Beulah Dr, Dalton, GA 30721Off Market
- $2,9504 bd2 ba2k sqft105 Hazel Dr, Dalton, GA 30721Sold
- $204,400-- bd1 ba1.3k sqft102 Hazel Dr, Dalton, GA 30721Off Market
A local agent can set up tours, give advice and negotiate with sellers.
A local lender can help you make sure your offer is ready when you are.
Similar homes
- $239,9002 bd1 ba850 sqft200 Brooker Dr, Dalton, GA 30721For Sale
 MLS ID #1539359, Shawyn Allen. Greater Chattanooga Realtors
 - $245,0003 bd2 ba1.3k sqft2197 Waring Rd NW, Dalton, GA 30721For Sale
 MLS ID #1535486, Jessica Garrett. Greater Chattanooga Realtors
 - $245,0003 bd2 ba1.3k sqft1949 Sosebee Dr NE, Dalton, GA 30721For Sale
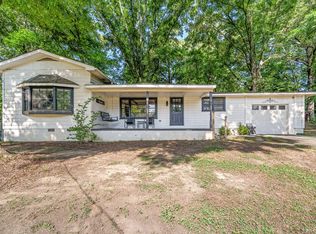 MLS ID #1537824, Larry Hall. Greater Chattanooga Realtors
 - $--3 bd2 ba1.3k sqft714 Vintage Ln, Dalton, GA 30721Auction
 Xome
Xome - $295,0002 bd1 ba1.1k sqft123 Mary Ln, Dalton, GA 30721For SaleMLS ID #1539328, Michael Williams. Greater Chattanooga Realtors
- from $218,9003 bd2 ba1.3k sqftThe Reynolds Plan, The Andros, Dalton, GA 30721New ConstructionSmith Douglas Homes
- $215,0002 bd2 ba1.1k sqft609 Black Oak Dr, Dalton, GA 30721For SaleMLS ID #136040, Mandy Blankenship. Carpet Capital AOR
- $215,0002 bd2 ba1.1k sqft609 Black Oak Dr Unit 123, Dalton, GA 30721For SaleMLS ID #1539172, Mandy Blankenship. Greater Chattanooga Realtors
- $259,0002 bd2 ba1.2k sqft518 Vernon Ave, Dalton, GA 30720For SaleMLS ID #136044, Patricia Renz. Carpet Capital AOR
- $239,5002 bd2 ba1.1k sqft1505 Augusta Dr, Dalton, GA 30721For SaleMLS ID #136013, Preston Paul Putnam. Carpet Capital AOR
- $270,0003 bd2 ba1.5k sqft2502 E Hillview Dr, Dalton, GA 30721For Sale
 MLS ID #7702634, DEBBIE DANIELS, Coldwell Banker Kinard Realty. FMLS GA
 - $269,5003 bd2 ba1.4k sqft1210 Frazier Dr, Dalton, GA 30721For SaleMLS ID #1538293, Joreen Gainer. Greater Chattanooga Realtors
- $259,9003 bd2 ba1.4k sqft125 Hazel Dr, Dalton, GA 30721For Sale By Owner
- $288,0003 bd2 ba1.7k sqft106 Todd Ave, Dalton, GA 30721For SaleMLS ID #1536043, Ralph Harvey. Greater Chattanooga Realtors
- $285,0004 bd3 ba1.6k sqft105 Pinewood Rd, Dalton, GA 30721For SaleMLS ID #135714, Nancy Vazquez. Carpet Capital AOR
- $249,0003 bd2 ba1.2k sqft612 Richardson St, Dalton, GA 30720For SaleMLS ID #135751, Tyna Stevenson. Carpet Capital AOR
- $249,9003 bd2 ba1.3k sqft415 Coahulla Creek Dr, Dalton, GA 30721For SaleMLS ID #1535475, Daniel McKee. Greater Chattanooga Realtors
- $239,5002 bd2 ba1.1k sqft1505 Augusta Dr Unit 1, Dalton, GA 30721For SaleMLS ID #1538792, Preston Putnam. Greater Chattanooga Realtors
- $225,9002 bd2 ba1.1k sqft1700 W Oak Dr Unit 246, Dalton, GA 30721For SaleMLS ID #1536541, April Schneller. Greater Chattanooga Realtors
- $235,0003 bd2 ba1.3k sqft103 Arthur St, Dalton, GA 30721For SaleMLS ID #1534615, Destanie Asher. Greater Chattanooga Realtors
